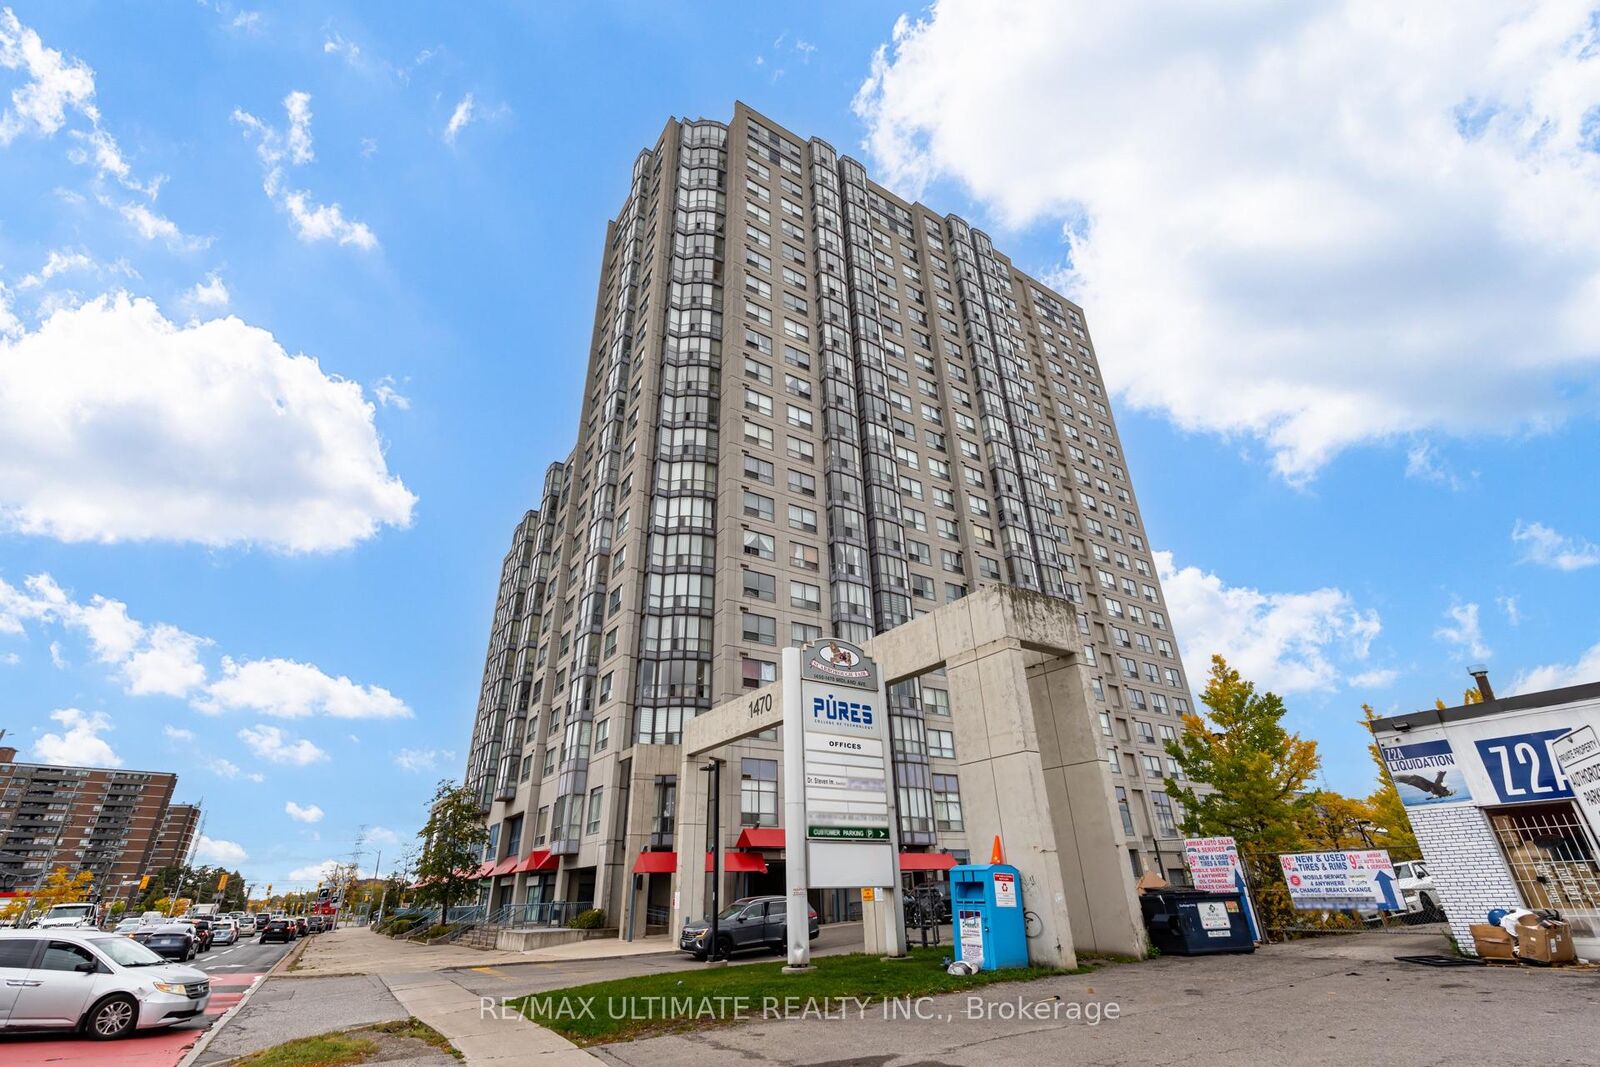
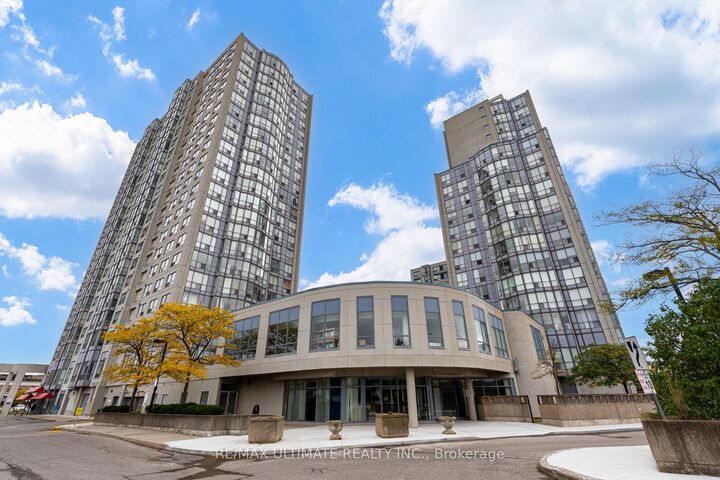
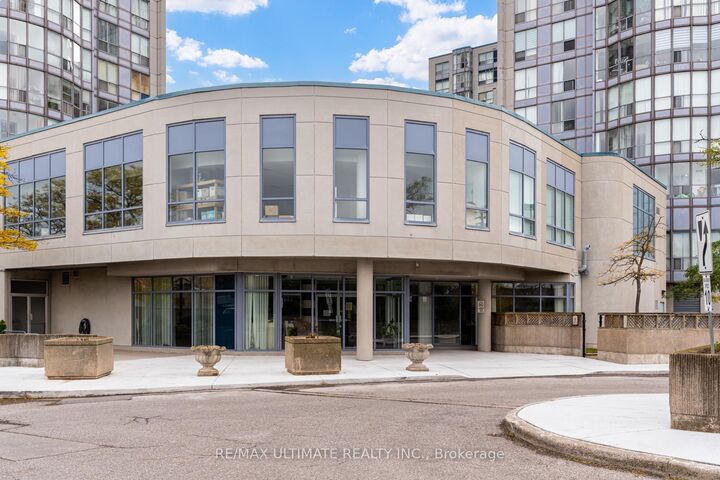
1470 Midland Avenue 601 Toronto, ON M1P 4Z4
Inscription par: PropTX - IDX / Listed By: Re/Max Ultimate Realty Inc.

  1470 Midland Avenue 601 Toronto, ON M1P 4Z4

En vigueur
352 885 $ (USD)
2
CAC
2
SDB
900-999
PI. CA.

Description

Welcome To Suite 601 At Scarborough Fair, Where Natural Light, A Functional Layout And Everyday Convenience Come Together. This Two-Bedroom, Two-Bathroom Corner Suite Features An Open-Concept Living And Dining Area Framed By Expansive Windows, Creating A Bright, Inviting Setting For Relaxing Or Entertaining. Dark-Toned Flooring And Neutral Walls Offer A Versatile Backdrop For Your Personal Style. The Kitchen Pairs White Cabinetry, Contrasting Countertops And A Hexagon-Tile Backsplash With Stainless Steel Appliances And A Convenient Pass-Through To The Dining Area. A Window-Lined Solarium Provides A Cheerful Spot For Morning Coffee, A Quiet Reading Nook Or Your Favourite Plants. Both Bedrooms Feature Large Windows, While In-Suite Laundry And One Included Parking Space Add Everyday Practicality. Residents Enjoy An Indoor Swimming Pool, Exercise Room, Sauna And Concierge/Security, Offering Plenty Of Ways To Unwind Without Leaving Home. Conveniently Located Near Midland And Lawrence, With TTC Service, Groceries, Shopping And Restaurants Close By, Plus Easy Access To Highway 401 And Scarborough Town Centre. An Excellent Opportunity For First-Time Buyers, Downsizers Or Anyone Looking For A Light-Filled Home In An Established Scarborough Community. Some Photos Have Been Virtually Staged.

MLS®:
E14086444
Les impôts
$1,711(2026)
Catégorie
Condo
Style
Apartment
Ville
Toronto
Communauté
Dorset Park

Listed By

Re/Max Ultimate Realty Inc.
Source
PropTX - IDX
Dernière vérification Oct 16 2026 à 5:58 PM GMT+0000
Détails sur les salles de bains
Caractéristiques Intérieures
  • Primary Bedroom - Main Floor
Chauffage et refroidissement
  • Forced Air
  • Central Air
Informations sur le condo
  • Frais: $580
Caractéristiques extérieures
  • Concrete
Informations sur les services publics
  • Fuel: Gas
  • Energy: Energy Certificate: No
Garage
  • Underground
   
Calculer les temps de trajet jusqu'à cette propriété
 
Alimenté par INRIX MD Drive Time

Alimenté par Walk Score®
Disclaimer: Copyright 2026 Toronto IDX. All rights reserved. This information is deemed reliable, but not guaranteed. The information being provided is for consumers’ personal, non-commercial use and may not be used for any purpose other than to identify prospective properties consumers may be interested in purchasing. Data last updated 10/16/26 10:58

