

Inscription par: PropTX - IDX / Listed By: Soltanian Real Estate Inc.
15 Calvin Avenue Toronto, ON M2N 5E4
En vigueur
2 999 000 $ (CAD)
HORAIRES DES PORTES OUVERTES
-
OUVERTESSam, Oct 102:00 pm - 4:00 pm
-
OUVERTESDim, Oct 112:00 pm - 4:00 pm
Description
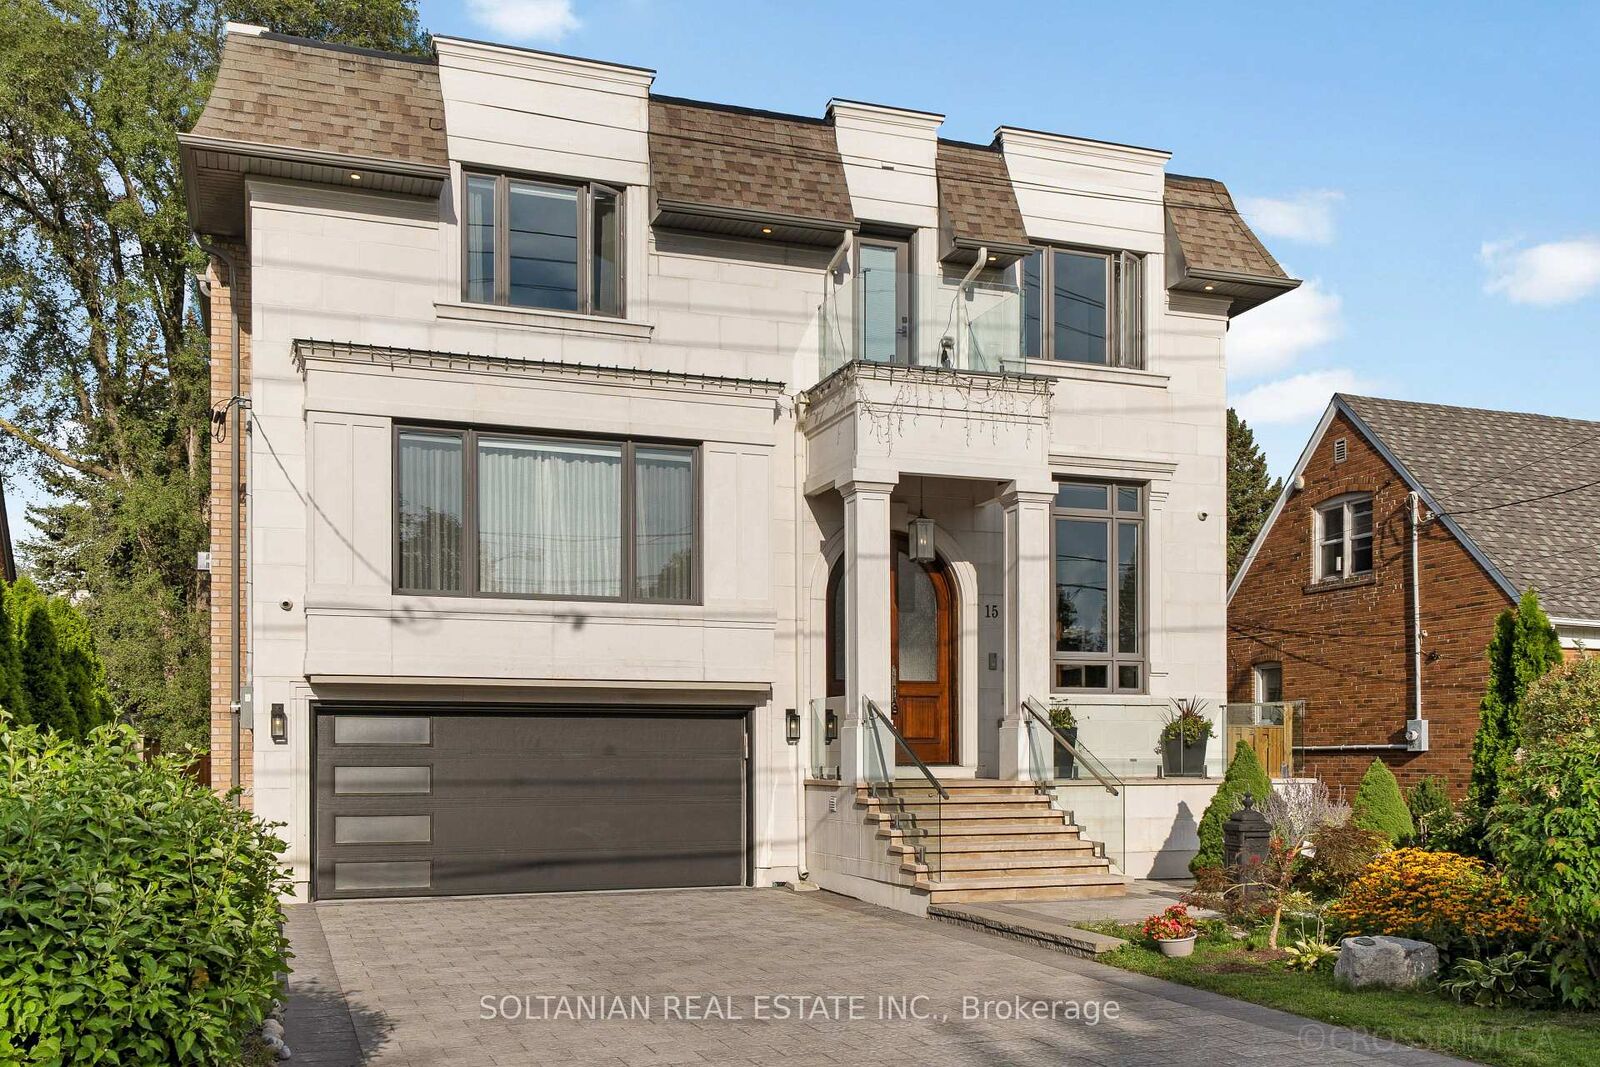
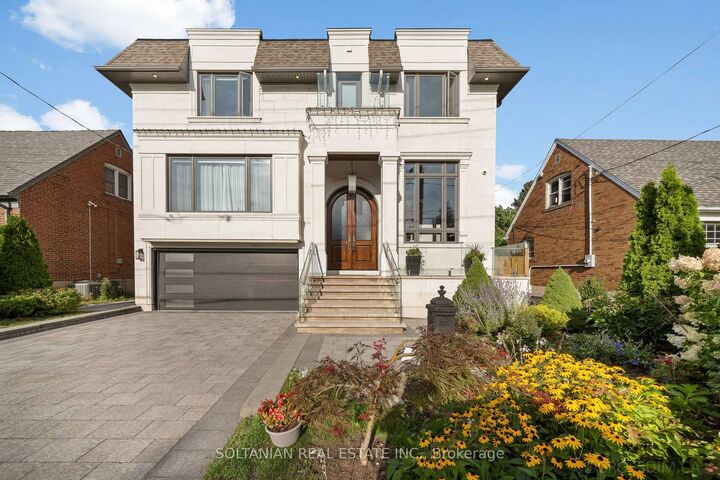
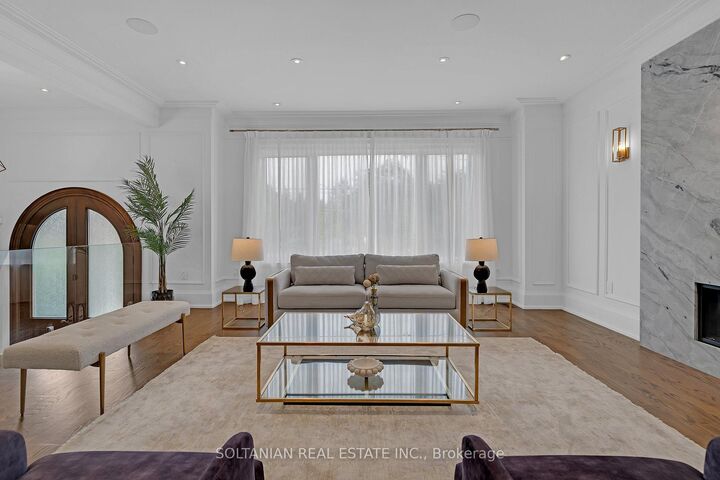
Rare opportunity to own this Spectacular custom-built residence offering approx. 6,150 sq.ft. across 3 levels on a premium. A timeless limestone facade, soaring ceilings and exceptional craftsmanship define this impressive home. The grand foyer & private office feature 13'4 ceilings, with 9.5' on the main floor, 10' on the second & 11'6 in the basement. The open-concept living, dining, family room & gourmet kitchen create an impressive setting for living and entertaining. The elegant living room features a dramatic bookmatched natural-stone feature wall and fireplace. The chef's kitchen boasts marble countertops, matching backsplash, Sub-Zero, Wolf & Miele appliances, a 9' x 5' marble island *** separate dirty kitchen. ***private residential E-L-E-V-A-T-O-R features a marble-finished cab, premium millwork, full-height mirror & automatic stainless-steel doors***.The stunning primary suite offers a large walk-in closet with skylight & luxurious 6-piece spa-inspired ensuite. Every bedroom has its own ensuite and walk-in closet; Every bathroom features a skylight. Crown moulding, wainscoting, custom millwork, hardwood flooring, designer lighting & built-in speakers enhance the home. Oversized windows provide abundant natural light and treed views. The finished walk-out basement offers 11'6 ceilings, recreation space, kitchen, wet bar, theatre wiring, cold room & separate 2-bedroom suite with private entrance, kitchen, laundry and full bath-ideal for in-law family or rental income. Features include smart-home integration, security cameras, Toto fixtures, 2 high-efficiency furnaces, 2 A/C systems, approx. 300 sq. ft. rear deck, interlocking and landscaping. Steel-rod foundation support was incorporated during construction.Double garage plus 4-car driveway. Minutes to Hwy 401, Bayview Subway, Bayview Village, transit, shopping and dining.A rare offering of grand scale, luxury, versatility & exceptional craftsmanship in a prime area! Earl Haig Secondary School District
MLS®:
C13881854
C13881854
Les impôts
$19,490(2026)
$19,490(2026)
Catégorie
Single-Family Home
Single-Family Home
Style
2-Storey
2-Storey
Ville
Toronto
Toronto
Communauté
Willowdale East
Willowdale East
Listed By
Soltanian Real Estate Inc.
Source
PropTX - IDX
Dernière vérification Oct 9 2026 à 7:49 PM GMT+0000
PropTX - IDX
Dernière vérification Oct 9 2026 à 7:49 PM GMT+0000
Détails sur les salles de bains
Caractéristiques Intérieures
- Built-In Oven
- Bar Fridge
- Carpet Free
- In-Law Suite
Caractéristiques de la propriété
- Cheminée: Living Room
- Foundation: Unknown
Chauffage et refroidissement
- Forced Air
- Central Air
Informations sur les sous-sols
- Separate Entrance
- Finished With Walk-Out
Informations sur le pool
- None
Caractéristiques extérieures
- Brick
- Stone
- Toit: Shingles
Informations sur les services publics
- Sewer: Sewer
- Fuel: Gas
- Energy: Energy Certificate: No
Garage
- Built-In
Stationnement
- Available
Étages
- 2
Lieu
Disclaimer: Copyright 2026 Toronto IDX. All rights reserved. This information is deemed reliable, but not guaranteed. The information being provided is for consumers’ personal, non-commercial use and may not be used for any purpose other than to identify prospective properties consumers may be interested in purchasing. Data last updated 10/9/26 12:49

