

Inscription par: PropTX - IDX / Listed By: Remax Your Community Realty
15 Colwick Drive Toronto, ON M2K 2G2
En vigueur
1 172 649 $ (USD)
HORAIRES DES PORTES OUVERTES
-
OUVERTESSam, Oct 242:00 pm - 4:00 pm
-
OUVERTESDim, Oct 252:00 pm - 4:00 pm

Description
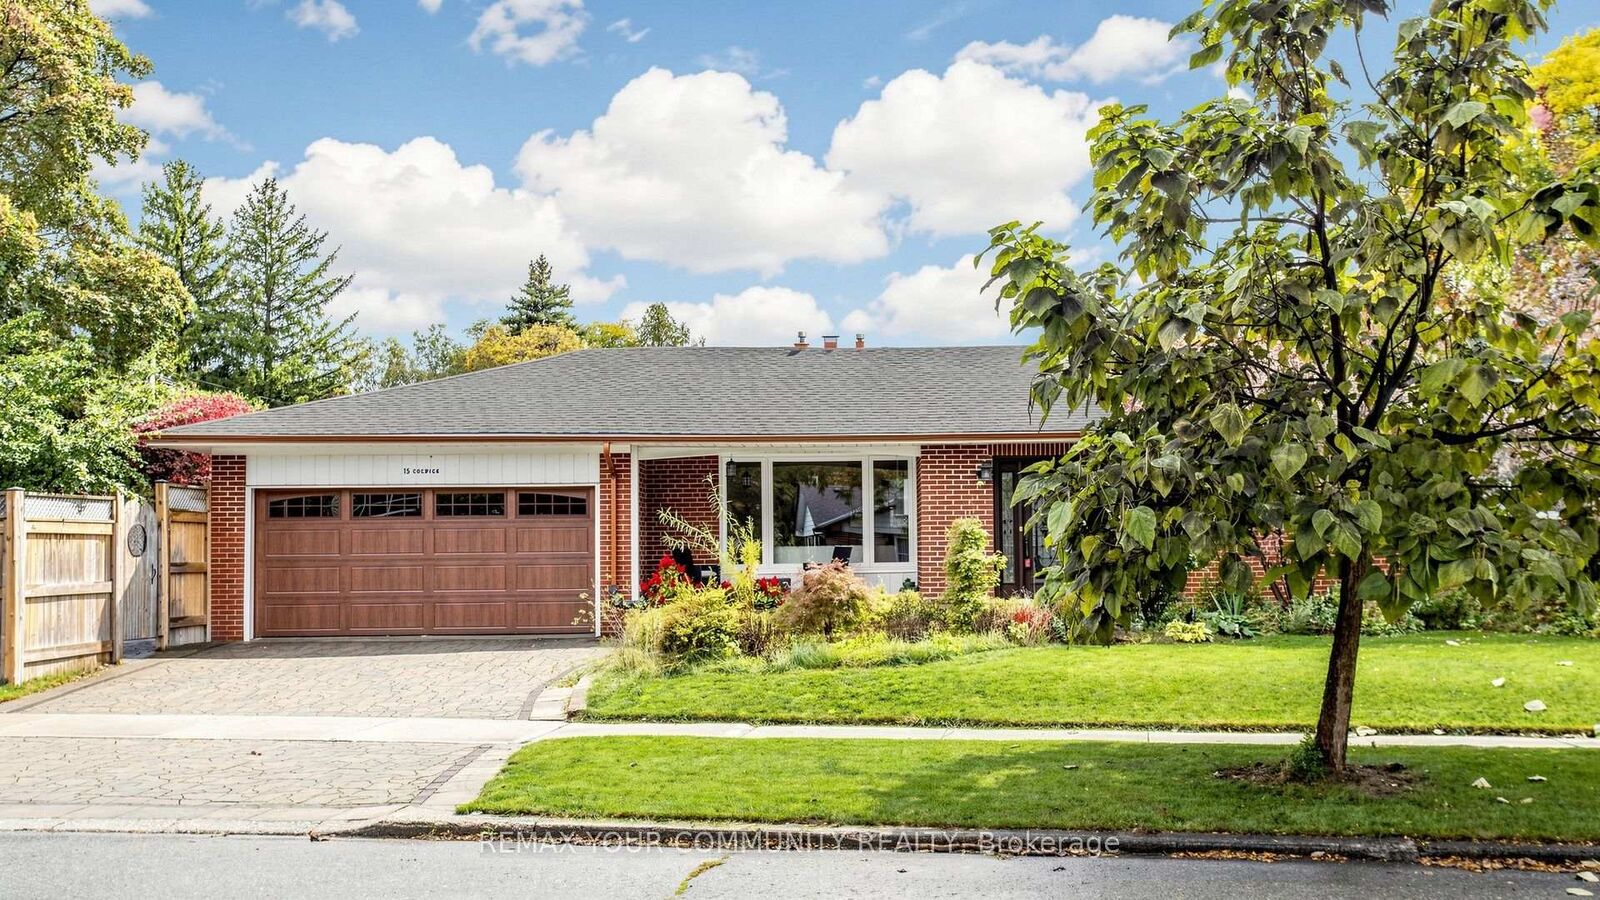
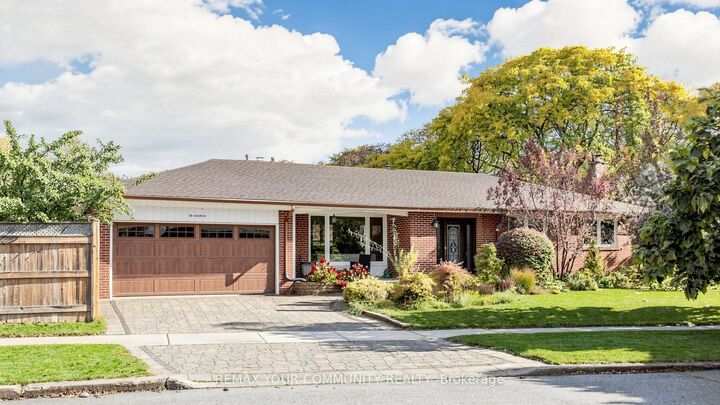
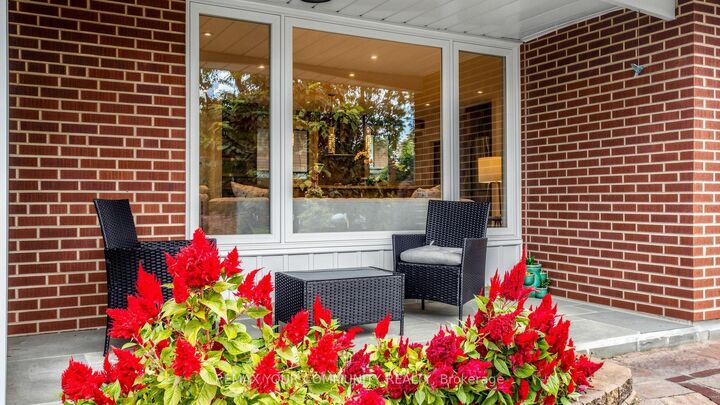
Rare Find in Prestigious Bayview Woods! Beautifully maintained and spacious detached bungalow situated on a large lot at the northeast corner of Bayview and Finch. Extensively renovated in 2017, this home features an open-concept layout with 2 spacious bedrooms, including a generous primary retreat created by combining two bedrooms, complete with a full ensuite bathroom and custom built-in shelving. Features include hardwood, laminate and ceramic tile flooring, an updated kitchen with stone countertops, a granite island and dishwasher, pot lights, crown moldings, updated doors and windows, and renovated bathrooms. The finished basement offers additional living space, an expanded laundry and furnace area, and an enclosed storage room. Major updates include a new roof with additional vents and Leaf Filter eavestroughs (2024), as well as an interlocking stone walkway, driveway and patio (2019). Freshly painted throughout, with beautifully manicured grounds and a gardener's delight outdoor space. Ideally located in a mature, established neighborhoods close to top-rated schools, including public French Immersion, TTC transit with convenient subway access, scenic nature trails, East Don Parkland, grocery stores and restaurants. A wonderful opportunity to own a well-maintained home in a highly sought-after community!
MLS®:
C14097278
C14097278
Les impôts
$7,752(2025)
$7,752(2025)
Surface Terrain
6,738 PI. CA.
6,738 PI. CA.
Catégorie
Single-Family Home
Single-Family Home
Style
Bungalow
Bungalow
Vue
Clear
Clear
Ville
Toronto
Toronto
Communauté
Bayview Woods-Steeles
Bayview Woods-Steeles
Listed By
Remax Your Community Realty
Source
PropTX - IDX
Dernière vérification Oct 20 2026 à 5:16 PM GMT+0000
PropTX - IDX
Dernière vérification Oct 20 2026 à 5:16 PM GMT+0000
Détails sur les salles de bains
Caractéristiques Intérieures
- Central Vacuum
- Carpet Free
- Primary Bedroom - Main Floor
Caractéristiques de la propriété
- Foundation: Concrete
Chauffage et refroidissement
- Forced Air
- Central Air
Informations sur les sous-sols
- Separate Entrance
- Finished With Walk-Out
Informations sur le pool
- None
Caractéristiques extérieures
- Brick
- Toit: Asphalt Shingle
Informations sur les services publics
- Sewer: Sewer
- Fuel: Gas
- Energy: Energy Certificate: No
Garage
- Attached
Stationnement
- Private Double
- Available
Étages
- 1
Lieu
Disclaimer: Copyright 2026 Toronto IDX. All rights reserved. This information is deemed reliable, but not guaranteed. The information being provided is for consumers’ personal, non-commercial use and may not be used for any purpose other than to identify prospective properties consumers may be interested in purchasing. Data last updated 10/20/26 10:16

