155 Ascot Avenue Toronto, ON M6E 1G5
Inscription par: PropTX - IDX / Listed By: Re/Max Premier Inc.

  155 Ascot Avenue Toronto, ON M6E 1G5

En vigueur
899 900 $ (CAD)

2
CAC
2
SDB
1100-1500
PI. CA.

Description

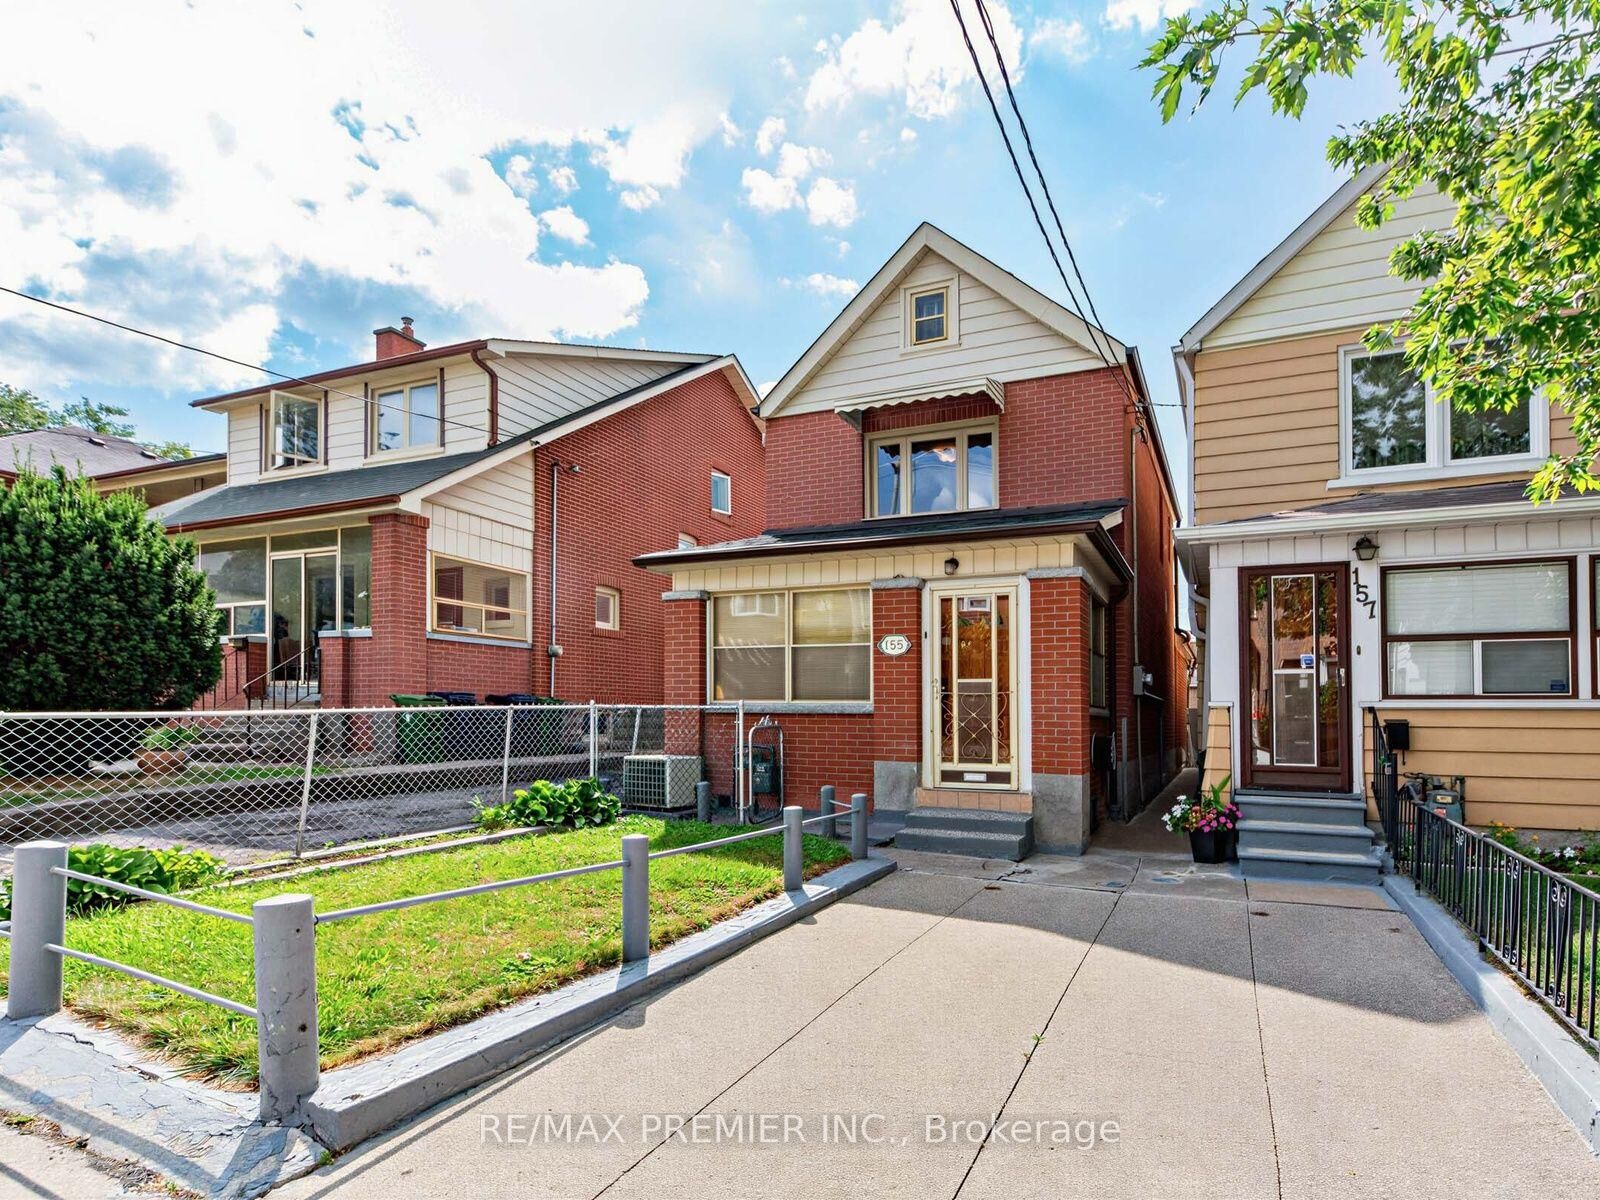
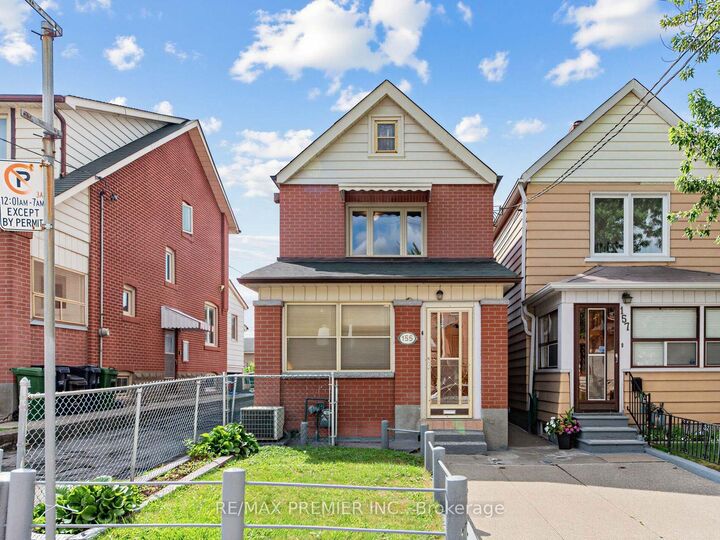
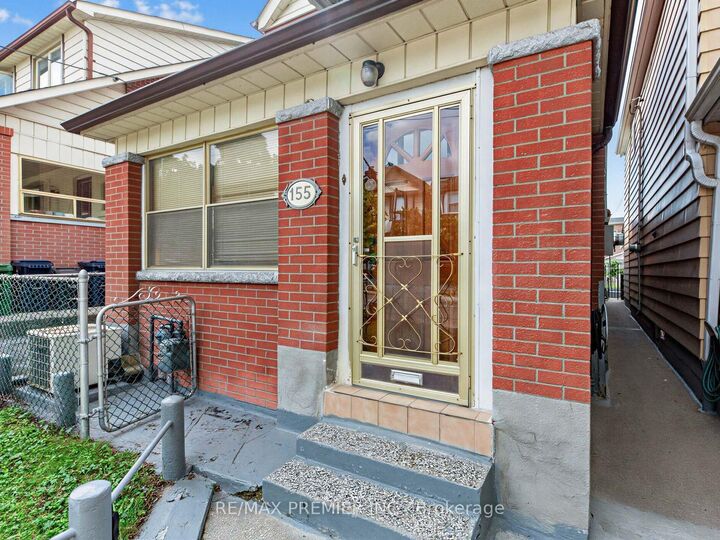
Welcome to this charming and beautifully maintained detached home in the heart of Toronto's vibrant Corso Italia neighbourhood. This two storey detached home was recently painted throughout in a modern, neutral colour. The property seamlessly blends classic charm with tasteful contemporary upgrades, including newly installed faucets and elegant light fixtures. Enjoy a bright living room overlooking the front lawn, a large formal dining room with dedicated closet storage, and a large, welcoming eat-in kitchen overlooking the rear yard. A private sunroom offers the perfect cozy space for a home office, reading nook, or morning coffee. The upper level layout features two comfortable bedrooms and bathroom. The mostly finished lower level boasts excellent income or in-law suite potential, complete with a separate entrance, a second kitchen, full washroom and a cold storage room. The expansive, fully fenced backyard is perfect for outdoor hosting, gardening, and ideal when entertaining family and friends. A rear garage provides secure parking and storage with convenient laneway access. The front yard offers excellent potential to convert into an additional legal parking pad. This home offers exceptional conveniences. You are just steps from vibrant St. Clair Ave West, where you can indulge in artisan bakeries, cozy local cafés, and boutique shopping, recreational facilities, and exceptional neighborhood schools and public transit.

MLS®:
W13732876
Les impôts
$4,420(2026)
Catégorie
Single-Family Home
Style
2-Storey
Ville
Toronto
Communauté
Corso Italia-Davenport

Listed By

Re/Max Premier Inc.
Source
PropTX - IDX
Dernière vérification Sep 2 2026 à 7:31 AM GMT+0000
Détails sur les salles de bains
Caractéristiques Intérieures
  • Carpet Free
  • Floor Drain
Caractéristiques de la propriété
  • Foundation: Block
Chauffage et refroidissement
  • Forced Air
  • Central Air
Informations sur les sous-sols
  • Finished
  • Walk-Up
Informations sur le pool
  • None
Caractéristiques extérieures
  • Brick
  • Toit: Asphalt Shingle
Informations sur les services publics
  • Sewer: Sewer
  • Fuel: Gas
  • Energy: Energy Certificate: No
Garage
  • Detached
Stationnement
  • Private
Étages
  • 2
   
Calculer les temps de trajet jusqu'à cette propriété
 
Alimenté par INRIX MD Drive Time

Alimenté par Walk Score®
Disclaimer: Copyright 2026 Toronto IDX. All rights reserved. This information is deemed reliable, but not guaranteed. The information being provided is for consumers’ personal, non-commercial use and may not be used for any purpose other than to identify prospective properties consumers may be interested in purchasing. Data last updated 9/2/26 00:31

