1635 Military Trail 420 Toronto, ON M1C 0G3
Inscription par: PropTX - IDX / Listed By: Real Broker Ontario Ltd.

  1635 Military Trail 420 Toronto, ON M1C 0G3

En vigueur
3 000 $ (CAD)
3
CAC
2
SDB
1000-1199
PI. CA.

Description

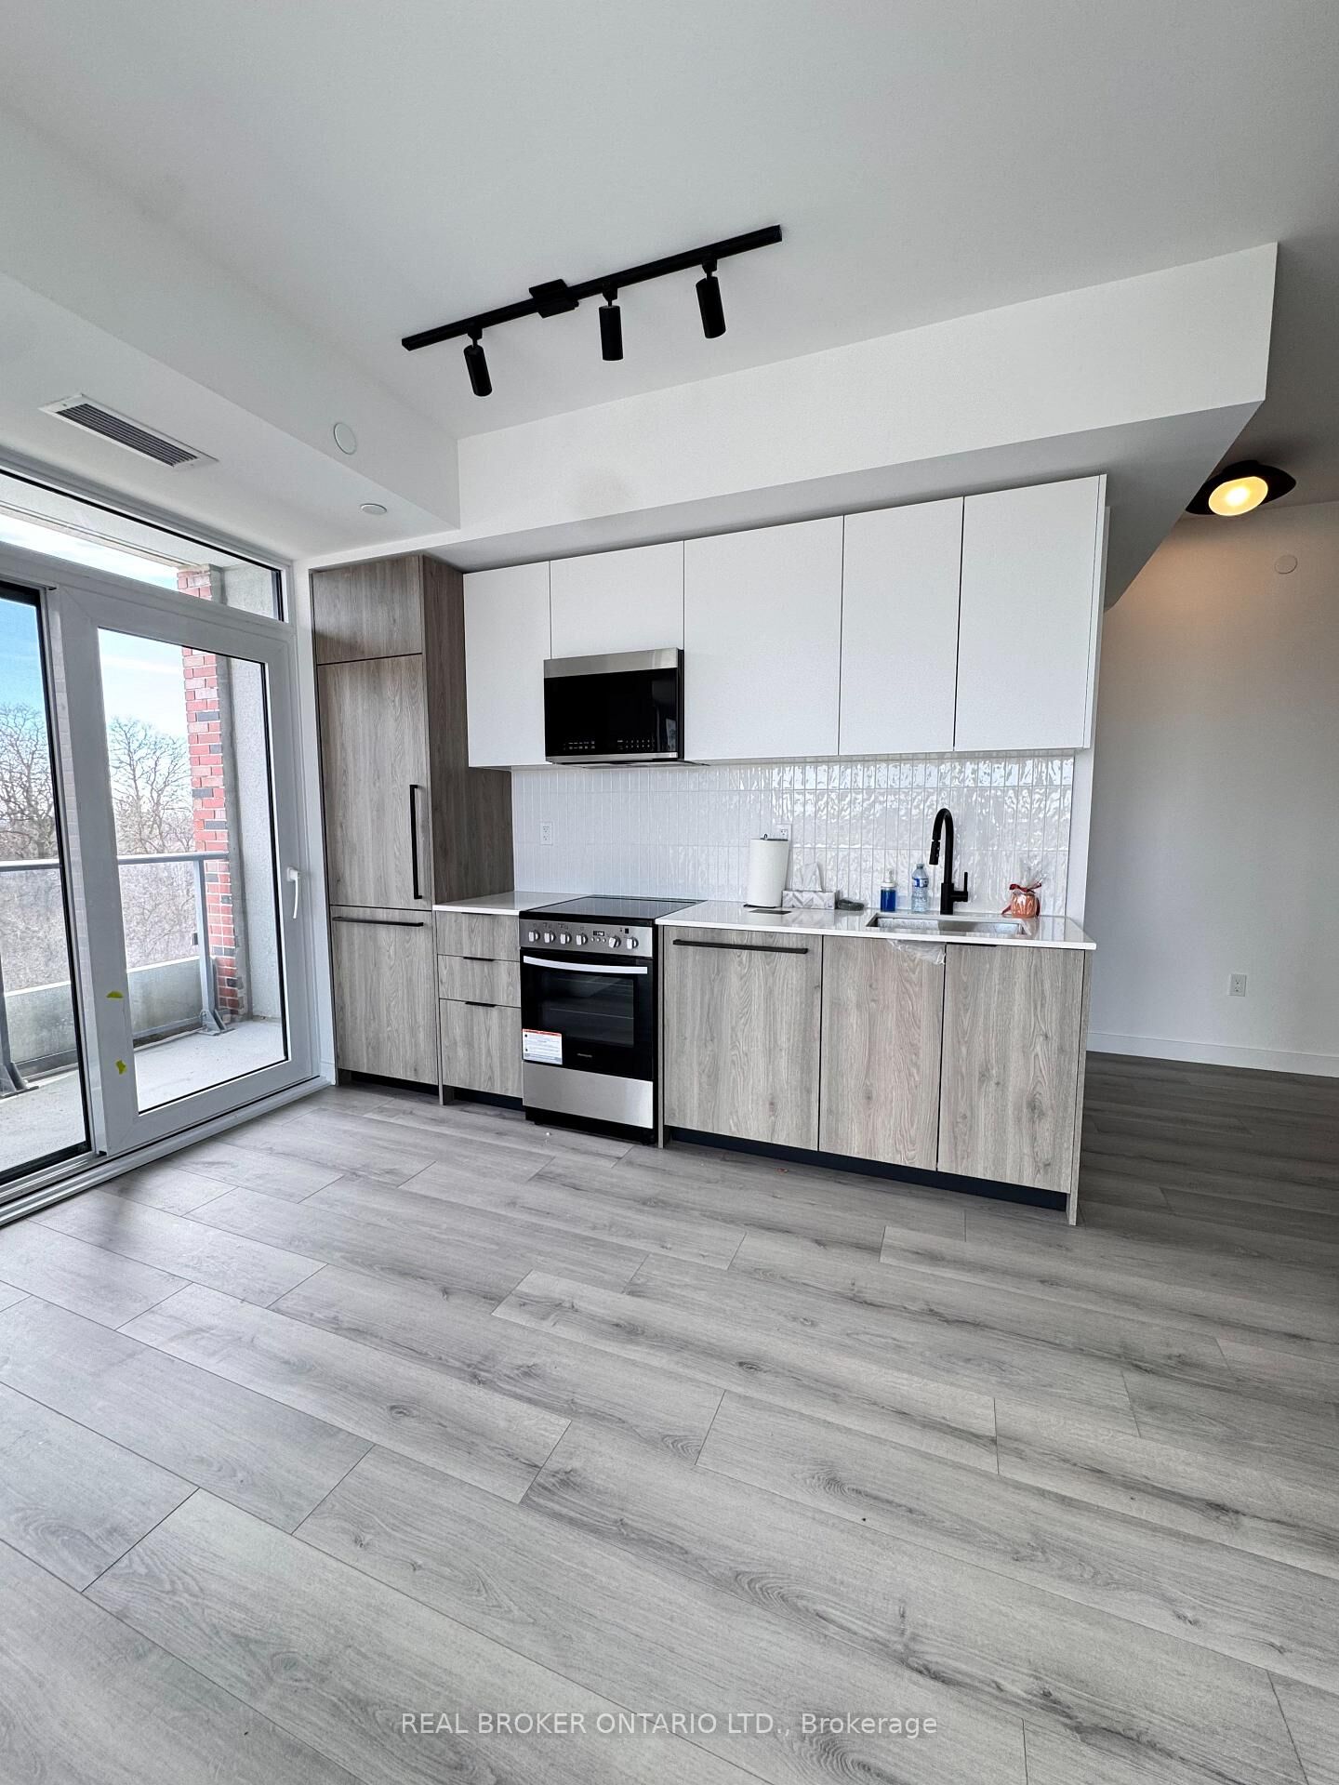
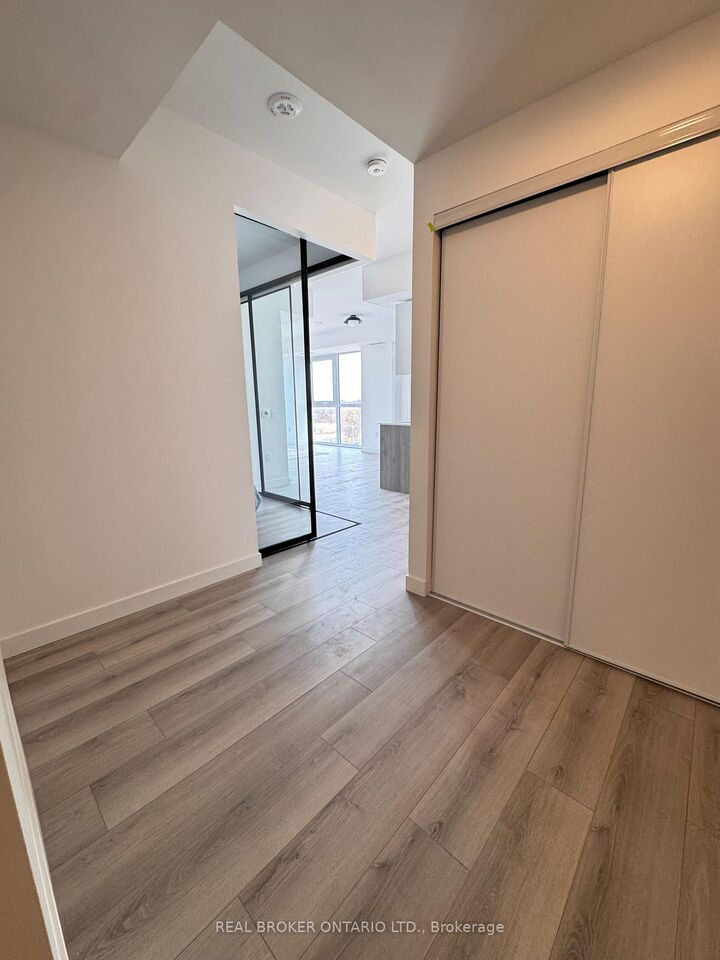
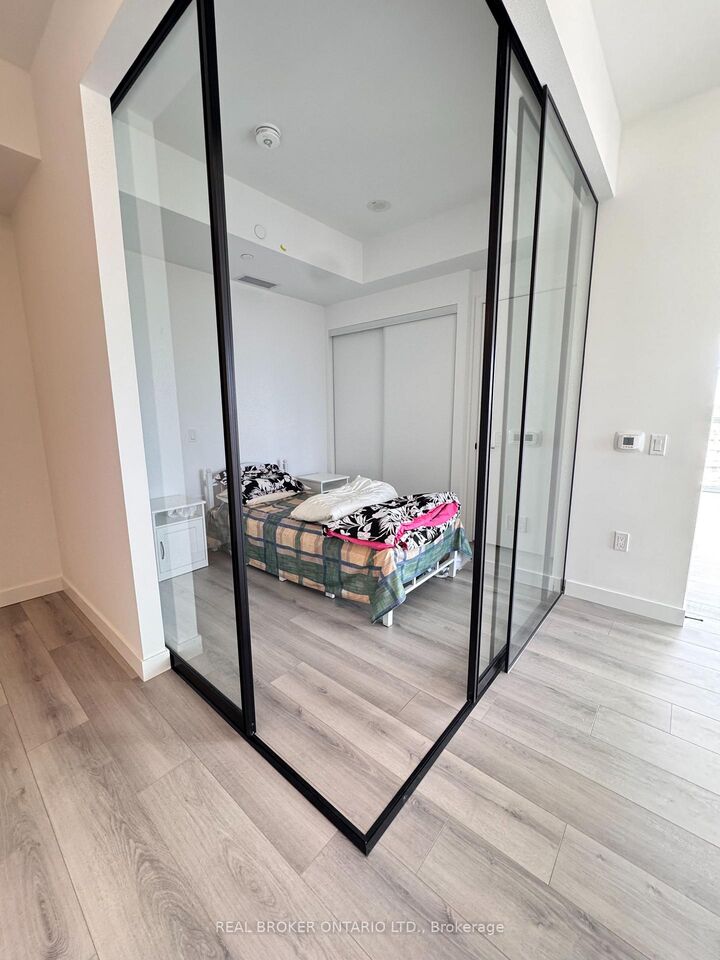
Welcome to 1635 Military Trail, offering 1,055 square feet of total living space with a spacious 1,014 square foot interior and a private 41square foot outdoor balcony. Experience modern creek-side family living at Highland Commons in historic Highland Creek. This exceptional three-bedroom sanctuary features an expansive open-concept living, dining, and kitchen layout designed for effortless entertaining and everyday comfort. A welcoming foyer leads past a dedicated media station, offering the perfect nook for a home office, study area, or pocket workspace. The primary bedroom serves as a quiet retreat, complemented by two additional well-proportioned bedrooms and two full four-piece bathrooms to seamlessly accommodate growing families or guests. Walk out from the main living area to a private balcony overlooking the serene surroundings. Residents enjoy over 29,000 square feet of resort-style indoor and outdoor amenities, including a 24-hour concierge, state-of-the-art two-level fitness centre, squash court, outdoor pool with sun loungers, co-working space, party room, games room, basketball court, and rooftop terrace with dining areas. Ideally located just minutes from University of Toronto Scarborough, Centennial College Morningside Campus, Pan Am Sports Centre, Colonel Danforth Park trails, Highway 401, and Rouge Hill GO Station for easy city connectivity.

MLS®:
E13813688
Catégorie
Rental
Style
Apartment
Ville
Toronto
Communauté
Highland Creek

Listed By

Real Broker Ontario Ltd.
Source
PropTX - IDX
Dernière vérification Sep 23 2026 à 11:27 AM GMT+0000
Détails sur les salles de bains
Caractéristiques Intérieures
  • Carpet Free
Chauffage et refroidissement
  • Forced Air
  • Central Air
Caractéristiques extérieures
  • Concrete
Informations sur les services publics
  • Fuel: Gas
  • Energy: Energy Certificate: No
Garage
  • Underground
   
Calculer les temps de trajet jusqu'à cette propriété
 
Alimenté par INRIX MD Drive Time

Alimenté par Walk Score®
Disclaimer: Copyright 2026 Toronto IDX. All rights reserved. This information is deemed reliable, but not guaranteed. The information being provided is for consumers’ personal, non-commercial use and may not be used for any purpose other than to identify prospective properties consumers may be interested in purchasing. Data last updated 9/23/26 04:27

