167 Goldhawk Trail Toronto, ON M1V 1X1
Inscription par: PropTX - IDX / Listed By: Right At Home Realty

  167 Goldhawk Trail Toronto, ON M1V 1X1

En vigueur
579 088 $ (USD)
5
CAC
4
SDB
1100-1500
PI. CA.

Description

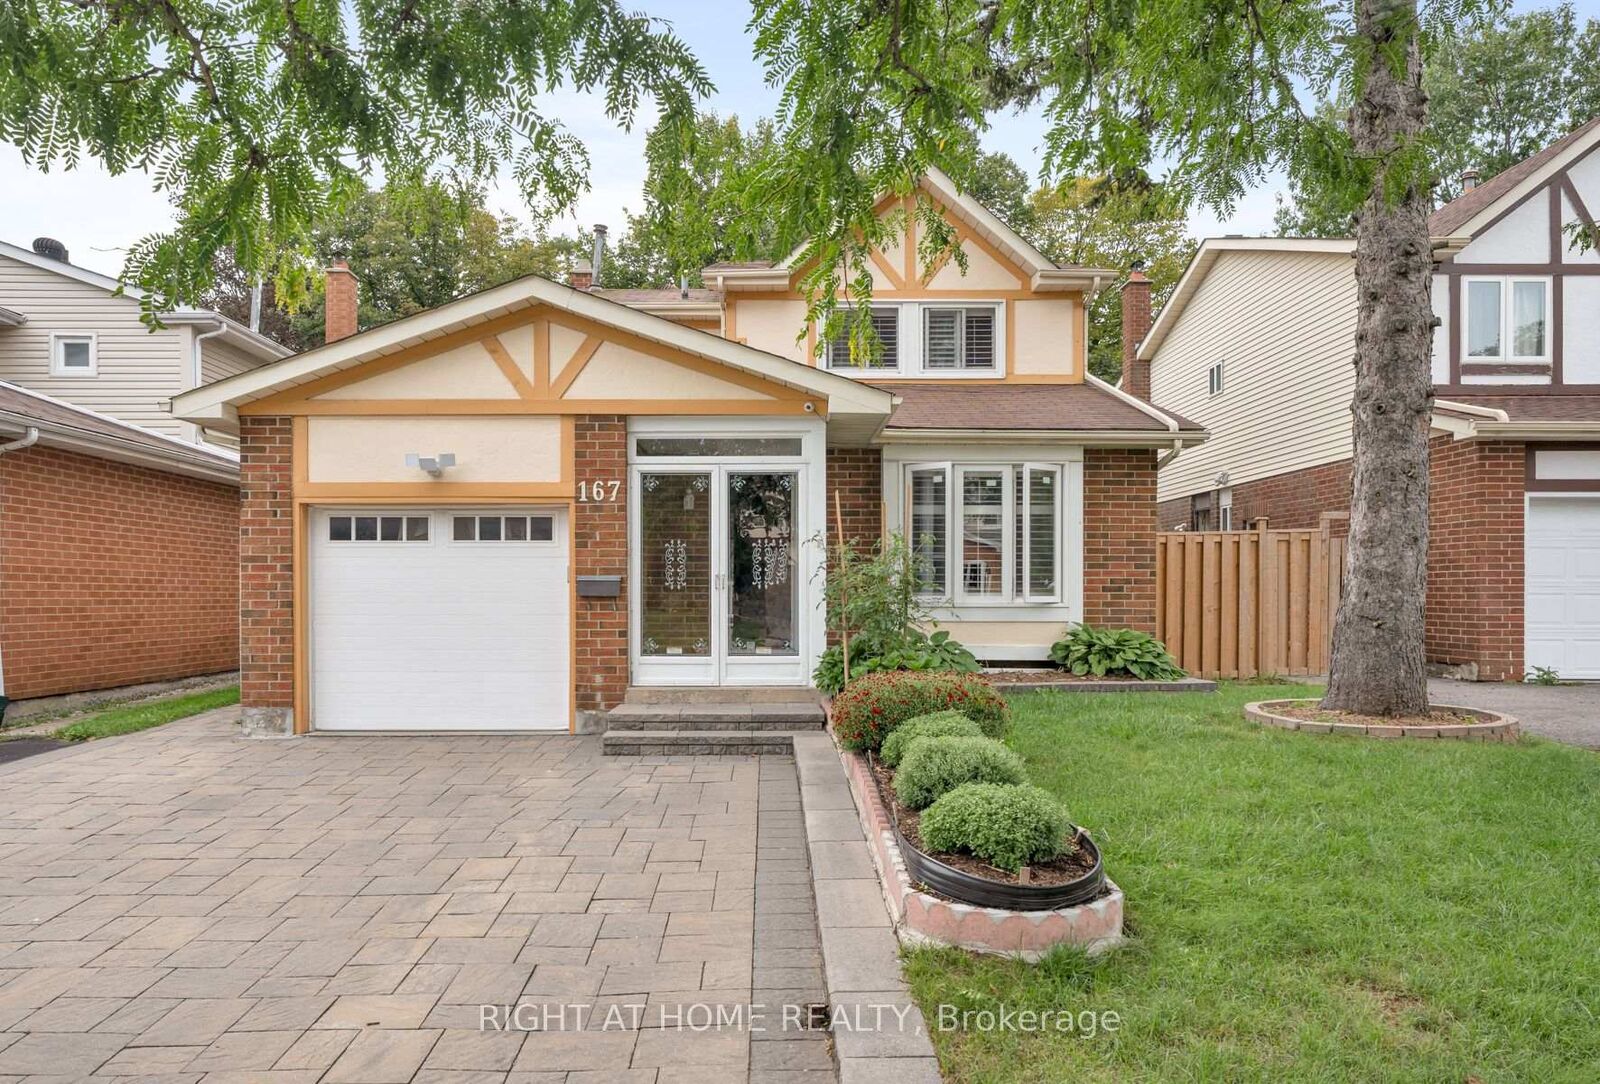
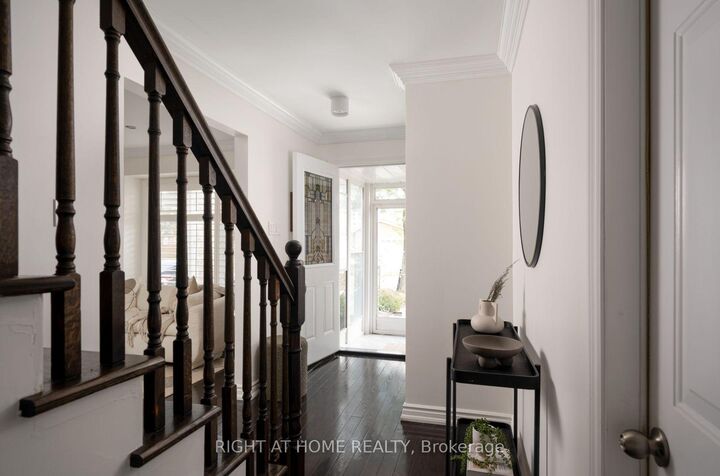
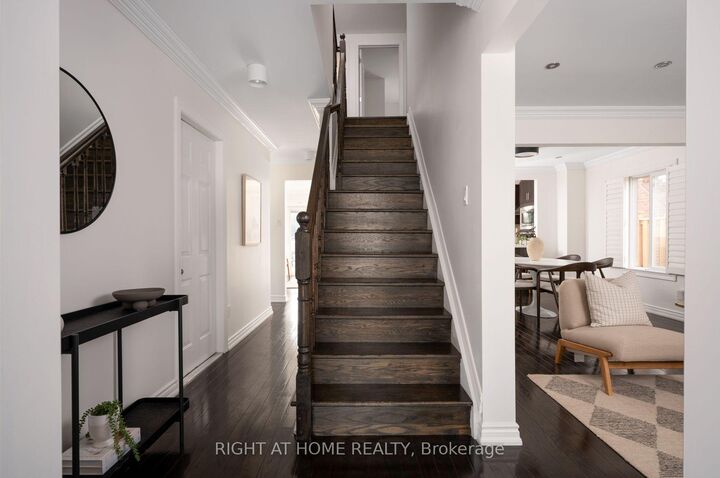
Welcome to this beautifully maintained 2-storey home in the sought-after Milliken neighbourhood of Scarborough, offering approximately 2,275 sqft of versatile living space. Featuring strong curb appeal, mature trees, and a peaceful, family-friendly setting, this home offers an ideal combination of comfort, functionality, and investment potential. Freshly painted throughout, the home features a spacious and functional layout perfect for families. The lower level includes a separate entrance and is currently rented to amazing tenants, providing excellent rental income while offering flexibility for an in-law suite, extended family, or room to grow into. Enjoy 3 parking spaces, a private backyard with established garden beds, and plenty of outdoor space for gardening, entertaining, or relaxing. Mature trees add privacy and enhance the home's welcoming character. Ideally located close to GO Transit stations, bus stops, parks, and elementary schools, with everyday conveniences including grocery stores, medical clinics, and countless amenities just minutes away. Food lovers will appreciate the incredible selection of Asian restaurants and markets that make this area one of Scarborough's most exciting culinary destinations. A fantastic opportunity to own a spacious home in a quiet neighbourhood with rental potential, ample parking, outdoor space, and exceptional convenience. Don't miss your chance to make this wonderful property home for your family!

MLS®:
E13755538
Les impôts
$5,286(2025)
Catégorie
Single-Family Home
Style
2-Storey
Ville
Toronto
Communauté
Milliken

Listed By

Right At Home Realty
Source
PropTX - IDX
Dernière vérification Sep 8 2026 à 8:19 PM GMT+0000
Détails sur les salles de bains
Caractéristiques Intérieures
  • Built-In Oven
  • Water Heater
  • Auto Garage Door Remote
  • Carpet Free
  • On Demand Water Heater
  • Countertop Range
  • In-Law Suite
Caractéristiques de la propriété
  • Foundation: Concrete
Chauffage et refroidissement
  • Forced Air
  • Central Air
Informations sur les sous-sols
  • Finished
  • Apartment
  • Separate Entrance
Informations sur le pool
  • None
Caractéristiques extérieures
  • Brick
  • Aluminum Siding
  • Toit: Asphalt Shingle
Informations sur les services publics
  • Sewer: Sewer
  • Fuel: Gas
  • Energy: Energy Certificate: No
Garage
  • Attached
Stationnement
  • Private
Étages
  • 2
   
Calculer les temps de trajet jusqu'à cette propriété
 
Alimenté par INRIX MD Drive Time

Alimenté par Walk Score®
Disclaimer: Copyright 2026 Toronto IDX. All rights reserved. This information is deemed reliable, but not guaranteed. The information being provided is for consumers’ personal, non-commercial use and may not be used for any purpose other than to identify prospective properties consumers may be interested in purchasing. Data last updated 9/8/26 13:19

