168 Pearson Avenue Laneway House Toronto, ON M6R 1G5
Inscription par: PropTX - IDX / Listed By: Greenfield Real Estate Inc.

  168 Pearson Avenue Laneway House Toronto, ON M6R 1G5

En vigueur
4 058 $ (USD)

3
CAC
3
SDB
1100-1500
PI. CA.

Description

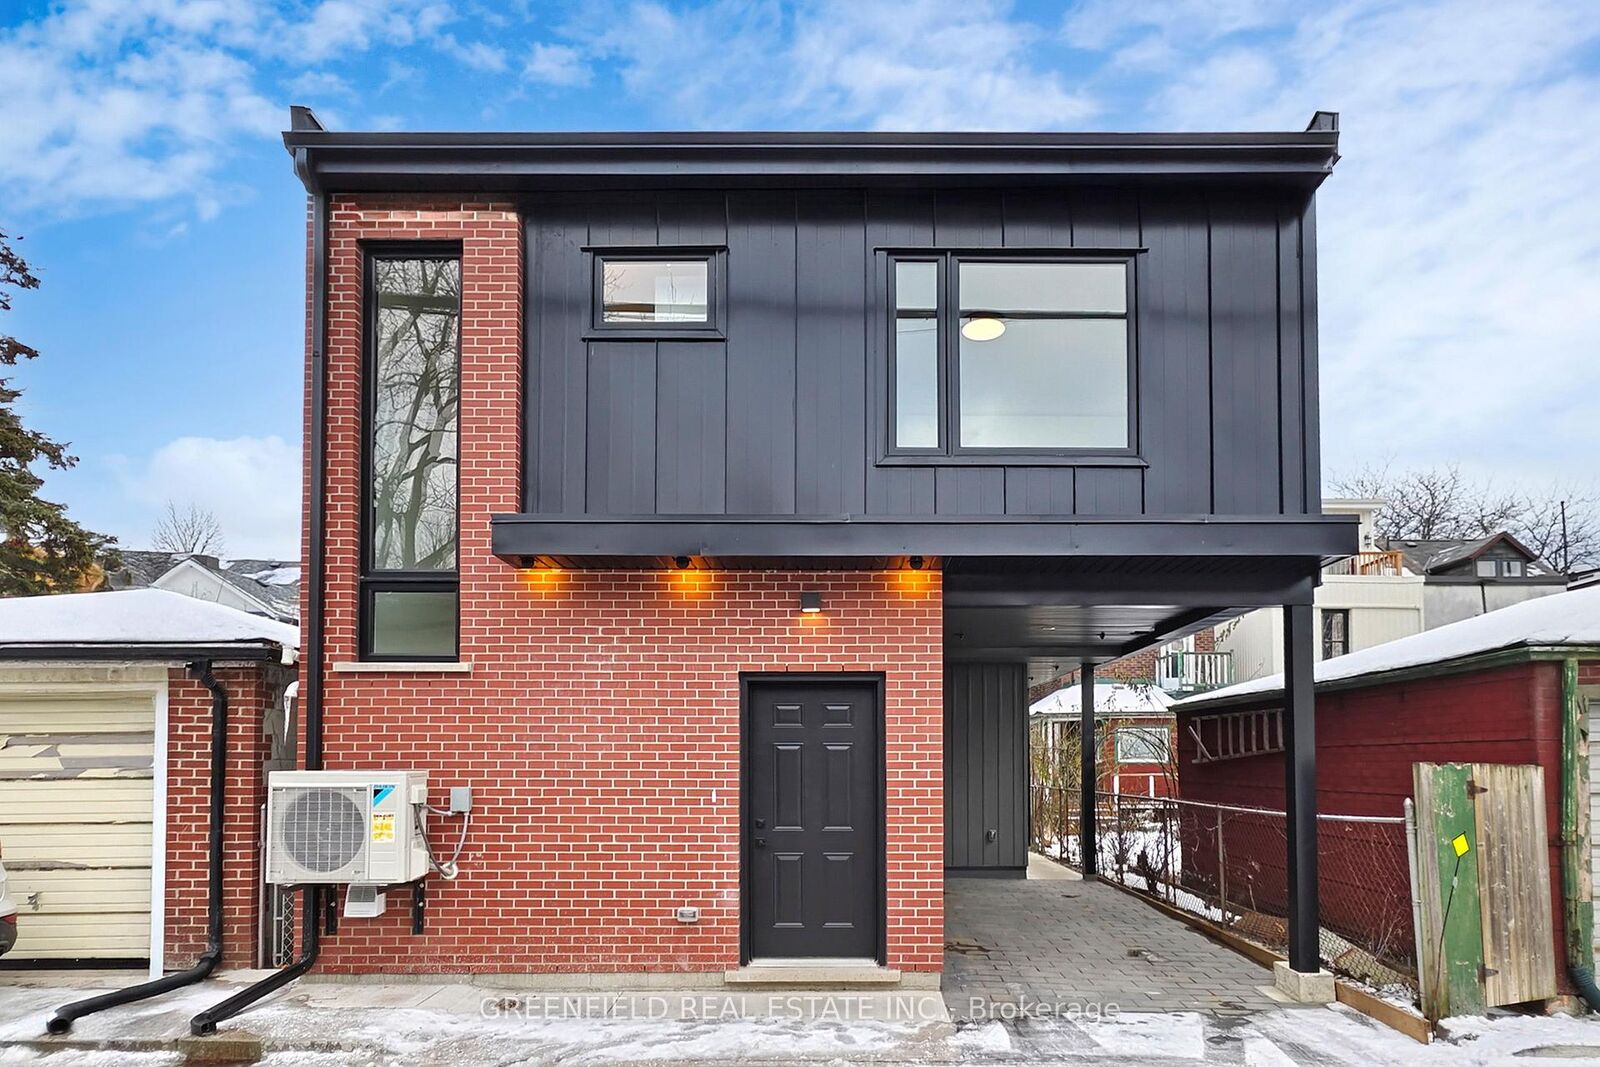
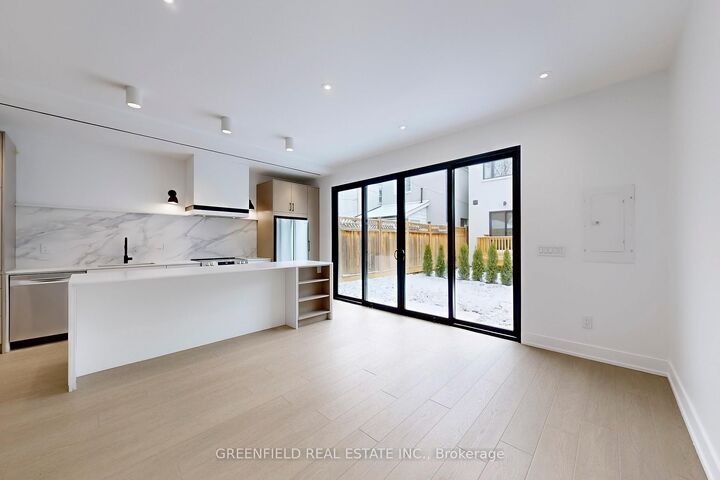
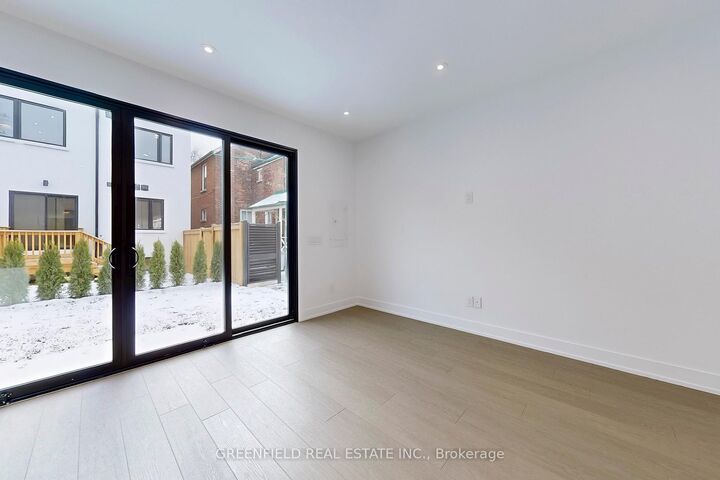
Welcome to the Laneway House at 168 Pearson. Be the first to live in this completely newly built modern 3 Bedroom House, located in the heart of sought after Roncesvalles Village! Features 1 covered parking spot, heated floors throughout the entire house, tons of natural sunlight, high 9ft ceilings and a rear large exclusive outdoor backyard living space, accessed by an oversized patio double door, making the transition from inside to outside seamless. Enter into a sun filled open concept airy living, dining and kitchen area; featuring a sleek custom designer Aya Kitchen with ample storage, modern appliances, quartz countertops and a large kitchen island. The 3 bedrooms are spacious with custom closet built-ins and large closet spaces. Location: 10 minute walk to High Park and the Lake boardwalk, 7 minute walk to St Joseph's Hospital. Minutes to local/chain grocery stores and parks. Various commuting options with Roncesvalles, King and Queen street cars at your door step. This home is perfect for quiet, caring tenants who value comfort, quality and turn-key hands off living. Unit is professionally managed, ensuring a well maintained, pleasant living environment. Street permit parking available for additional parking.

MLS®:
W13543744
Catégorie
Rental
Style
2-Storey
Ville
Toronto
Communauté
Roncesvalles

Listed By

Greenfield Real Estate Inc.
Source
PropTX - IDX
Dernière vérification Juil 11 2026 à 3:47 AM GMT+0000
Détails sur les salles de bains
Caractéristiques Intérieures
  • None
Caractéristiques de la propriété
  • Foundation: Concrete
Chauffage et refroidissement
  • Radiant
  • Central Air
Informations sur le pool
  • None
Caractéristiques extérieures
  • Concrete
  • Aluminum Siding
  • Toit: Flat
Informations sur les services publics
  • Sewer: Sewer
  • Fuel: Gas
  • Energy: Energy Certificate: No
Garage
  • Carport
Étages
  • 2
   
Calculer les temps de trajet jusqu'à cette propriété
 
Alimenté par INRIX MD Drive Time

Alimenté par Walk Score®
Disclaimer: Copyright 2026 Toronto IDX. All rights reserved. This information is deemed reliable, but not guaranteed. The information being provided is for consumers’ personal, non-commercial use and may not be used for any purpose other than to identify prospective properties consumers may be interested in purchasing. Data last updated 7/10/26 20:47

