

Inscription par: PropTX - IDX / Listed By: Union Realty Brokerage Inc.
17 Ashland Avenue Toronto, ON M4L 1J9
En vigueur
999 000 $ (CAD)
HORAIRES DES PORTES OUVERTES
-
OUVERTESSam, Oct 32:00 pm - 4:00 pm
-
OUVERTESDim, Oct 42:00 pm - 4:00 pm

Description
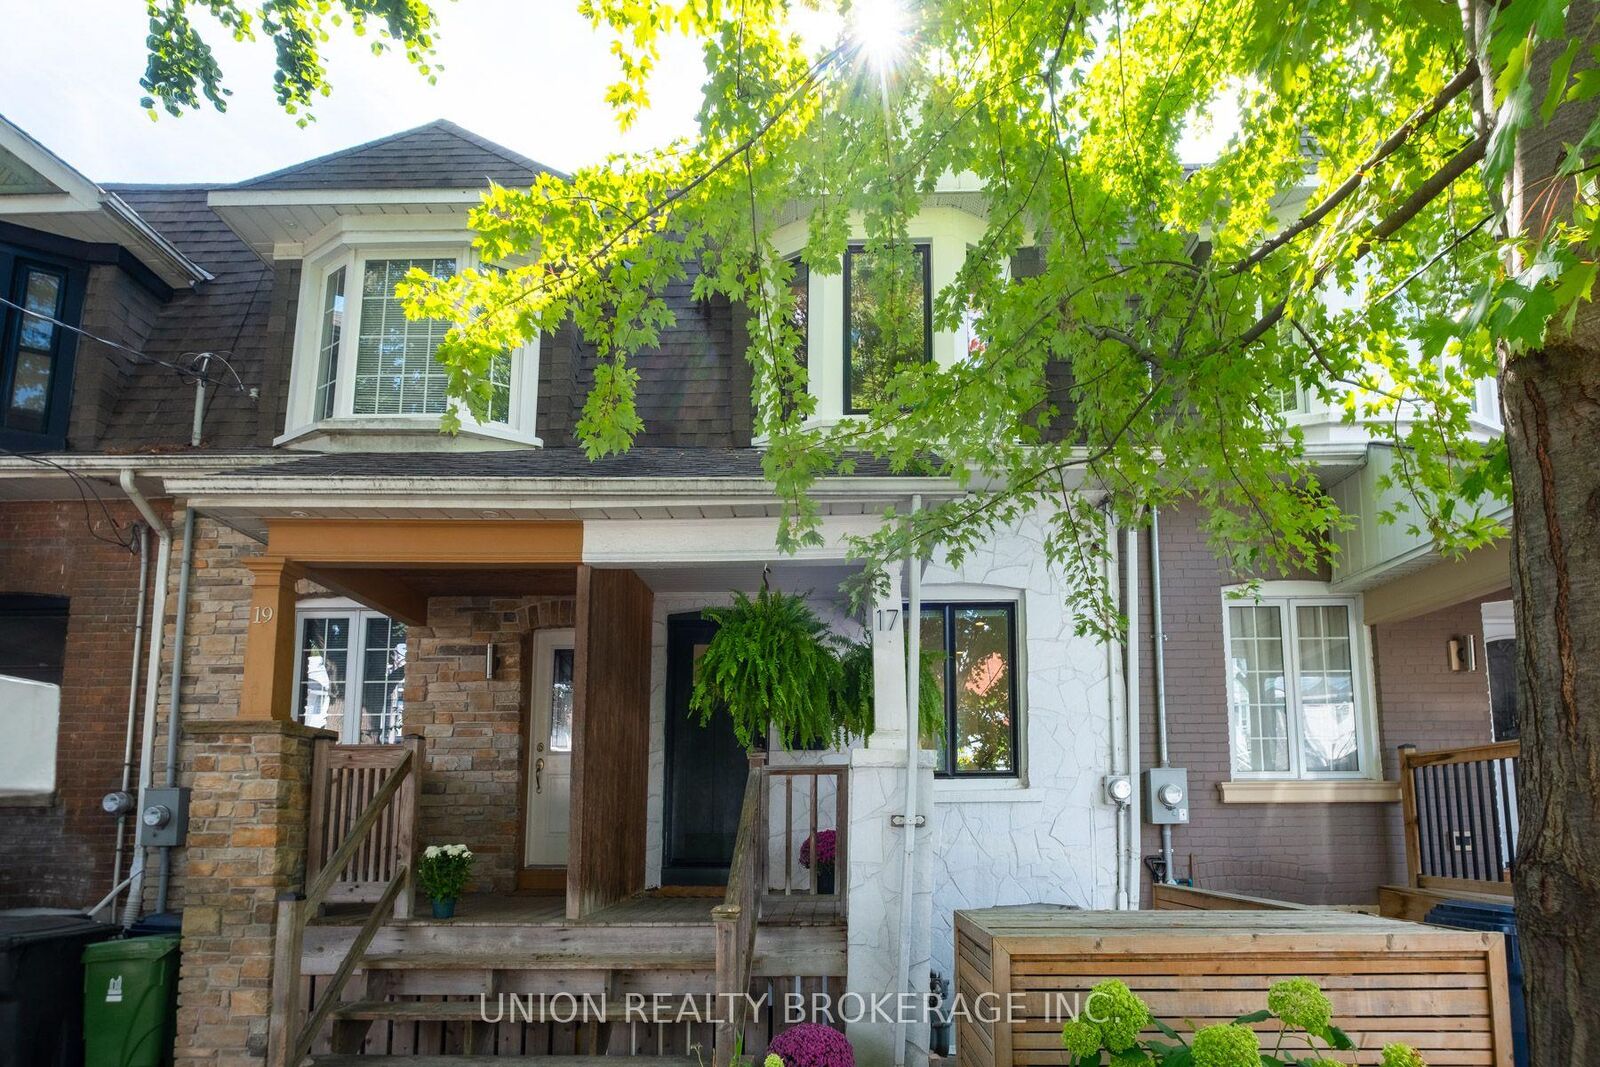
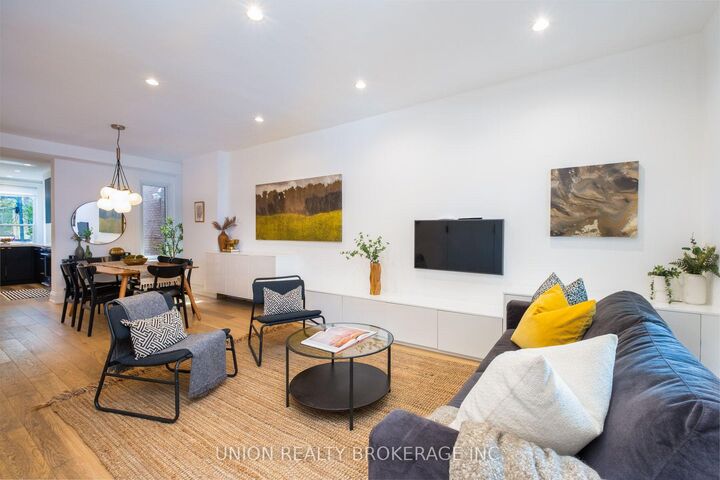
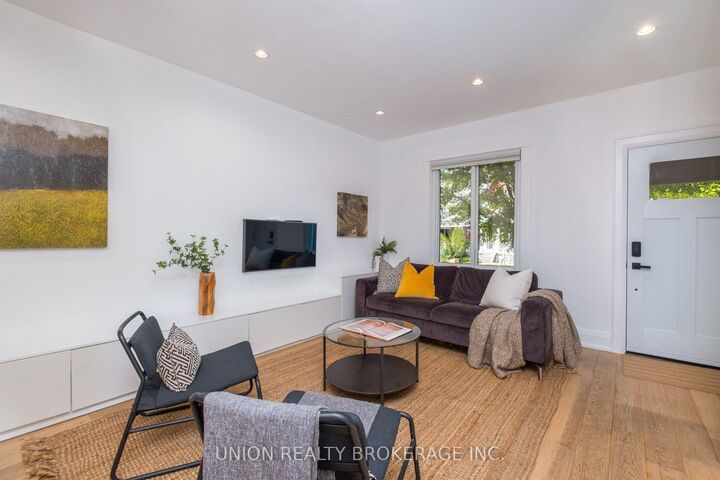
Renovated Leslieville Gem! Bright & spacious 3 bedroom home on a sought-after dead-end street. Open concept main floor with high ceilings, built-ins and a rare main floor powder room. Stunning chef's kitchen is both stylish and functional, with quartz counters, breakfast bar and great workspace and cabinetry. Large windows and patio door walks out to deck and brings the outdoors in. Primary bedroom features high vaulted ceilings, a bright bay window and large closet with custom organizers. Two additional good-sized bedrooms, and a gorgeous renovated family bathroom. Separate basement in-law suite is modern and updated, with an additional bedroom, new 3pc bathroom, living area and kitchen. The private south-facing backyard features a spacious decks, a separate patio, plus turf to play on. Ashland is a very special street tucked away 2 blocks from the amenities of Queen St and the Beach, a vibrant little pocket that harkens back to an era where kids play on the street and in the park at the end of the road, and neighbours look out for each other. Easy street parking, steps to transit, shops, restaurants and parks.
MLS®:
E13834416
E13834416
Les impôts
$4,871(2026)
$4,871(2026)
Catégorie
Townhouse
Townhouse
Style
2-Storey
2-Storey
Ville
Toronto
Toronto
Communauté
Woodbine Corridor
Woodbine Corridor
Listed By
Union Realty Brokerage Inc.
Source
PropTX - IDX
Dernière vérification Sep 29 2026 à 10:07 AM GMT+0000
PropTX - IDX
Dernière vérification Sep 29 2026 à 10:07 AM GMT+0000
Détails sur les salles de bains
Caractéristiques Intérieures
- In-Law Suite
Caractéristiques de la propriété
- Foundation: Poured Concrete
Chauffage et refroidissement
- Forced Air
- Central Air
Informations sur les sous-sols
- Finished
- Separate Entrance
Informations sur le pool
- None
Caractéristiques extérieures
- Stone
- Toit: Asphalt Shingle
- Toit: Membrane
Informations sur les services publics
- Sewer: Sewer
- Fuel: Gas
- Energy: Energy Certificate: No
Garage
- None
Stationnement
- None
Étages
- 2
Lieu
Disclaimer: Copyright 2026 Toronto IDX. All rights reserved. This information is deemed reliable, but not guaranteed. The information being provided is for consumers’ personal, non-commercial use and may not be used for any purpose other than to identify prospective properties consumers may be interested in purchasing. Data last updated 9/29/26 03:07

