17 Romney Road Toronto, ON M3H 1H1
Inscription par: PropTX - IDX / Listed By: Royal Lepage Real Estate Services Ltd.

  17 Romney Road Toronto, ON M3H 1H1

En vigueur
11 800 $ (CAD)
5
CAC
6
SDB
3000-3500
PI. CA.

Description

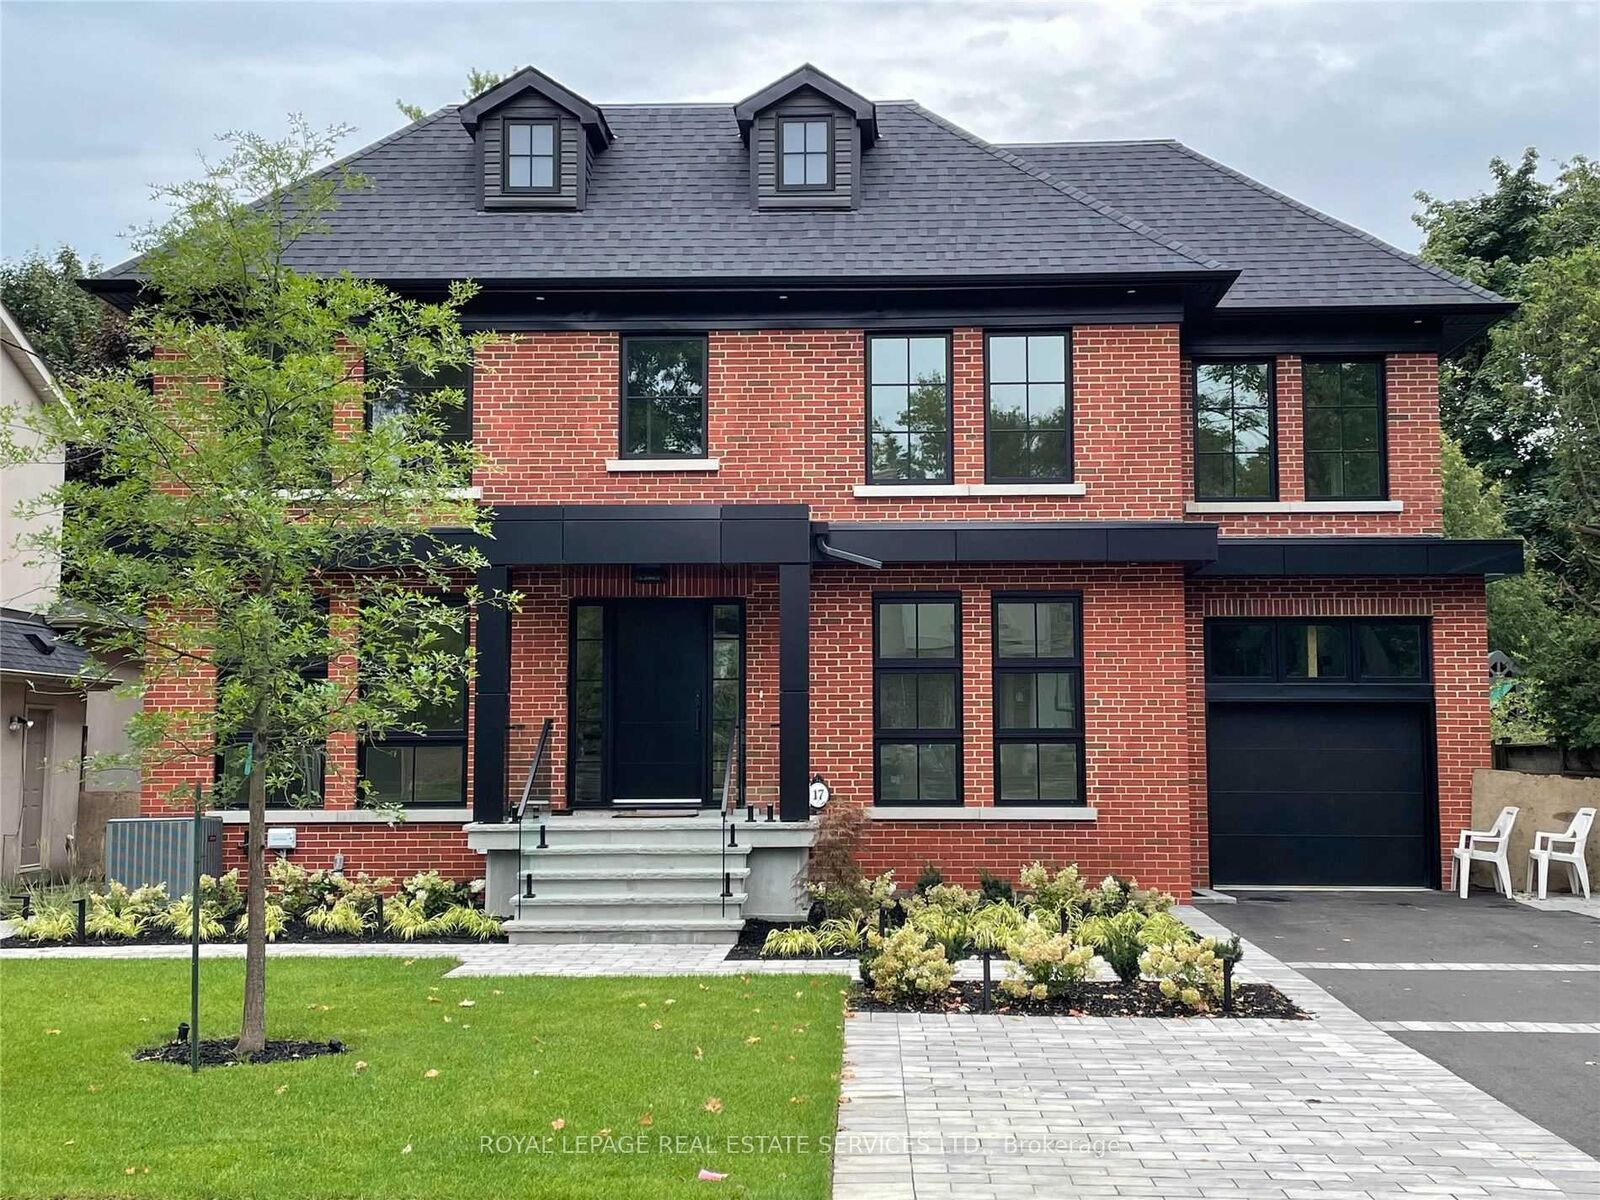
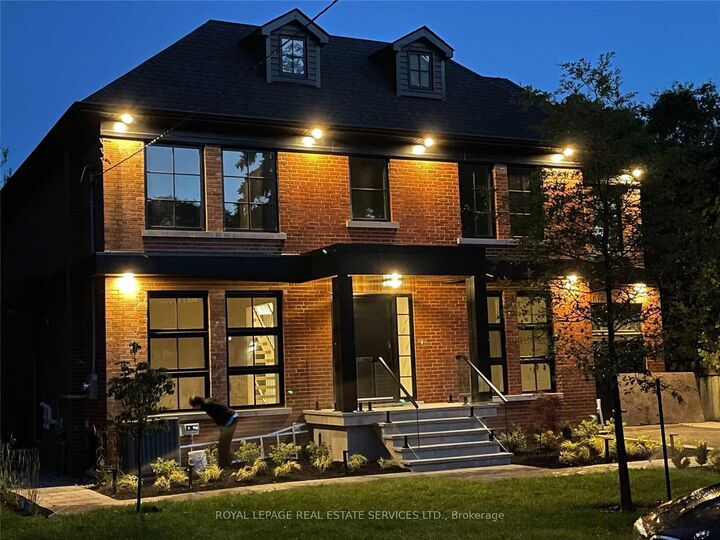
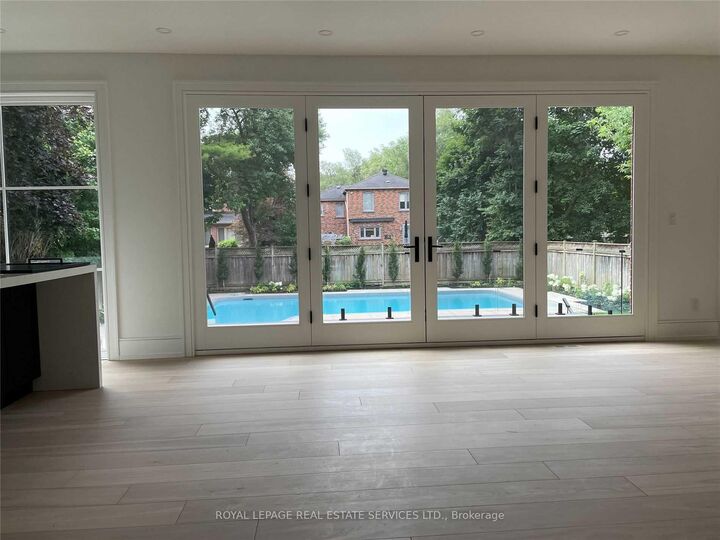
Luxury resort-style living on a Huge 56 x 125 lot. Welcome to this exceptional residence, on a premium 56' x 125 lot in the heart of Summit Heights, offering approximately 4674+ Sq.Ft. of thoughtfully designed living space that blends timeless traditional architecture with elegant transitional interiors for modern family living. Completely renovated and enlarged in 2023, the Main floor presents a seamless open-concept layout anchored by a chef-inspired kitchen with Sub-Zero and Wolf appliances, oversized Ceserstone island, and custom cabinetry, flowing into a spacious family room with Gas Fireplace and walkout past the Floor to Ceiling Windows and Doors by Loewen, to a professionally landscaped backyard with a spectacular Swimming Pool. A highly functional 5-bedroom home that includes a main level private office for work-from-home needs, and a separate Living Room for Formal entertaining. The upper level features four generously sized bedrooms, including a luxurious primary retreat featuring a Balcony, expansive and luxurious walk in closet, and 5 piece ensuite with Freestanding Tub and Heated Floor. The fully finished lower level extends the living space with a sprawling great room room, kitchenette, exercise/games room, additional bedroom, ideal for guests teens or live insupport. And of course a much desired walk out to the back yard. Exterior highlights include professional landscaping, with lighting, inground sprinklers,Swimming Pool, garage, impressive perennials and trees. Located within much coveted Summit Heights neighborhood close to Avenue Road with its vibrant array of Shops and Restaurants, Earl Bales Park, And close to the 401 and subway.

MLS®:
C13567040
Catégorie
Rental
Style
2-Storey
Vue
Pool
Ville
Toronto
Communauté
Lansing-Westgate

Listed By

Royal Lepage Real Estate Services Ltd.
Source
PropTX - IDX
Dernière vérification Juil 16 2026 à 4:54 AM GMT+0000
Détails sur les salles de bains
Caractéristiques Intérieures
  • Built-In Oven
  • Bar Fridge
  • Water Heater
  • Auto Garage Door Remote
  • In-Law Suite
Caractéristiques de la propriété
  • Foundation: Block
Chauffage et refroidissement
  • Forced Air
  • Central Air
Informations sur les sous-sols
  • Finished
  • Finished With Walk-Out
Informations sur le pool
  • Inground
Caractéristiques extérieures
  • Brick
  • Toit: Asphalt Shingle
Informations sur les services publics
  • Sewer: Sewer
  • Fuel: Gas
  • Energy: Energy Certificate: No
Garage
  • Attached
Stationnement
  • Private
Étages
  • 2
   
Calculer les temps de trajet jusqu'à cette propriété
 
Alimenté par INRIX MD Drive Time

Alimenté par Walk Score®
Disclaimer: Copyright 2026 Toronto IDX. All rights reserved. This information is deemed reliable, but not guaranteed. The information being provided is for consumers’ personal, non-commercial use and may not be used for any purpose other than to identify prospective properties consumers may be interested in purchasing. Data last updated 7/15/26 21:54

