1705 Jane Street A Toronto, ON M9N 2S3
Inscription par: PropTX - IDX / Listed By: Re/Max Realtron Realty Inc.

  1705 Jane Street A Toronto, ON M9N 2S3

En vigueur
2 069 $ (USD)
4
CAC
2
SDB
1100-1500
PI. CA.

Description

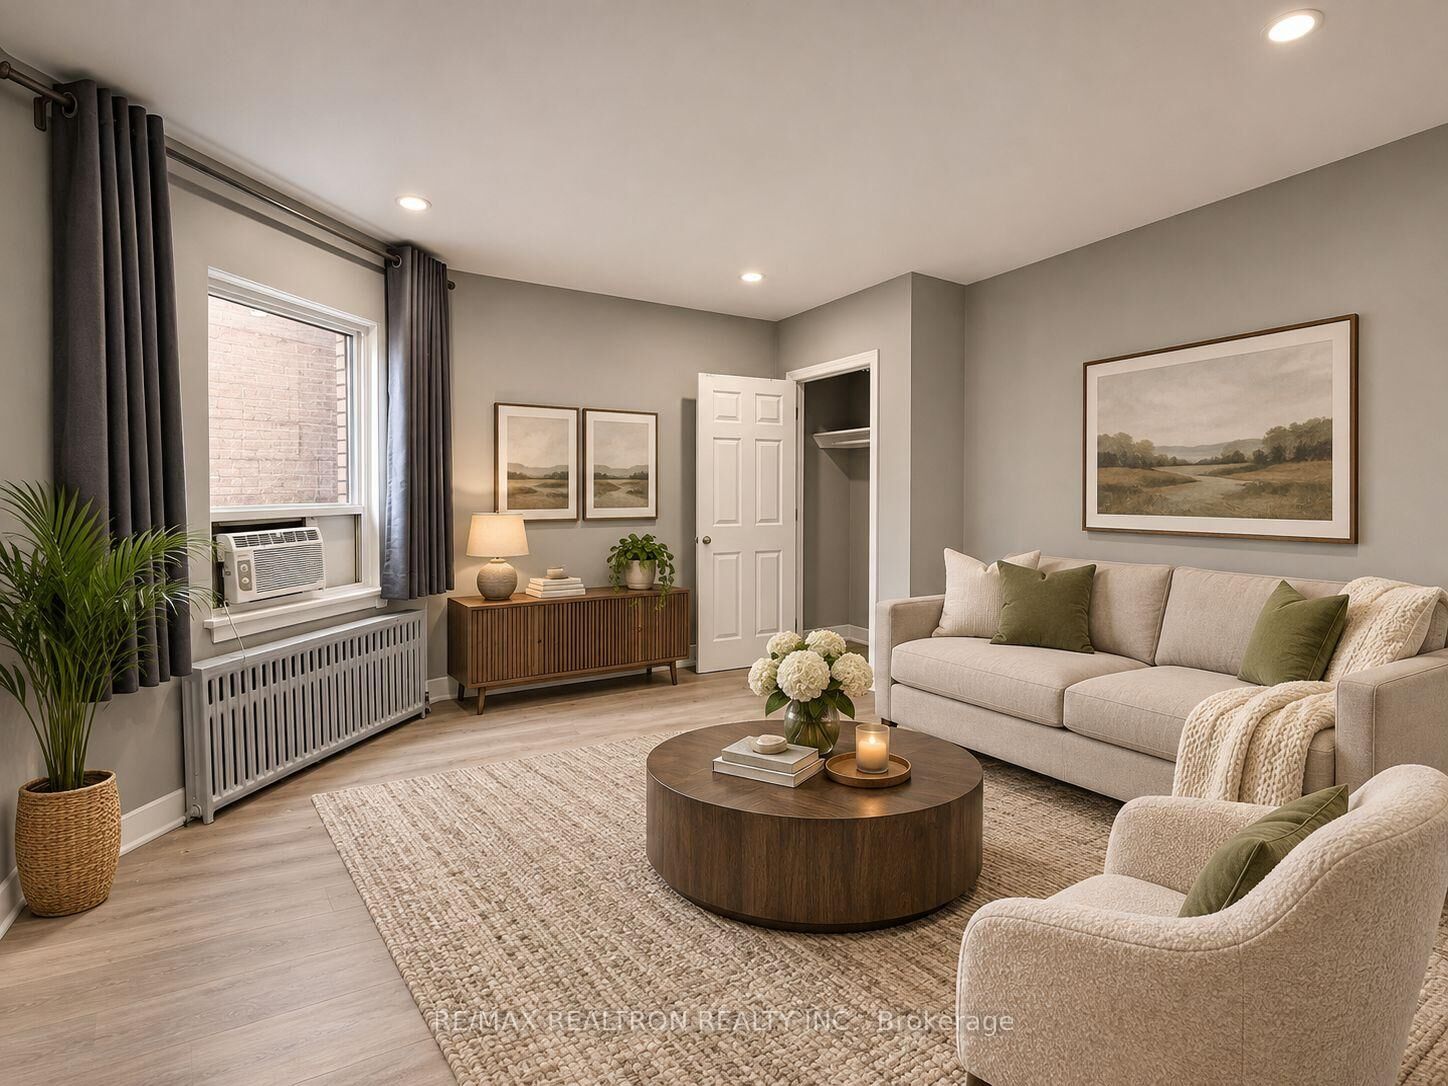
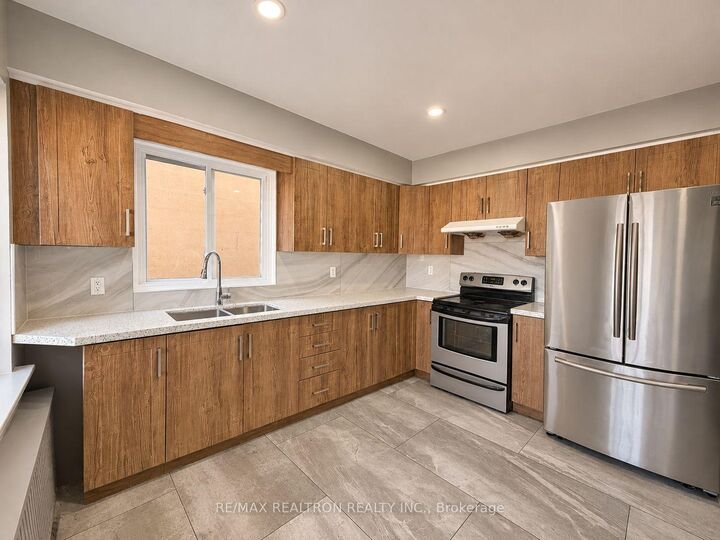
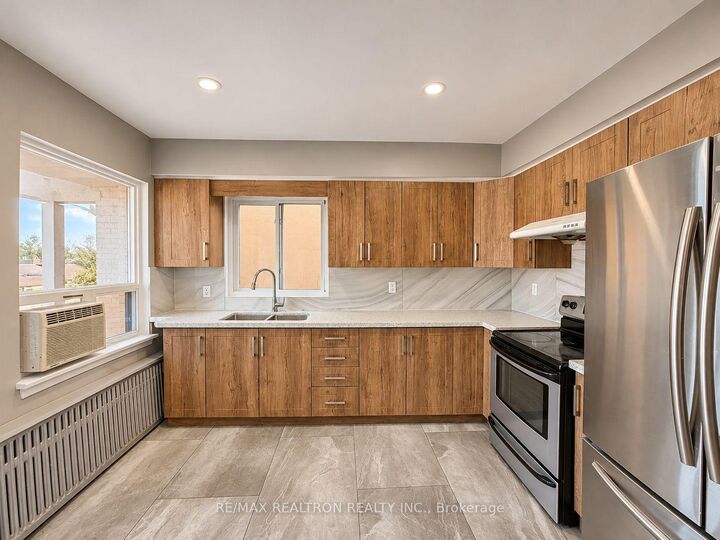
Welcome To This Beautifully Renovated 4-Bedroom, 2-Bathroom Upper-Level Residence Offering An Exceptional Combination Of Space, Comfort & Everyday Convenience In A Well-Connected Toronto Location. Thoughtfully Updated Throughout, This Bright & Inviting Home Features A Spacious,Functional Layout With Plenty Of Room To Live, Work & Unwind. The Renovated Kitchen Is Complete With Stainless Steel Appliances, Modern Finishes & Ample Space For Everyday Cooking, While Four Generously Sized Bedrooms Offer Flexibility For Families, Professionals Or Those Needing A Dedicated Home Office. Enjoy The Added Convenience Of Two Full Bathrooms, Private In-Suite Laundry & One Included Parking Space. Situated Above A Retail Storefront Near Jane & Lawrence,Everything You Need Is Within Easy Reach. Enjoy Nearby Schools, Grocery Stores, Restaurants,Cafes, Parks & Everyday Essentials, Along With TTC Transit Just Steps Away. Commuters Will Appreciate Convenient Access To Highways 400 & 401, Weston GO Station & The UP Express,Connecting You To Downtown Toronto & Pearson Airport. Offering Generous Living Space, Modern Comforts & A Location That Makes Everyday Life Easier, This Move-In Ready Home Is A Wonderful Opportunity To Settle In & Make It Your Own.

MLS®:
W14177902
Catégorie
Rental
Style
Apartment
Ville
Toronto
Communauté
Rustic

Listed By

Re/Max Realtron Realty Inc.
Source
PropTX - IDX
Dernière vérification Nov 13 2026 à 4:29 PM GMT+0000
Détails sur les salles de bains
Caractéristiques Intérieures
  • Carpet Free
  • Primary Bedroom - Main Floor
Caractéristiques de la propriété
  • Foundation: Concrete Block
Chauffage et refroidissement
  • Forced Air
  • Central Air
Informations sur le pool
  • None
  • Salt
Caractéristiques extérieures
  • Brick
  • Toit: Asphalt Shingle
Informations sur les services publics
  • Sewer: Sewer
  • Fuel: Gas
  • Energy: Energy Certificate: No
Garage
  • Detached
   
Calculer les temps de trajet jusqu'à cette propriété
 
Alimenté par INRIX MD Drive Time

Alimenté par Walk Score®
Disclaimer: Copyright 2026 Toronto IDX. All rights reserved. This information is deemed reliable, but not guaranteed. The information being provided is for consumers’ personal, non-commercial use and may not be used for any purpose other than to identify prospective properties consumers may be interested in purchasing. Data last updated 11/13/26 08:29

