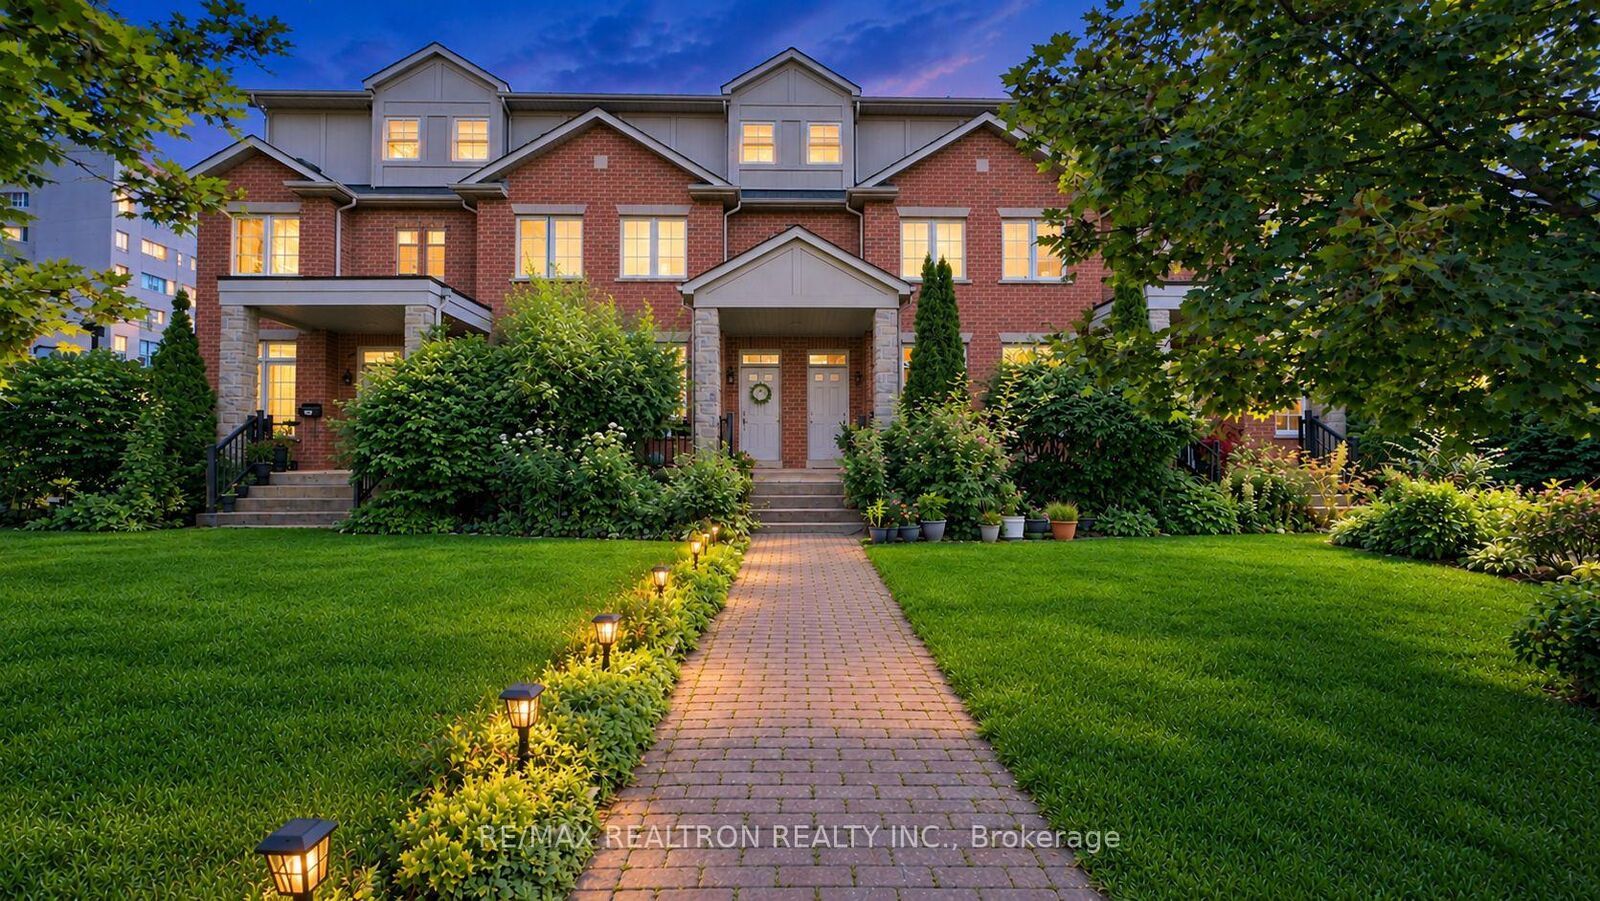
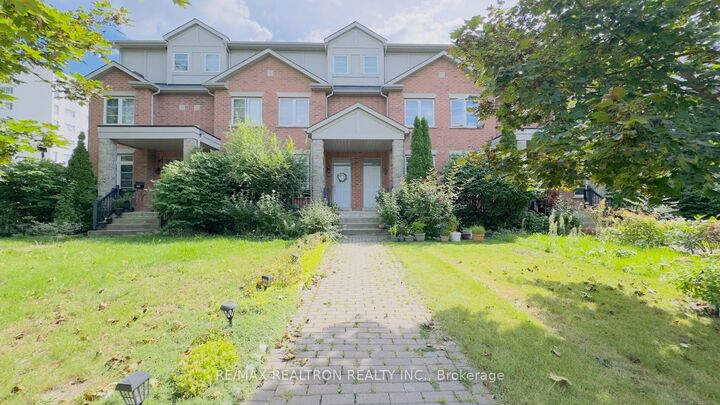
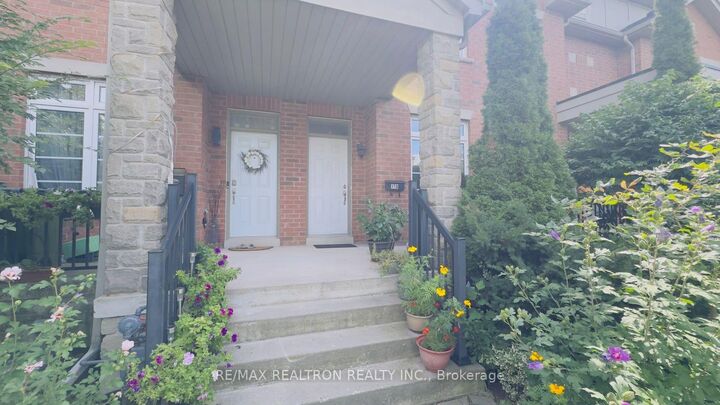
17D Hobden Place Toronto, ON M9R 3R6
Inscription par: PropTX - IDX / Listed By: Re/Max Realtron Realty Inc.

  17D Hobden Place Toronto, ON M9R 3R6

En vigueur
2 280 $ (USD)
3
CAC
3
SDB
1100-1500
PI. CA.

Description

Bright & Spacious 3-Bedroom Freehold Townhome In Desirable Willowridge-Martingrove-Richview! First Time Ever Offered For Lease! This Well-Maintained 3-Storey Home Offers Approximately1,100-1,500 Sq Ft Of Comfortable Living Space Plus A Finished Basement. Features 3 Bedrooms, 3Bathrooms, Spacious Living & Dining Areas, Bright Kitchen With Breakfast Area, Hardwood &Ceramic Flooring, Central A/C & Full-Size Washer/Dryer. Primary Bedroom Features A Walk-In Closet, 4-Pc Ensuite & Juliet Balcony. Finished Basement With Powder Room Offers Flexible Space For A Family Room, Home Office, Gym Or Recreation. Enjoy 2 Parking Spaces With Attached Garage& Driveway, Plus Additional Parking Available. Private Tree-Lined Outdoor Space Provides A Peaceful Setting To Relax & Enjoy Your Morning Coffee. Freehold Townhome With No Condo Fees. Excellent Location Close To Martinway Plaza, Shops, Restaurants, Schools, Parks & TTC. Easy Access To TTC Routes 46 Martin Grove & 52 Lawrence West/52G, Kipling, Lawrence West & Lawrence Stations, Hwy 401 & Major Roadways. Close To Martingrove Collegiate, Parkfield Junior School, Dixon Grove Junior Middle School & Toronto Pearson International Airport. Move-In Ready &Ideally Located For Convenient Etobicoke Living!.. Optionally Furnished..and additional parking is available.

MLS®:
W13858580
Catégorie
Rental
Style
3-Storey
Ville
Toronto
Communauté
Willowridge-Martingrove-Richview

Listed By

Re/Max Realtron Realty Inc.
Source
PropTX - IDX
Dernière vérification Oct 3 2026 à 10:17 PM GMT+0000
Détails sur les salles de bains
Caractéristiques Intérieures
  • Water Heater
  • Water Meter
Caractéristiques de la propriété
  • Foundation: Concrete
Chauffage et refroidissement
  • Forced Air
  • Central Air
Informations sur les sous-sols
  • Finished
Informations sur le pool
  • None
Caractéristiques extérieures
  • Brick
  • Toit: Asphalt Shingle
Informations sur les services publics
  • Sewer: Sewer
  • Fuel: Gas
  • Energy: Energy Certificate: No
Garage
  • Attached
Stationnement
  • Private
  • Available
Étages
  • 3
   
Calculer les temps de trajet jusqu'à cette propriété
 
Alimenté par INRIX MD Drive Time

Alimenté par Walk Score®
Disclaimer: Copyright 2026 Toronto IDX. All rights reserved. This information is deemed reliable, but not guaranteed. The information being provided is for consumers’ personal, non-commercial use and may not be used for any purpose other than to identify prospective properties consumers may be interested in purchasing. Data last updated 10/3/26 15:17

