18 Blair Athol Crescent Toronto, ON M9A 1X5
Inscription par: PropTX - IDX / Listed By: Sutton Group Old Mill Realty Inc.

  18 Blair Athol Crescent Toronto, ON M9A 1X5

En vigueur
18 000 $ (CAD)
5
CAC
6
SDB
3500-5000
PI. CA.

Description

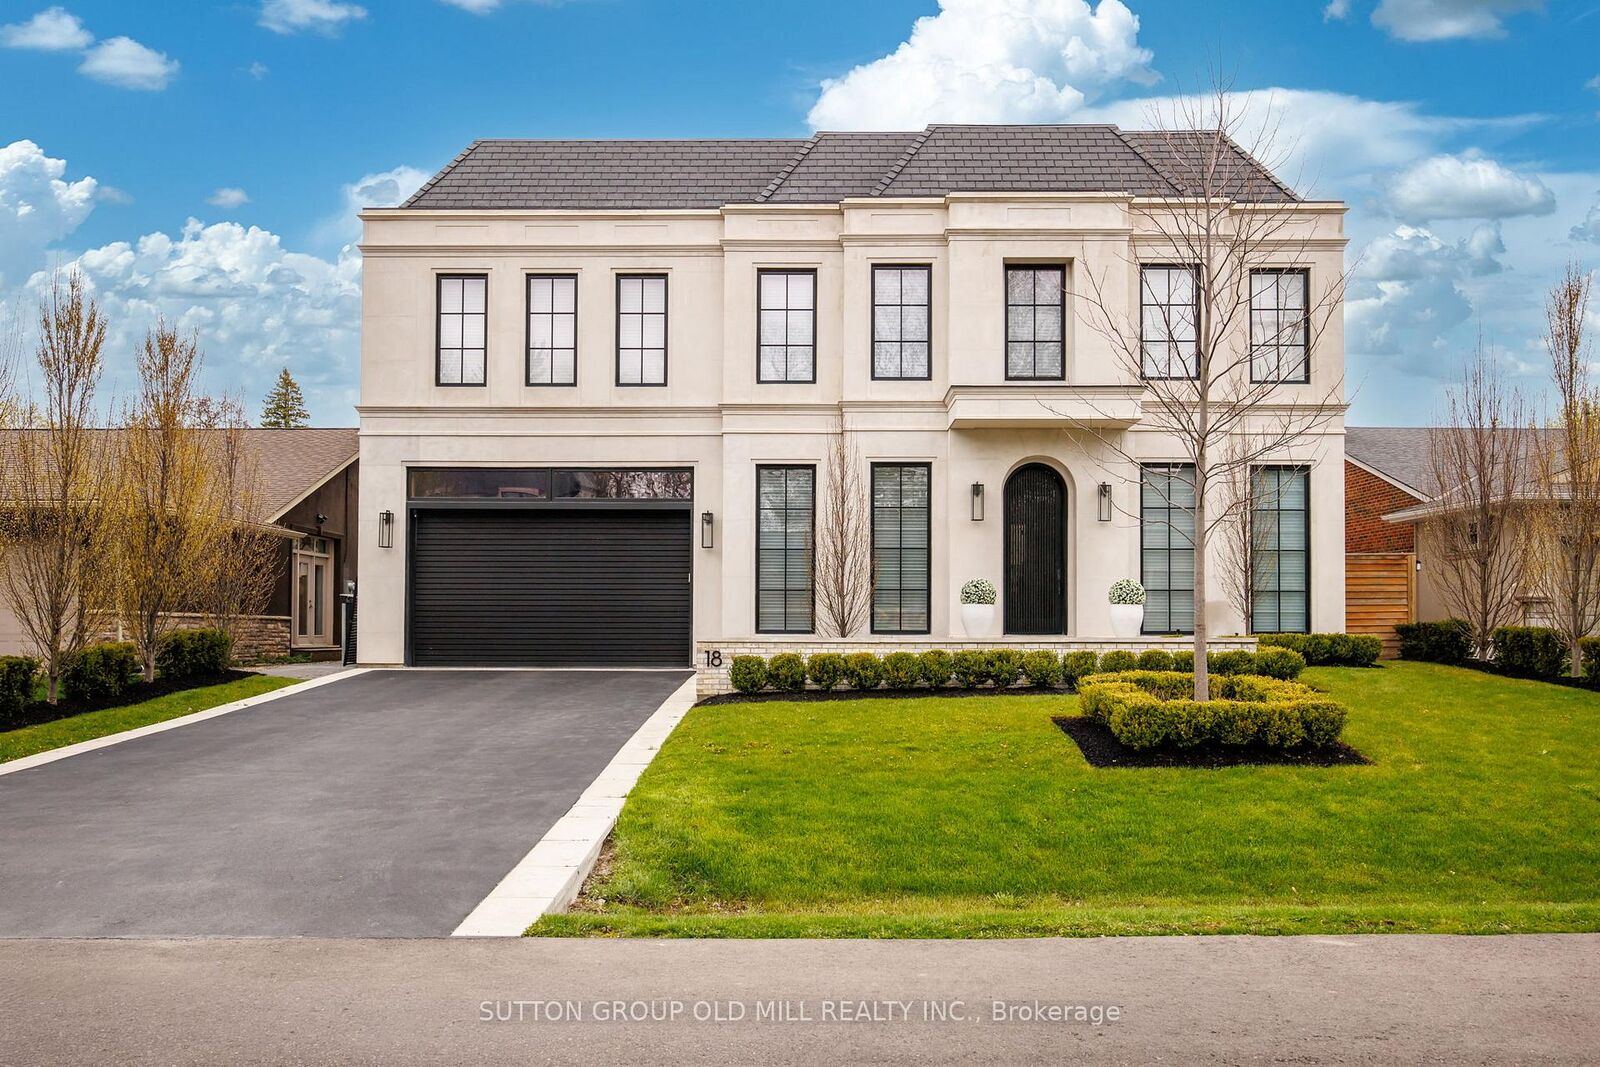
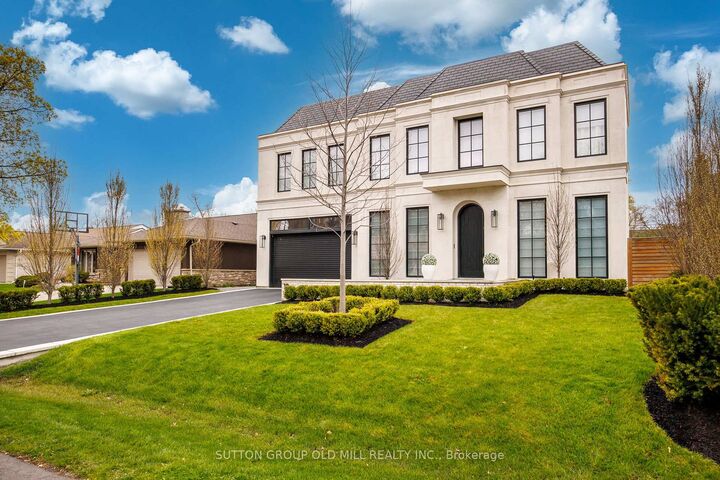
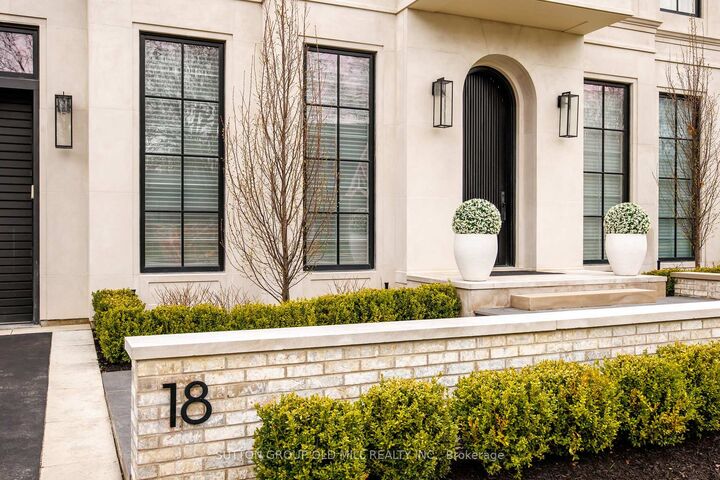
Sophisticated bespoke custom built home centrally located in the Princess Anne Manor community. This coveted location offers access to top ranked schools, parks, and golf courses. Each room inside this exceptional enclave redefines the space and contributes character to the overall design. The Indiana limestone sets a distinct exterior while the wide plank oak floors portray modern interiors. The heated driveway, and walkway ease concern in the colder months while the heated back terrace offers year-round entertainment. The radiant floor heating set in concrete ensures efficiency that works alongside the dual furnaces and air conditioners offering year-round comfort. With large windows throughout and an upper level glass floor the natural light saturates all main living spaces. Your greeted in the gourmet kitchen with premium appliances complimented by the marble countertops and build in fridge, and freezer. The his and hers ensuite provides privacy, comfort, and efficacy while the primary bedroom has a motorized pop-up tv, floor to ceiling windows with motorized coverings, and a large walk-in closet. All bedrooms have coffered ceilings and their own private washroom. The smart home interface enables customization in every room with audio, video, security, lighting, and window coverings. 160 screen in home theater with furniture included. This home was thoughtfully constructed by the renowned Leprevo Design Build and designed by David Small Designs. This tasteful curated masterpiece is the definition of elevated living. The home can come fully furnished, partially furnished, or unfurnished.

MLS®:
W13557872
Catégorie
Rental
Style
2-Storey
Ville
Toronto
Communauté
Princess-Rosethorn

Listed By

Sutton Group Old Mill Realty Inc.
Source
PropTX - IDX
Dernière vérification Juil 15 2026 à 4:09 AM GMT+0000
Détails sur les salles de bains
Caractéristiques Intérieures
  • Bar Fridge
  • Water Purifier
  • Sump Pump
  • On Demand Water Heater
  • Water Heater Owned
Caractéristiques de la propriété
  • Cheminée: Natural Gas
  • Foundation: Concrete
Chauffage et refroidissement
  • Forced Air
  • Central Air
Informations sur les sous-sols
  • Finished
  • Full
  • Walk-Up
  • Separate Entrance
  • Finished With Walk-Out
  • Walk-Out
Informations sur le pool
  • None
Caractéristiques extérieures
  • Other
  • Toit: Shingles
  • Toit: Other
Informations sur les services publics
  • Sewer: Sewer
  • Fuel: Gas
  • Energy: Energy Certificate: No
Garage
  • Built-In
Stationnement
  • Private
Étages
  • 2
   
Calculer les temps de trajet jusqu'à cette propriété
 
Alimenté par INRIX MD Drive Time

Alimenté par Walk Score®
Disclaimer: Copyright 2026 Toronto IDX. All rights reserved. This information is deemed reliable, but not guaranteed. The information being provided is for consumers’ personal, non-commercial use and may not be used for any purpose other than to identify prospective properties consumers may be interested in purchasing. Data last updated 7/14/26 21:09

