18 Erskine Avenue 3406 Toronto, ON M4P 0C9
Inscription par: PropTX - IDX / Listed By: Royal Lepage Signature Realty

  18 Erskine Avenue 3406 Toronto, ON M4P 0C9

En vigueur
2 455 $ (USD)
2
CAC
2
SDB
700-799
PI. CA.

Description

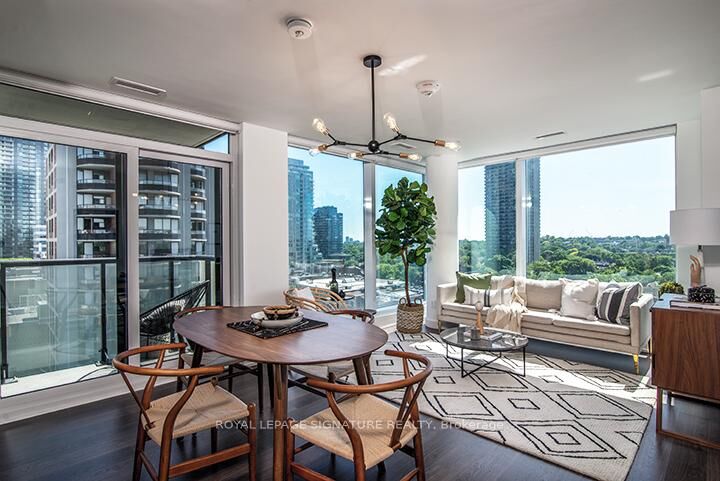
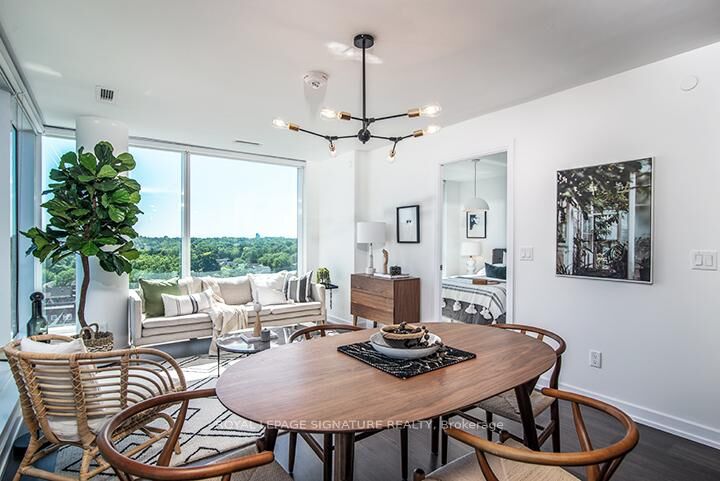
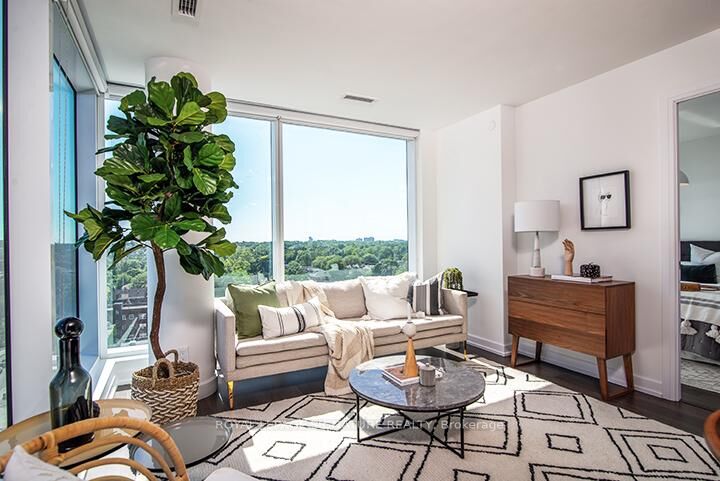
***ONE MONTH RENT FREE + $1500 MOVE IN BONUS when signing an 18 month lease!*** Discover elevated everyday living in the sought-after Bedford Model Suite! This southwest-facing 2 bedroom, 2 bathroom residence pairs stylish finishes with floor-to-ceiling windows and a private balcony showcasing spectacular views. Premium plank laminate flooring and designer built-in blinds complete the space.The contemporary kitchen features Caesarstone quartz countertops, a quartz backsplash, an undermount rectangular sink and stainless steel ENERGY STAR appliances. Retreat to the primary bedroom, offering a large mirrored closet with built-in organizers and a spa-inspired 3-piece ensuite with a chrome rain showerhead, designer vanity and porcelain floor tiles.An exceptional collection of amenities brings convenience, wellness and entertainment to your doorstep. Enjoy a fitness centre with yoga and TRX facilities, FREE fitness and VR classes, an indoor pool, steam rooms and a co-work studio with FREE Wi-Fi and Netflix. Unwind in the Zen garden, explore the Kids Zone or host guests in the chef's kitchen, dining lounge and bar with access to a BBQ terrace.Pets are welcome, with a pet spa, wash station, treadmill and outdoor snow-free pet run. EV charging stations, an onsite car wash, bike storage and a bike wash add everyday convenience. White-glove service, social community events and VIP perks round out the experience, with countless amenities available at no additional cost!

MLS®:
C14154312
Catégorie
Rental
Style
Apartment
Ville
Toronto
Communauté
Mount Pleasant West

Listed By

Royal Lepage Signature Realty
Source
PropTX - IDX
Dernière vérification Nov 6 2026 à 12:54 AM GMT+0000
Détails sur les salles de bains
Caractéristiques Intérieures
  • Carpet Free
Chauffage et refroidissement
  • Forced Air
  • Central Air
Caractéristiques extérieures
  • Brick
Informations sur les services publics
  • Fuel: Gas
  • Energy: Energy Certificate: No
Garage
  • Underground
Stationnement
  • Underground
   
Calculer les temps de trajet jusqu'à cette propriété
 
Alimenté par INRIX MD Drive Time

Alimenté par Walk Score®
Disclaimer: Copyright 2026 Toronto IDX. All rights reserved. This information is deemed reliable, but not guaranteed. The information being provided is for consumers’ personal, non-commercial use and may not be used for any purpose other than to identify prospective properties consumers may be interested in purchasing. Data last updated 11/5/26 16:54

