18 Nashland Avenue Toronto, ON M9B 2V4
Inscription par: PropTX - IDX / Listed By: Re/Max West Realty Inc.

  18 Nashland Avenue Toronto, ON M9B 2V4

En vigueur
846 232 $ (USD)
4
CAC
2
SDB
1100-1500
PI. CA.

Description

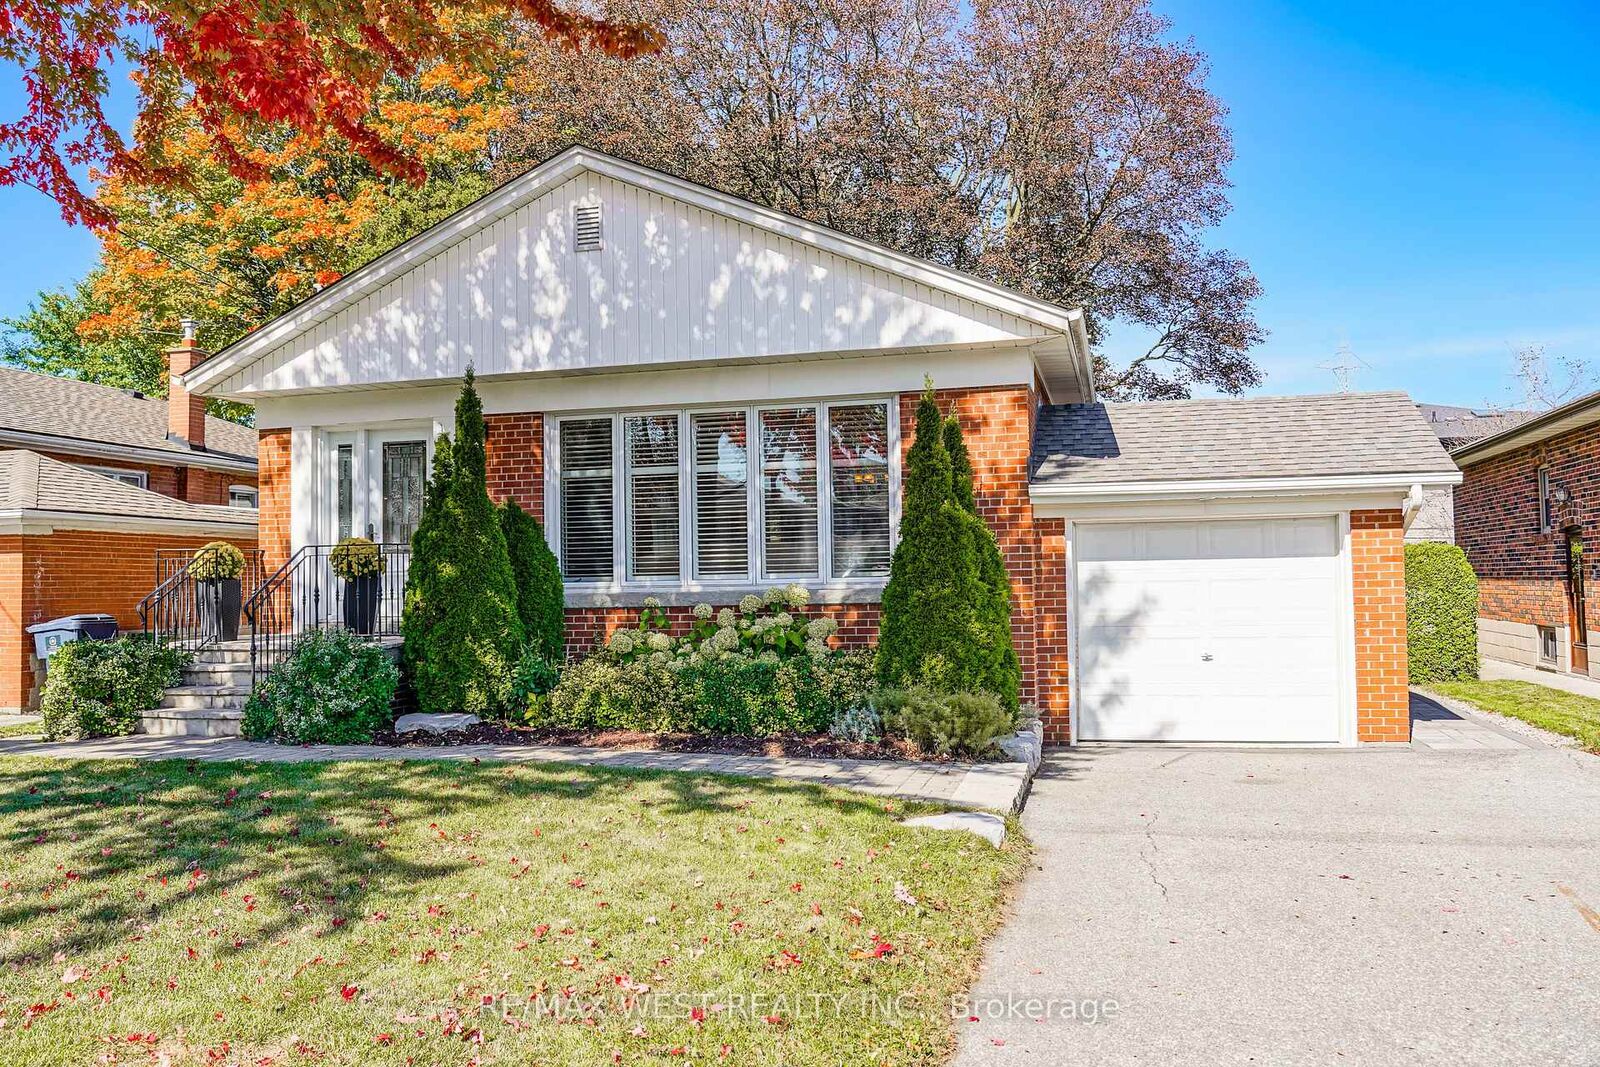
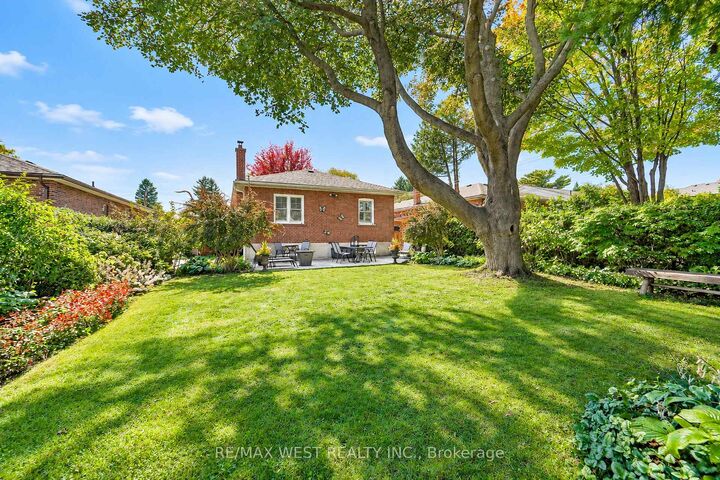
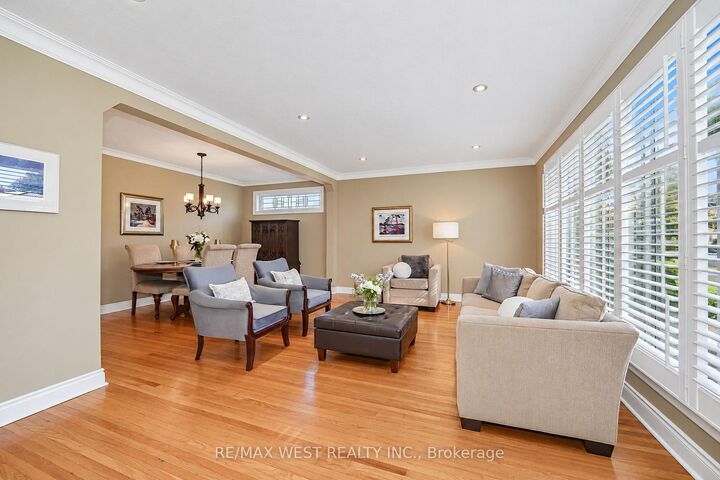
Welcome to 18 Nashland Ave, ideally situated in the heart of the highly coveted Glen Agar neighbourhood and set on an exceptional 50 x 140 ft beautifully treed lot! Offering almost 2,600 sq. ft. of total living space, this beautiful bungalow with hardwood flooring features a bright, open-concept main floor with an updated kitchen, breakfast bar, stainless steel appliances, and spacious living and dining areas with crown moulding, pot lights, California shutters, and large windows.The oversized primary bedroom provides a comfortable retreat, complemented by two additional generous bedrooms and an updated main-floor bathroom. The finished basement with a separate entrance includes a huge rec room with stone fireplace, additional bedroom/office, laundry room, utility room and full renovated bathroom with shower! Excellent potential for a nanny suite, in-law suite, or income-generating space. Extensive investment in exterior improvements featuring beautiful stonework with thoughtfully finished stone walkways and an inviting front porch area with natural stone steps! A custom shed tucked around the side of the home provides valuable additional storage. Surrounded by highly rated schools, beautiful parks, a ravine, and family-friendly amenities, this is an incredible opportunity to own a spacious home on a rare, oversized treed lot in a premium Etobicoke neighbourhood. A fantastic property offering exceptional lot size, living space, location, and endless potential!

MLS®:
W14097668
Les impôts
$5,747(2026)
Catégorie
Single-Family Home
Style
Bungalow
Ville
Toronto
Communauté
Princess-Rosethorn

Listed By

Re/Max West Realty Inc.
Source
PropTX - IDX
Dernière vérification Oct 20 2026 à 6:46 PM GMT+0000
Détails sur les salles de bains
Caractéristiques Intérieures
  • Carpet Free
  • In-Law Capability
  • Primary Bedroom - Main Floor
Caractéristiques de la propriété
  • Cheminée: Wood
  • Foundation: Concrete
Chauffage et refroidissement
  • Forced Air
  • Central Air
Informations sur les sous-sols
  • Finished
  • Full
  • Separate Entrance
Informations sur le pool
  • None
Caractéristiques extérieures
  • Brick
  • Toit: Asphalt Shingle
Informations sur les services publics
  • Sewer: Sewer
  • Fuel: Gas
  • Energy: Energy Certificate: No
Garage
  • Attached
Stationnement
  • Private Double
Étages
  • 1
   
Calculer les temps de trajet jusqu'à cette propriété
 
Alimenté par INRIX MD Drive Time

Alimenté par Walk Score®
Disclaimer: Copyright 2026 Toronto IDX. All rights reserved. This information is deemed reliable, but not guaranteed. The information being provided is for consumers’ personal, non-commercial use and may not be used for any purpose other than to identify prospective properties consumers may be interested in purchasing. Data last updated 10/20/26 11:46

