185 Roehampton Avenue Ph2 Toronto, ON M4P 0C6
Inscription par: PropTX - IDX / Listed By: Re/Max Hallmark Realty Ltd.

  185 Roehampton Avenue Ph2 Toronto, ON M4P 0C6

En vigueur
3 942 $ (USD)

3
CAC
2
SDB
1200-1399
PI. CA.

Description

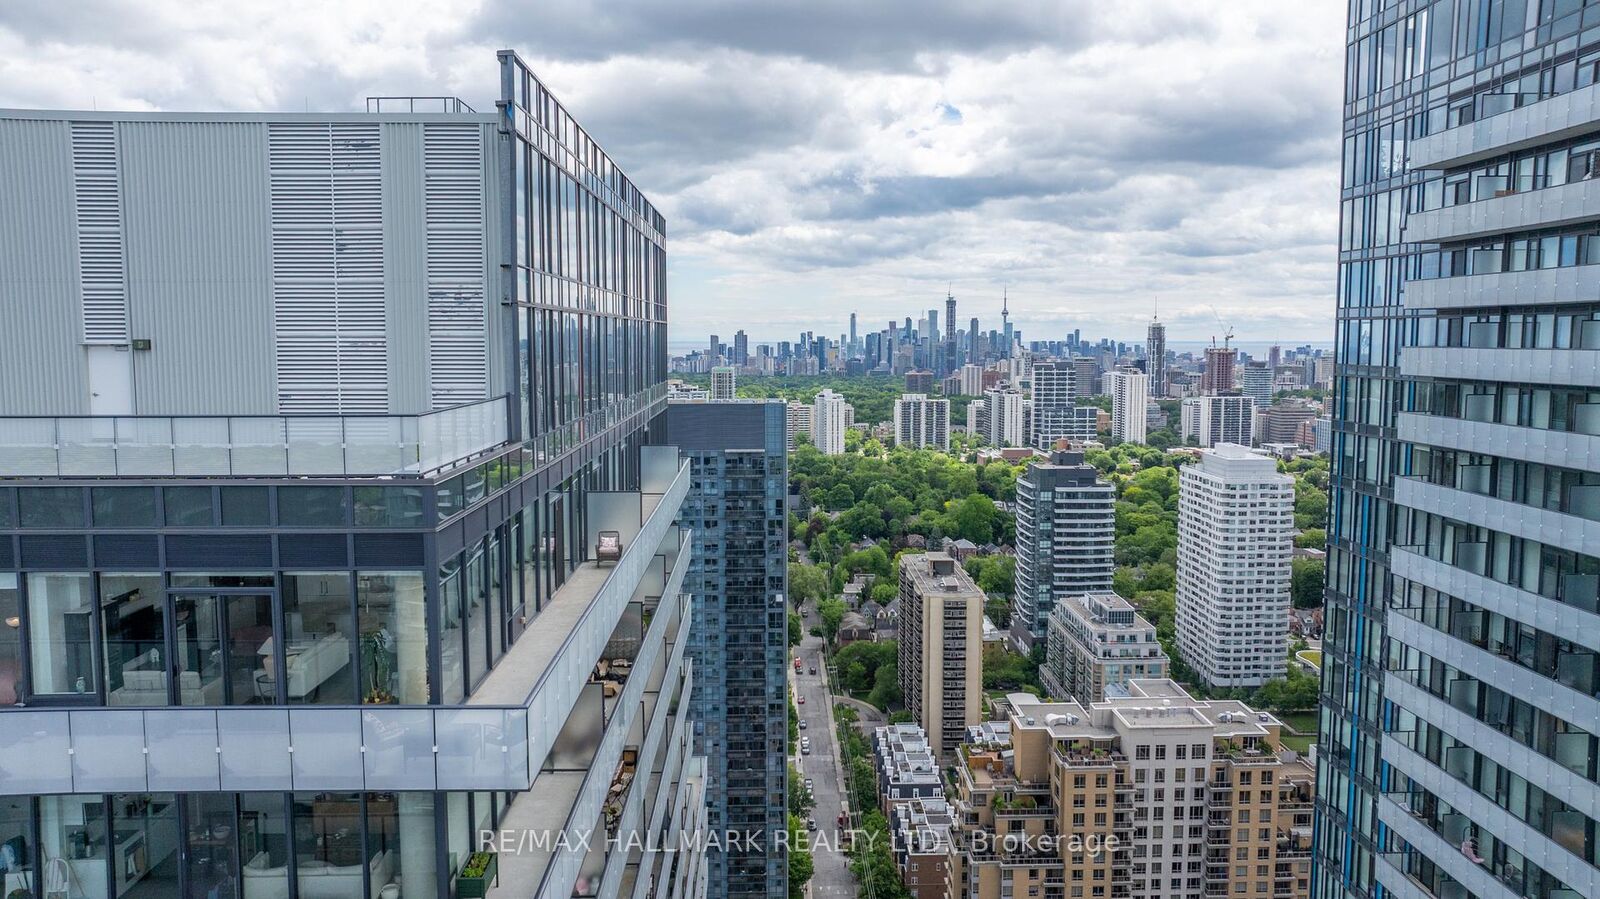
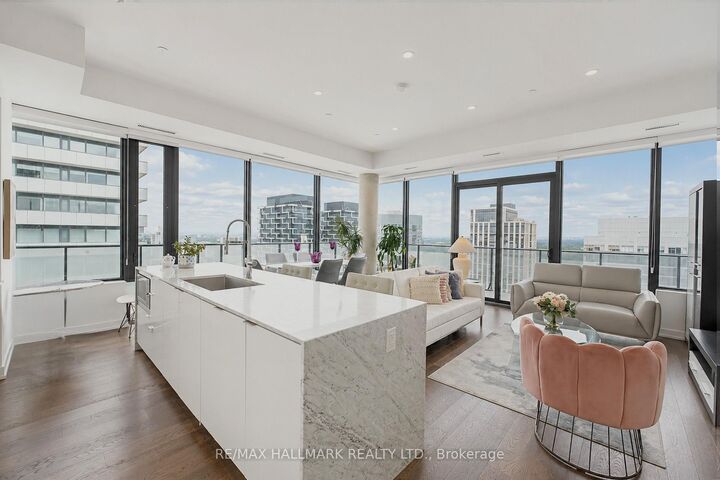
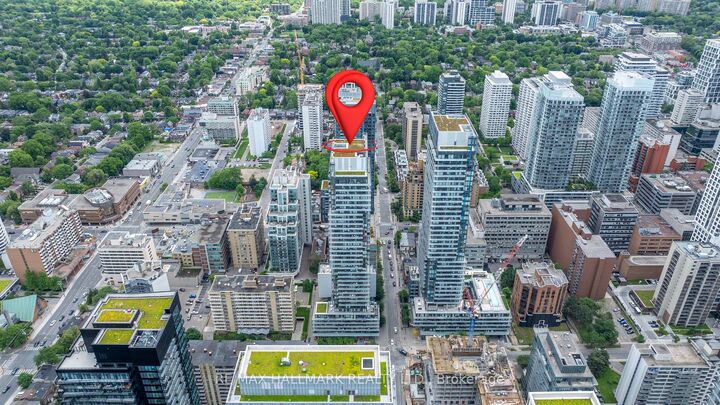
Experience penthouse living in the heart of Midtown Toronto at Yonge and Eglinton. This stunning 2+1-bedroom residence features sophisticated finishes, soaring 10-foot ceilings, floor-to-ceiling windows, and panoramic skyline views. The thoughtfully designed split-bedroom layout and bright, open-concept living space offer comfort and functionality.The gourmet kitchen features an oversized island with a natural stone waterfall countertop and backsplash, plus a custom wall pantry. Engineered hardwood flooring runs throughout. Enjoy an impressive approximately 470 sq. ft. wraparound terrace, accessible from both the living room and primary bedroom, with a gas BBQ hookup-ideal for relaxing or entertaining while taking in the city views and sunsets. Spacious bedrooms, a well-planned layout, and two side-by-side parking spaces add to the appeal. Conveniently located steps from Yonge & Eglinton Centre, the TTC subway, Crosstown LRT, restaurants, cafés, boutique shopping, parks, and entertainment. Building amenities include 24-hour concierge, infinity pool, hot tub, sauna, fitness center, yoga studio, rooftop terrace, BBQ area, party room, and billiards lounge. Fully furnished and move-in ready-just move in and enjoy! Offered fully furnished; an unfurnished option may also be considered.

MLS®:
C14151074
Catégorie
Rental
Style
Apartment
Vue
Panoramic, City, Downtown, Skyline
Ville
Toronto
Communauté
Mount Pleasant West

Listed By

Re/Max Hallmark Realty Ltd.
Source
PropTX - IDX
Dernière vérification Nov 5 2026 à 10:53 PM GMT+0000
Détails sur les salles de bains
Caractéristiques Intérieures
  • Built-In Oven
  • Carpet Free
  • Countertop Range
Chauffage et refroidissement
  • Forced Air
  • Central Air
Caractéristiques extérieures
  • Concrete
Informations sur les services publics
  • Fuel: Gas
  • Energy: Energy Certificate: No
Garage
  • Underground
   
Calculer les temps de trajet jusqu'à cette propriété
 
Alimenté par INRIX MD Drive Time

Alimenté par Walk Score®
Disclaimer: Copyright 2026 Toronto IDX. All rights reserved. This information is deemed reliable, but not guaranteed. The information being provided is for consumers’ personal, non-commercial use and may not be used for any purpose other than to identify prospective properties consumers may be interested in purchasing. Data last updated 11/5/26 14:53

