187 Augusta Avenue Toronto, ON M5T 2L4
Inscription par: PropTX - IDX / Listed By: Superstars Realty Ltd.

  187 Augusta Avenue Toronto, ON M5T 2L4

En vigueur
1 390 000 $ (CAD)
7
CAC
4
SDB
1500-2000
PI. CA.

Description

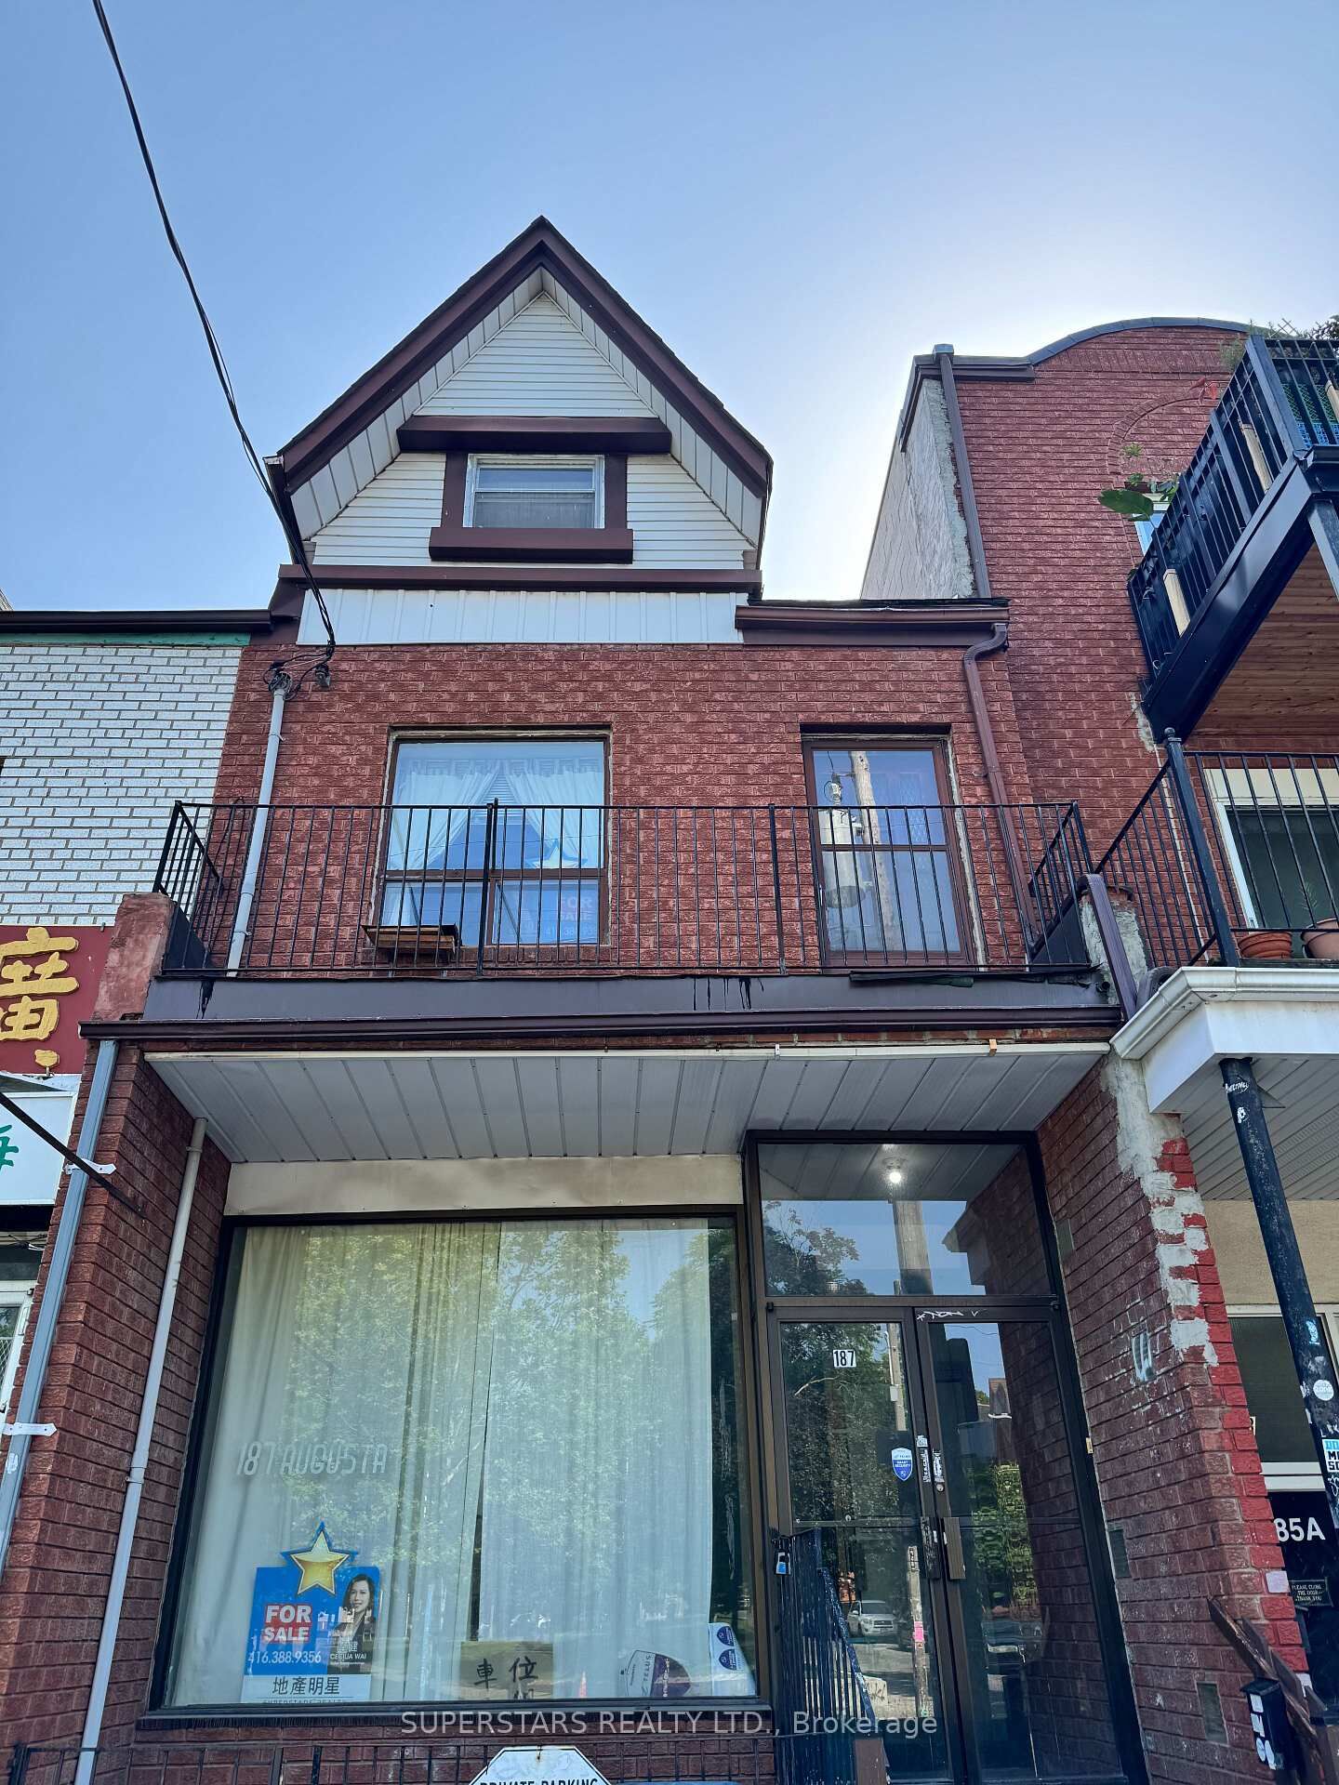
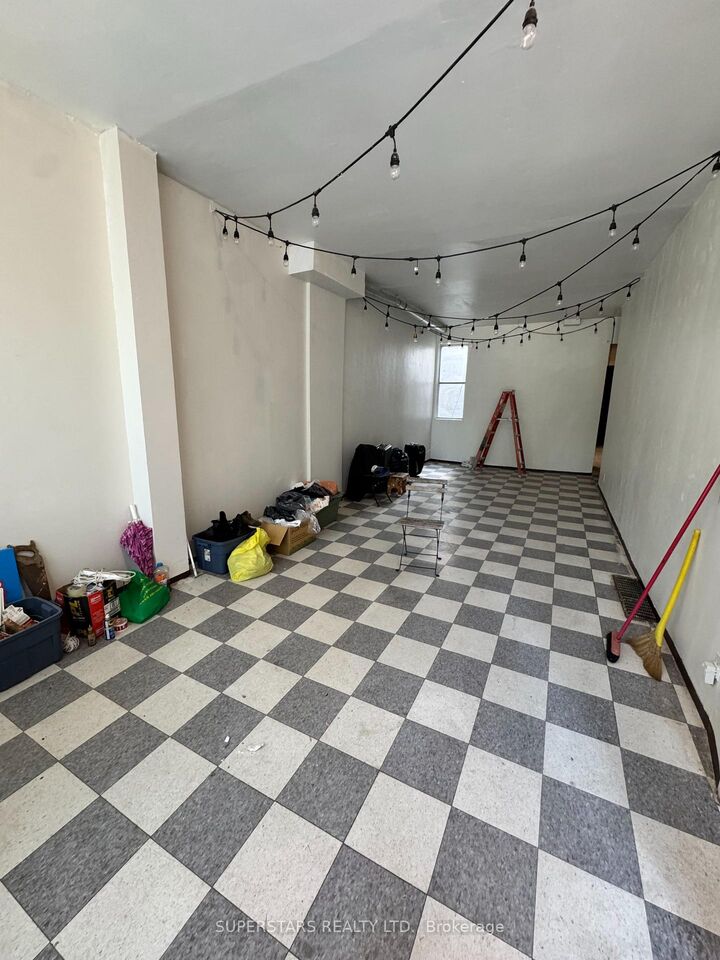
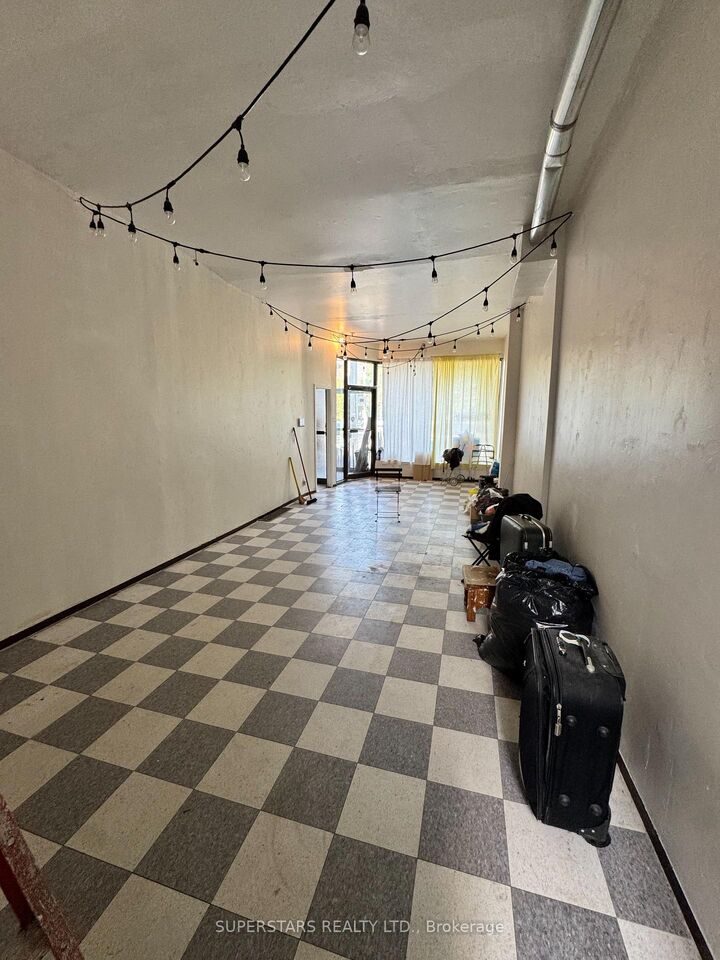
Prime Investment in Downtown Toronto. Don't miss this rare opportunity to won a charming semi-detached house in the heart of Kensington Chinatown, one of Toronto's most dynamic and culturally rich neighbourhoods, perfect for investors, entrepreneurs, or those seeking a prime live/work space in the city. Spacious 2 1/2 Storey Semi-Detached Home with over 2,000 + Sq. ft. of living space (including basement) Main Floor, Bright and open layout, ideal for retail, office, or residential conversion. Upper Levels: Flexible living space use as a single-family home, multi-unit rental, or live-work setup. Finished Basement: Additional living or income potential with a separate entrance. Private Driveway Parking (a rare find in this area!) Large Backyard, perfect for outdoor space, storage, or future expansion. Zoned for Mixed Uses, explore commercial, residential, or hybrid opportunities. Steps from Kensington Market, Moments from Chinatown, boasting top restaurants, shops, and services. Walking distance to UofT, OCAD, Ryerson, and George Brown College, Easy access to TTC (Spadina/College & Dundas Streetcar), Subway and Bike Lanes, surrounded by year round festivals, markets, and entertainment. High rental demand from students, young professionals, and businesses. Tourist & foot traffic hotspot, ideal for retail, cafe or creative workspace.

MLS®:
C13548220
Les impôts
$12,310(2025)
Catégorie
Single-Family Home
Style
2 1/2 Storey
Ville
Toronto
Communauté
Kensington-Chinatown

Listed By

Superstars Realty Ltd.
Source
PropTX - IDX
Dernière vérification Juil 11 2026 à 4:17 AM GMT+0000
Détails sur les salles de bains
Caractéristiques Intérieures
  • Carpet Free
Caractéristiques de la propriété
  • Foundation: Unknown
Chauffage et refroidissement
  • Forced Air
  • Central Air
Informations sur les sous-sols
  • Finished
  • Walk-Up
Informations sur le pool
  • None
Caractéristiques extérieures
  • Brick
  • Toit: Asphalt Shingle
Informations sur les services publics
  • Sewer: Sewer
  • Fuel: Gas
  • Energy: Energy Certificate: No
Garage
  • None
Stationnement
  • Front Yard Parking
Étages
  • 3
   
Calculer les temps de trajet jusqu'à cette propriété
 
Alimenté par INRIX MD Drive Time

Alimenté par Walk Score®
Disclaimer: Copyright 2026 Toronto IDX. All rights reserved. This information is deemed reliable, but not guaranteed. The information being provided is for consumers’ personal, non-commercial use and may not be used for any purpose other than to identify prospective properties consumers may be interested in purchasing. Data last updated 7/10/26 21:17

