188 Oakcrest Avenue Toronto, ON M4C 1C2
Inscription par: PropTX - IDX / Listed By: Bosley Real Estate Ltd.

  188 Oakcrest Avenue Toronto, ON M4C 1C2

En vigueur
899 000 $ (CAD)

3
CAC
2
SDB
700-1100
PI. CA.

Description

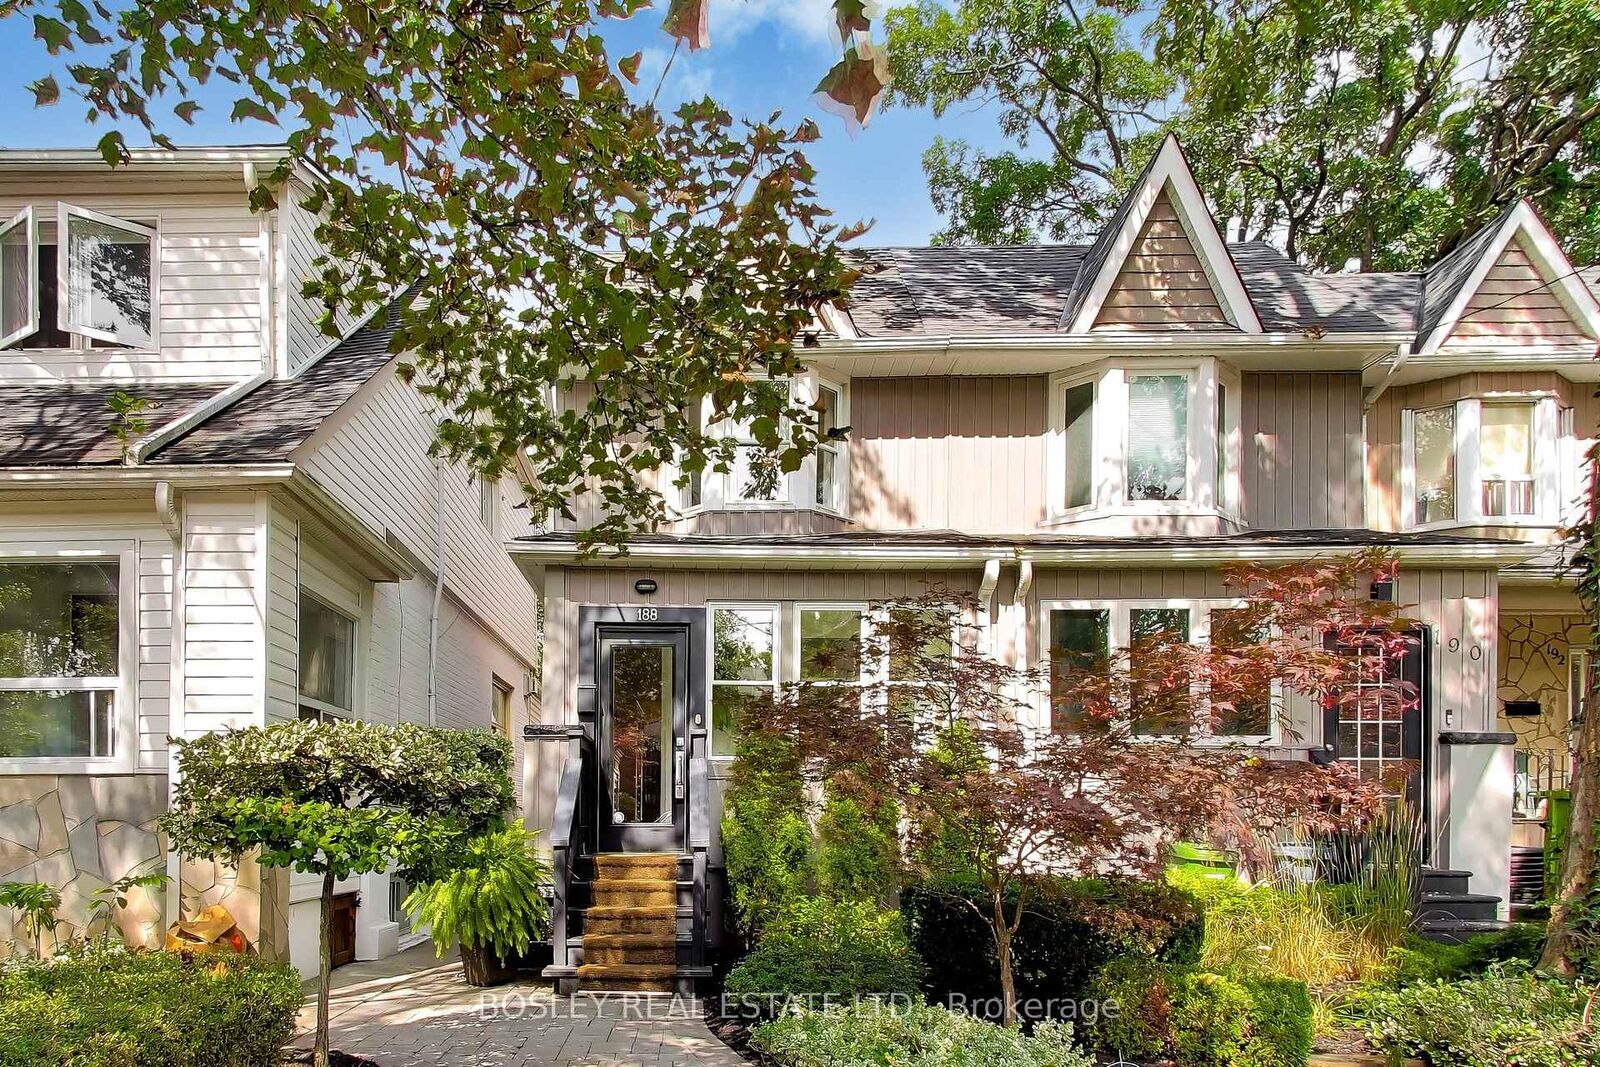
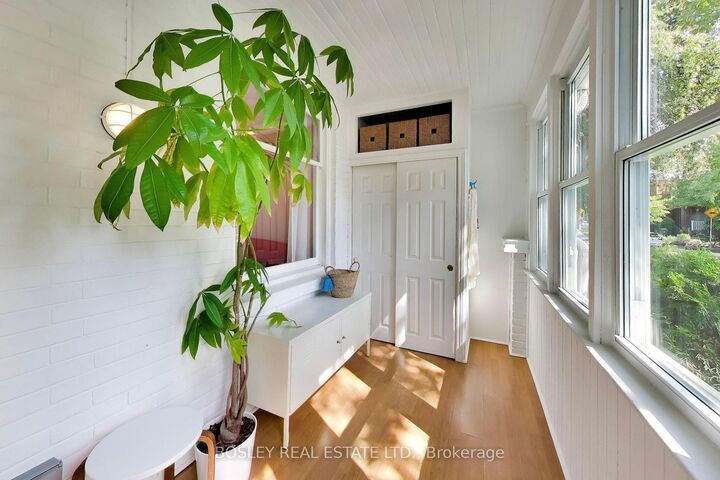
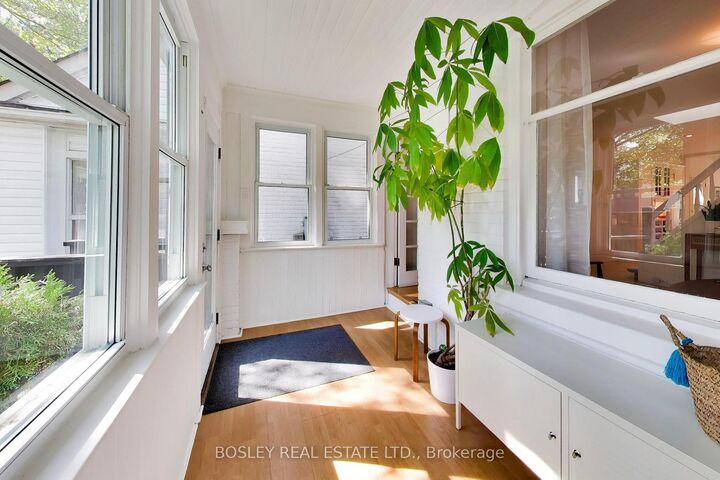
Amazingly convenient. Surprisingly quiet. And just a really lovely place to live. Tucked onto a quiet, kid-friendly street between Woodbine and Danforth Subway stations, with the Danforth GO just steps away, this east-end location is about as convenient as it gets. And yet, somehow, it feels wonderfully removed from the hustle and bustle. There are two parks - one at each end of the street - making this a dream for kids, dogs, frisbee enthusiasts, or anyone who simply appreciates a little green space close to home. Think baseball diamonds, playgrounds, splash pads and even a fire pit. And then there are the neighbours: the kind who actually stop to chat when you're out walking. The kind of street where people know each other. Gledhill Junior Public School is close by, too. And the house? It's got personality. A cool mid-century vibe, plenty of natural light and just the right hits of colour to keep things cheerful. The kitchen is very much the heart of the home - the place where some seriously great meals have been made, stories have been told and friends have gathered around. Then there's summer. The back deck becomes another room entirely - lush, private and ready for long lunches, easy dinners and evenings with friends that somehow always last a little longer than planned. It's a house with a great location, a great neighbourhood and a lot of heart. You'll love it here

MLS®:
E13813396
Les impôts
$4,197(2026)
Catégorie
Single-Family Home
Style
2-Storey
Ville
Toronto
Communauté
East End-Danforth

Listed By

Bosley Real Estate Ltd.
Source
PropTX - IDX
Dernière vérification Sep 23 2026 à 10:15 PM GMT+0000
Détails sur les salles de bains
Caractéristiques Intérieures
  • Water Heater Owned
Caractéristiques de la propriété
  • Cheminée: Living Room
  • Cheminée: Electric
  • Foundation: Brick
Chauffage et refroidissement
  • Forced Air
  • Central Air
Informations sur les sous-sols
  • Finished
Informations sur le pool
  • None
Caractéristiques extérieures
  • Vinyl Siding
  • Toit: Shingles
  • Toit: Membrane
Informations sur les services publics
  • Sewer: Sewer
  • Fuel: Gas
  • Energy: Energy Certificate: No
Garage
  • None
Stationnement
  • None
Étages
  • 2
   
Calculer les temps de trajet jusqu'à cette propriété
 
Alimenté par INRIX MD Drive Time

Alimenté par Walk Score®
Disclaimer: Copyright 2026 Toronto IDX. All rights reserved. This information is deemed reliable, but not guaranteed. The information being provided is for consumers’ personal, non-commercial use and may not be used for any purpose other than to identify prospective properties consumers may be interested in purchasing. Data last updated 9/23/26 15:15

