189 Pacific Avenue Toronto, ON M6P 2P6
Inscription par: PropTX - IDX / Listed By: Re/Max West Realty Inc.

  189 Pacific Avenue Toronto, ON M6P 2P6

En vigueur
774 431 $ (USD)
4
CAC
2
SDB
1100-1500
PI. CA.

Description

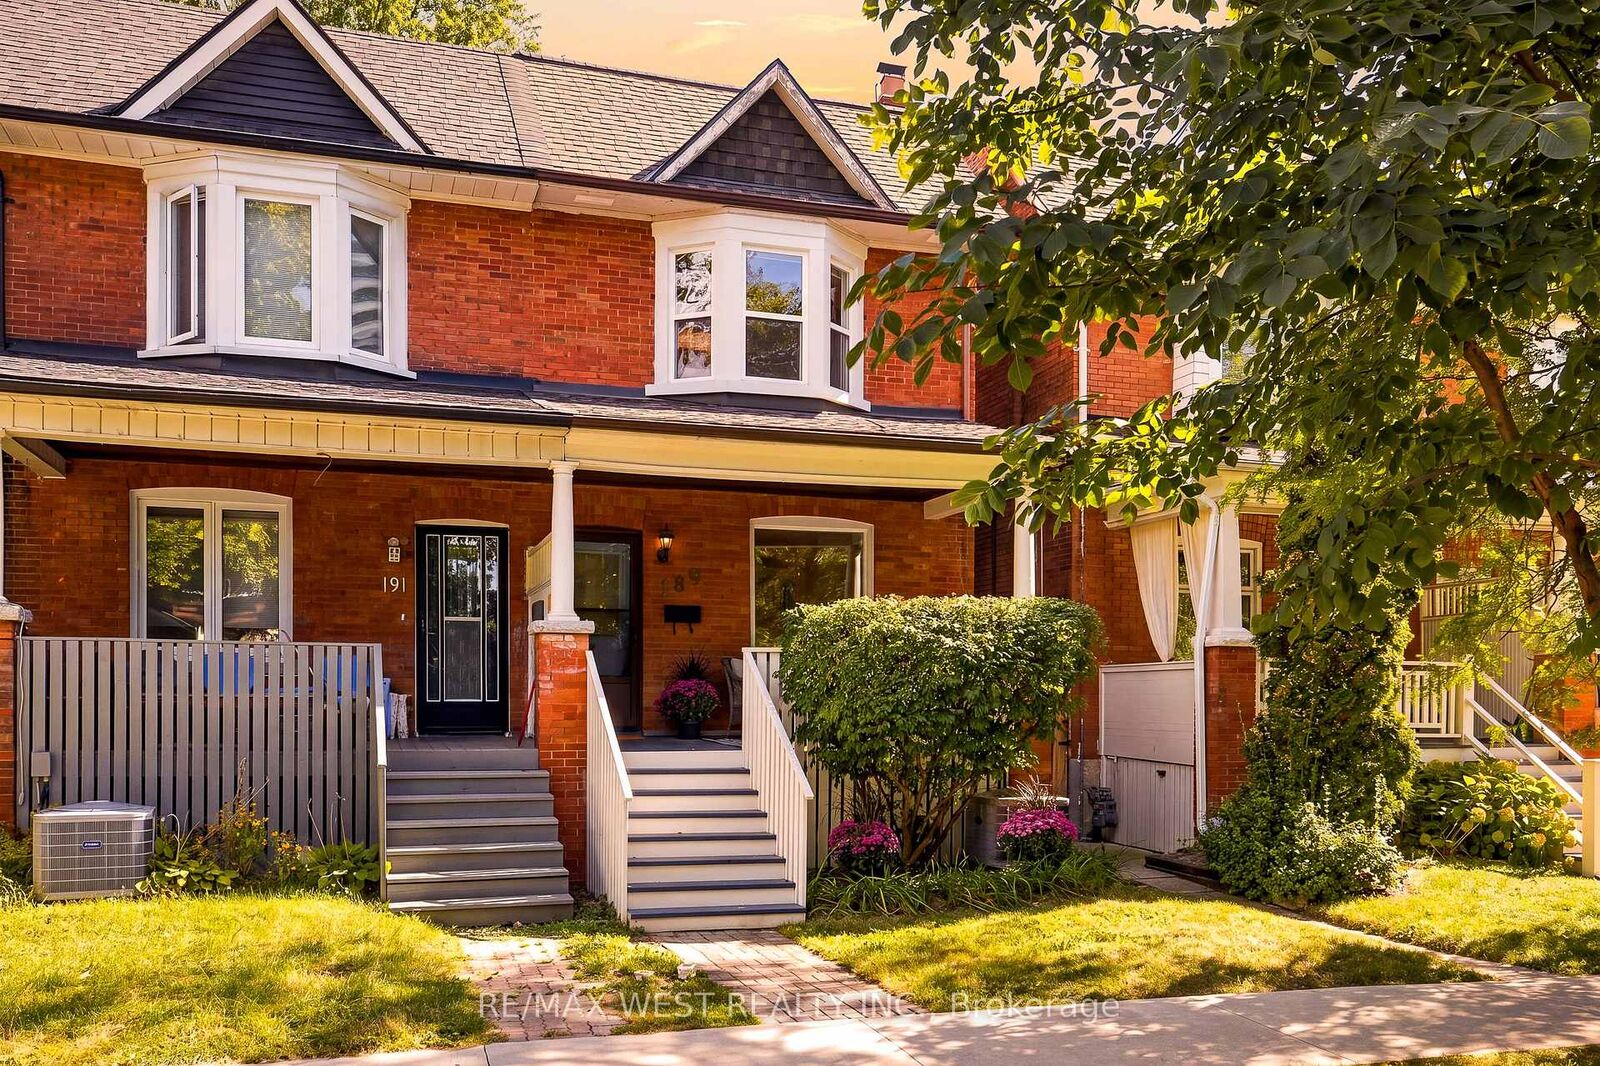
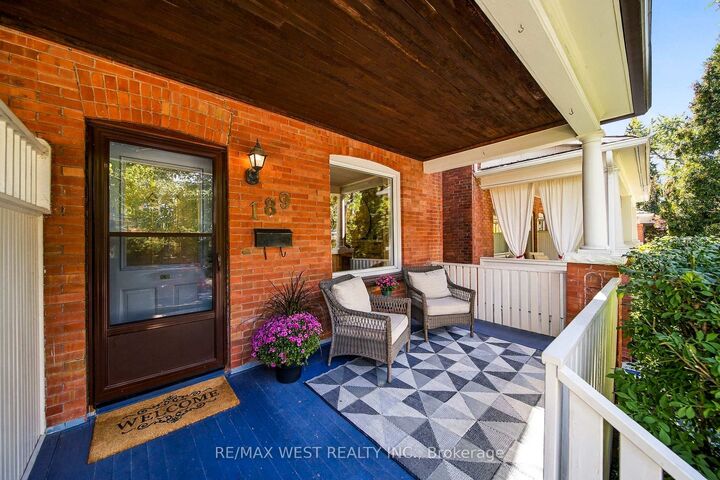
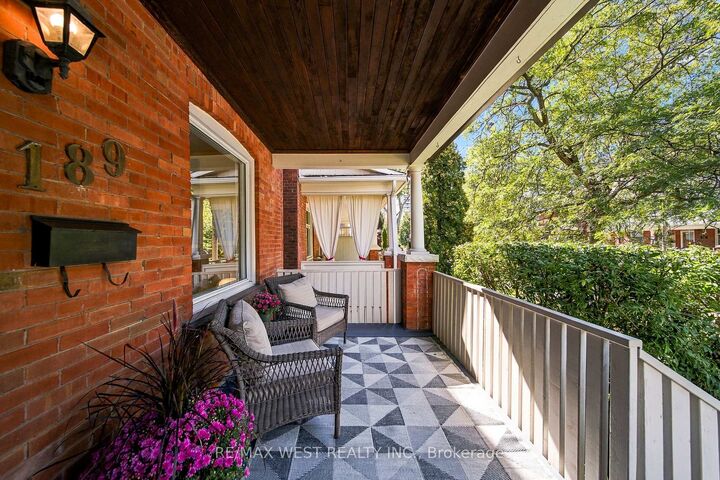
Welcome to 189 Pacific Avenue, a move-in-ready family home with 3 bedrooms and 2 bathrooms in the heart of the popular High Park neighbourhood. The covered front veranda invites you into to a welcoming foyer with a convenient entry closet, leading to an open plan living and dining area with updated hardwood floors and a cozy gas fireplace. The large eat-in kitchen offers plenty of room for everyday family life and walks out to a heated mudroom and a very private backyard. Upstairs are 3 generous bedrooms, an updated 4-piece bathroom and hardwood floors throughout. The spacious primary bedroom features a soaring cathedral ceiling and a large closet, while the second bedroom has an adjoining office overlooking the back garden. The finished basement adds valuable living space with a large recreation room, 3-piece bathroom and separate laundry room. The location is hard to beat. High Park, with its scenic trails, playgrounds and sports fields, is just steps away. The Junction, Roncesvalles and Bloor West Village are all nearby, offering an excellent mix of shops, cafés and restaurants. Families will appreciate being in the catchment for top rated Humberside Collegiate and Keele Street Public School, while commuters can easily walk to the subway, GO Train and UP Express. Don't miss this exceptional opportunity to own a wonderful family home in one of West Toronto's most desirable neighbourhoods!

MLS®:
W13834328
Les impôts
$6,867(2026)
Catégorie
Single-Family Home
Style
2-Storey
Ville
Toronto
Communauté
High Park North

Listed By

Re/Max West Realty Inc.
Source
PropTX - IDX
Dernière vérification Sep 29 2026 à 10:56 AM GMT+0000
Détails sur les salles de bains
Caractéristiques Intérieures
  • Workbench
  • Water Heater
Caractéristiques de la propriété
  • Cheminée: Natural Gas
  • Foundation: Concrete Block
  • Foundation: Stone
Chauffage et refroidissement
  • Forced Air
  • Central Air
Informations sur les sous-sols
  • Finished
Informations sur le pool
  • None
Caractéristiques extérieures
  • Brick
  • Toit: Asphalt Shingle
  • Toit: Membrane
Informations sur les services publics
  • Sewer: Sewer
  • Fuel: Gas
  • Energy: Energy Certificate: No
Garage
  • None
Stationnement
  • None
Étages
  • 2
   
Calculer les temps de trajet jusqu'à cette propriété
 
Alimenté par INRIX MD Drive Time

Alimenté par Walk Score®
Disclaimer: Copyright 2026 Toronto IDX. All rights reserved. This information is deemed reliable, but not guaranteed. The information being provided is for consumers’ personal, non-commercial use and may not be used for any purpose other than to identify prospective properties consumers may be interested in purchasing. Data last updated 9/29/26 03:56

