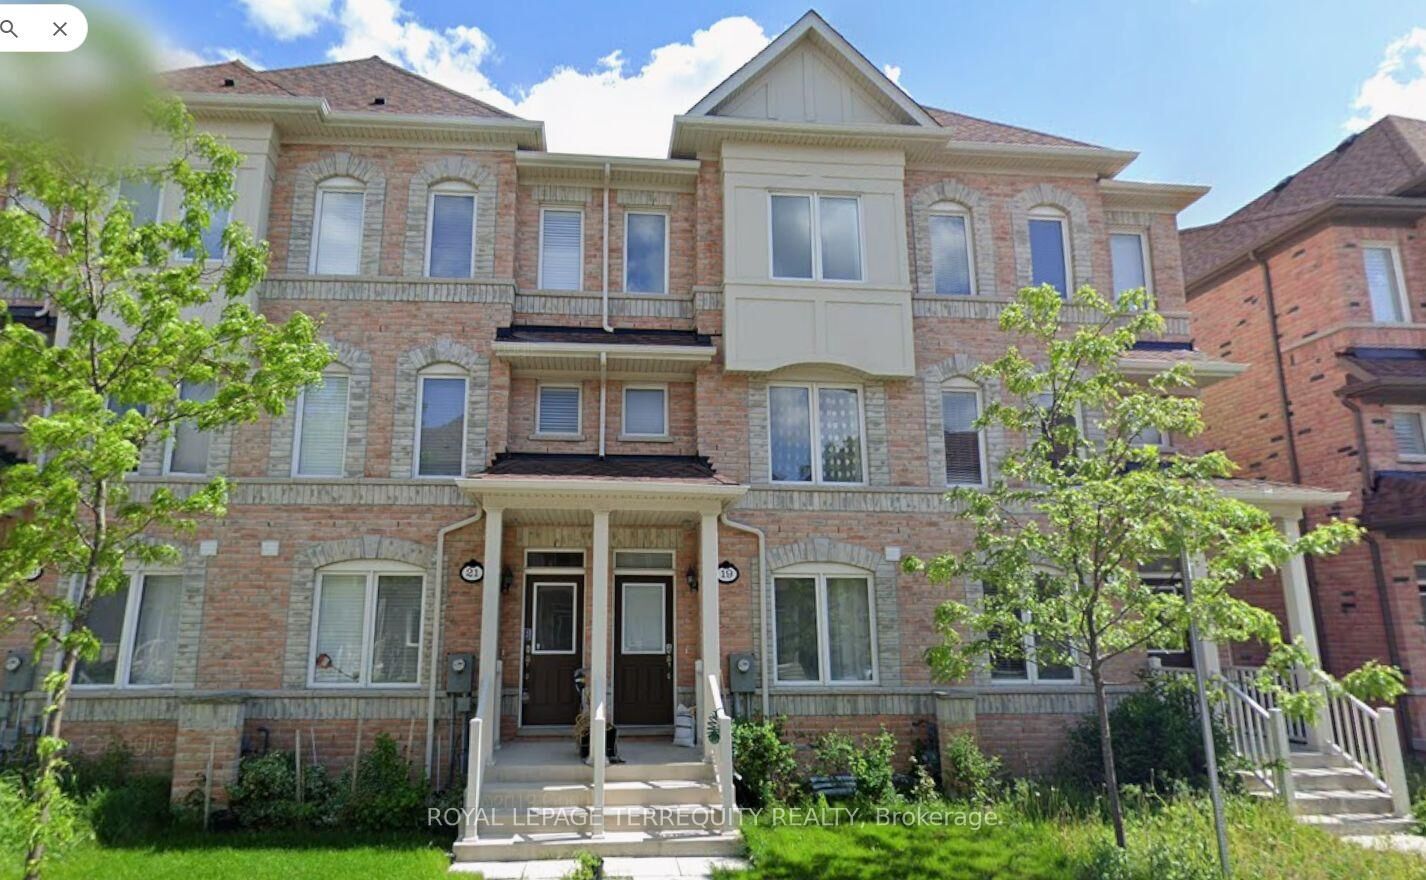
19 De Jong Street Upper Toronto, ON M1P 0C1
Inscription par: PropTX - IDX / Listed By: Royal Lepage Terrequity Realty

  19 De Jong Street Upper Toronto, ON M1P 0C1

En vigueur
2 799 $ (CAD)
3
CAC
3
SDB
1500-2000
PI. CA.

Description

Welcome to this spacious and beautifully designed upper-level unit of a 3-storey townhome in aconvenient Scarborough location. This unit offers 3 bedrooms and 2 full bathrooms on the upperlevel, including a spacious primary bedroom with a 4-piece ensuite and walk-in closet. The twoadditional bedrooms each feature a closet and window.The main living level offers a bright open-concept living and dining area, a modern kitchenwith breakfast bar, quartz countertops, backsplash and stainless steel appliances, plus abeautiful chandelier. A generously sized family room is located beside the kitchen and opensonto a large private terrace, with approximately 50% of the terrace covered by a gazebo-anexcellent outdoor space for relaxing, dining or entertaining. A convenient powder room is alsolocated on this level.This unit has its own separate entrance and offers a comfortable and functional layout for afamily. One parking space is included. Tenant is responsible for 70% of utilities.Excellent Scarborough location close to Walmart, Cineplex, Home Depot, grocery stores,restaurants, gas stations and numerous everyday amenities. Easy access to Highway 401 andminutes to Scarborough Town Centre, with convenient access to public transit and majortransportation routes.

MLS®:
E13841614
Catégorie
Rental
Style
3-Storey
Vue
Clear
Ville
Toronto
Communauté
Dorset Park

Listed By

Royal Lepage Terrequity Realty
Source
PropTX - IDX
Dernière vérification Sep 30 2026 à 1:45 AM GMT+0000
Détails sur les salles de bains
Caractéristiques Intérieures
  • Storage
  • In-Law Suite
Caractéristiques de la propriété
  • Foundation: Block
Chauffage et refroidissement
  • Fan Coil
  • Central Air
Informations sur le pool
  • None
Caractéristiques extérieures
  • Brick
  • Toit: Asphalt Shingle
Informations sur les services publics
  • Sewer: Sewer
  • Fuel: Gas
  • Energy: Energy Certificate: No
Garage
  • Attached
Stationnement
  • Private
Étages
  • 3
   
Calculer les temps de trajet jusqu'à cette propriété
 
Alimenté par INRIX MD Drive Time

Alimenté par Walk Score®
Disclaimer: Copyright 2026 Toronto IDX. All rights reserved. This information is deemed reliable, but not guaranteed. The information being provided is for consumers’ personal, non-commercial use and may not be used for any purpose other than to identify prospective properties consumers may be interested in purchasing. Data last updated 9/29/26 18:45

