198 McCaul Street Toronto, ON M5T 1W5
Inscription par: PropTX - IDX / Listed By: Homelife/Treasure Realty Ltd.

  198 McCaul Street Toronto, ON M5T 1W5

En vigueur
1 888 000 $ (CAD)
6
CAC
5
SDB
1100-1500
PI. CA.

Description

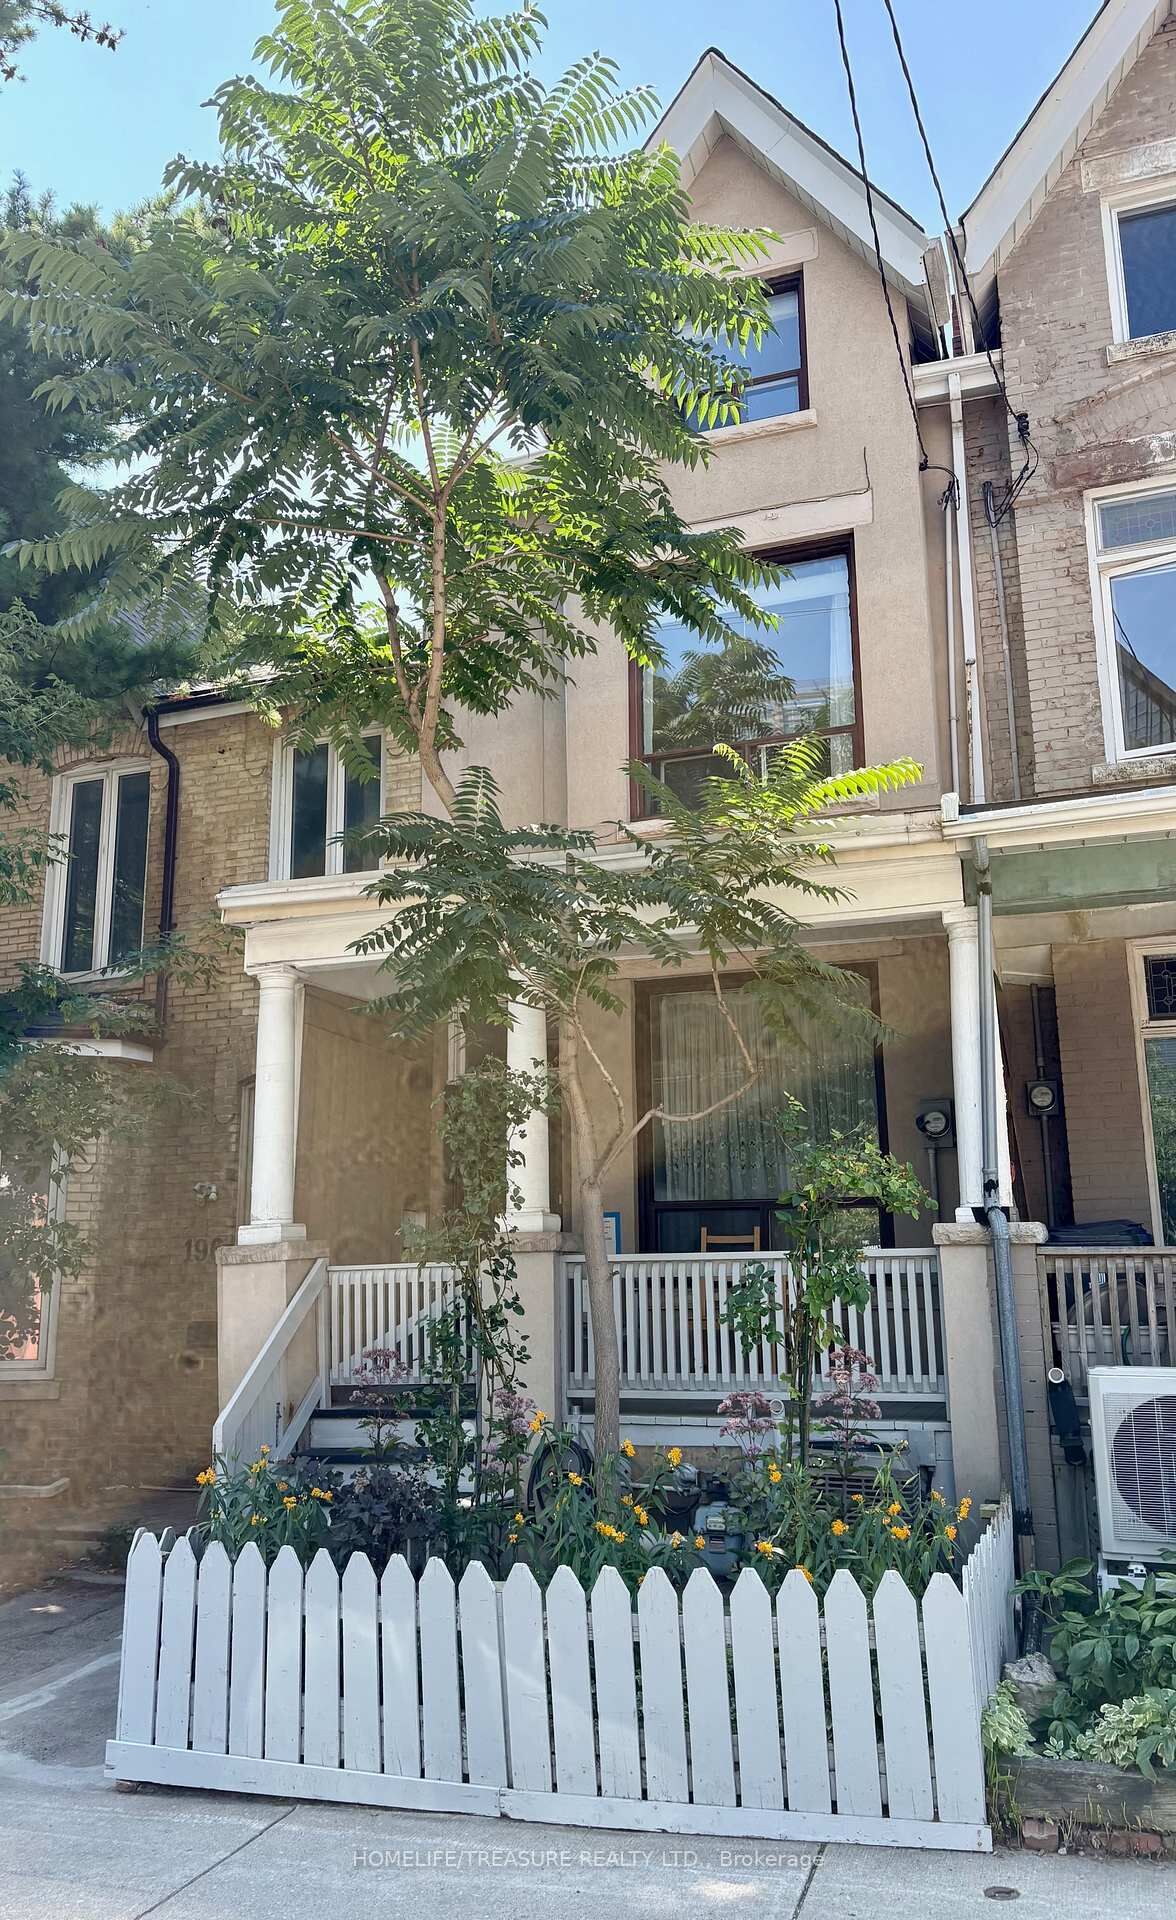
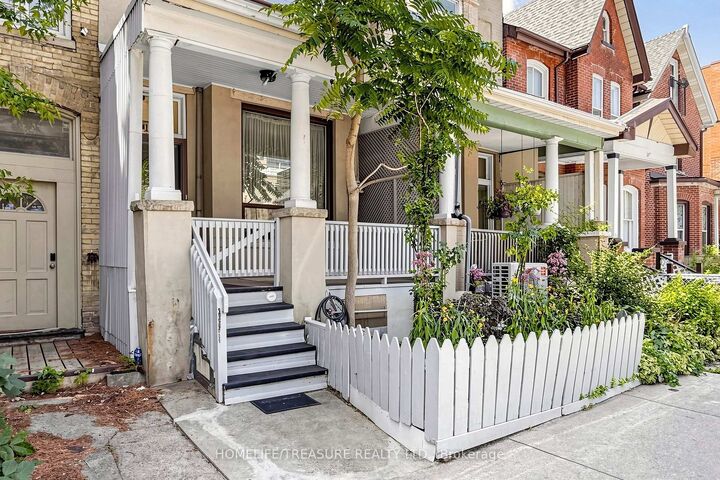
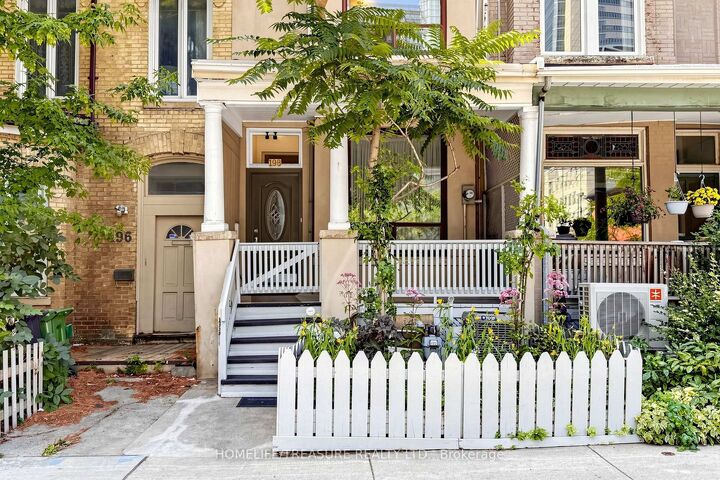
Exceptional opportunity in the heart of downtown Toronto! This spacious 2 1/2 Storey Victorian-style semi-detached home offers an impressive 6 bedrooms, 4 full bathrooms plus a main-floor powder room, with exceptional space and versatility for large or multi generational families and investors alike. The main level features impressive 10-ft ceilings, 2 bedrooms, kitchen, powder room, unheated walk-thru pantry and mudroom with walkout to the backyard patio. The second floor offers a large bedroom with a private 3pc ensuite bath, 2nd bedroom, another 3pc bath and an eat-in kitchen. While the third floor features 2 additional bedrooms, including a front bedroom with its own private 3-piece ensuite. The lower level provides additional open space with laundry, utility room, 3 pc bath and an additional storage room with sink, countertop, gas supply and window. Finally the basement is completed with a cold room/cantina. A standout downtown feature is the oversized detached garage, complete with a convenient drive-through door opening directly onto the backyard patio accessed via a concrete laneway. Ideally situated close to universities, hospitals, transit, dining and Toronto's vibrant downtown amenities. An exceptional property where space, character, flexibility and location come together! A truly unique opportunity in one of Toronto's most sought-after downtown settings! This property has been maintained in great condition!!!

MLS®:
C13880322
Les impôts
$9,054(2026)
Catégorie
Single-Family Home
Style
2 1/2 Storey
Ville
Toronto
Communauté
Kensington-Chinatown

Listed By

Homelife/Treasure Realty Ltd.
Source
PropTX - IDX
Dernière vérification Oct 9 2026 à 7:49 PM GMT+0000
Détails sur les salles de bains
Caractéristiques Intérieures
  • None
Caractéristiques de la propriété
  • Foundation: Concrete
Chauffage et refroidissement
  • Forced Air
  • Central Air
Informations sur les sous-sols
  • Partially Finished
Informations sur le pool
  • None
Caractéristiques extérieures
  • Brick
  • Stucco (Plaster)
  • Toit: Shingles
Informations sur les services publics
  • Sewer: Sewer
  • Fuel: Gas
  • Energy: Energy Certificate: No
Garage
  • Detached
Stationnement
  • Lane
Étages
  • 3
   
Calculer les temps de trajet jusqu'à cette propriété
 
Alimenté par INRIX MD Drive Time

Alimenté par Walk Score®
Disclaimer: Copyright 2026 Toronto IDX. All rights reserved. This information is deemed reliable, but not guaranteed. The information being provided is for consumers’ personal, non-commercial use and may not be used for any purpose other than to identify prospective properties consumers may be interested in purchasing. Data last updated 10/9/26 12:49

