198A Moore Avenue Toronto, ON M4T 1V8
Inscription par: PropTX - IDX / Listed By: Bosley Real Estate Ltd.

  198A Moore Avenue Toronto, ON M4T 1V8

En vigueur
4 700 $ (CAD)
3
CAC
2
SDB
1500-2000
PI. CA.

Description

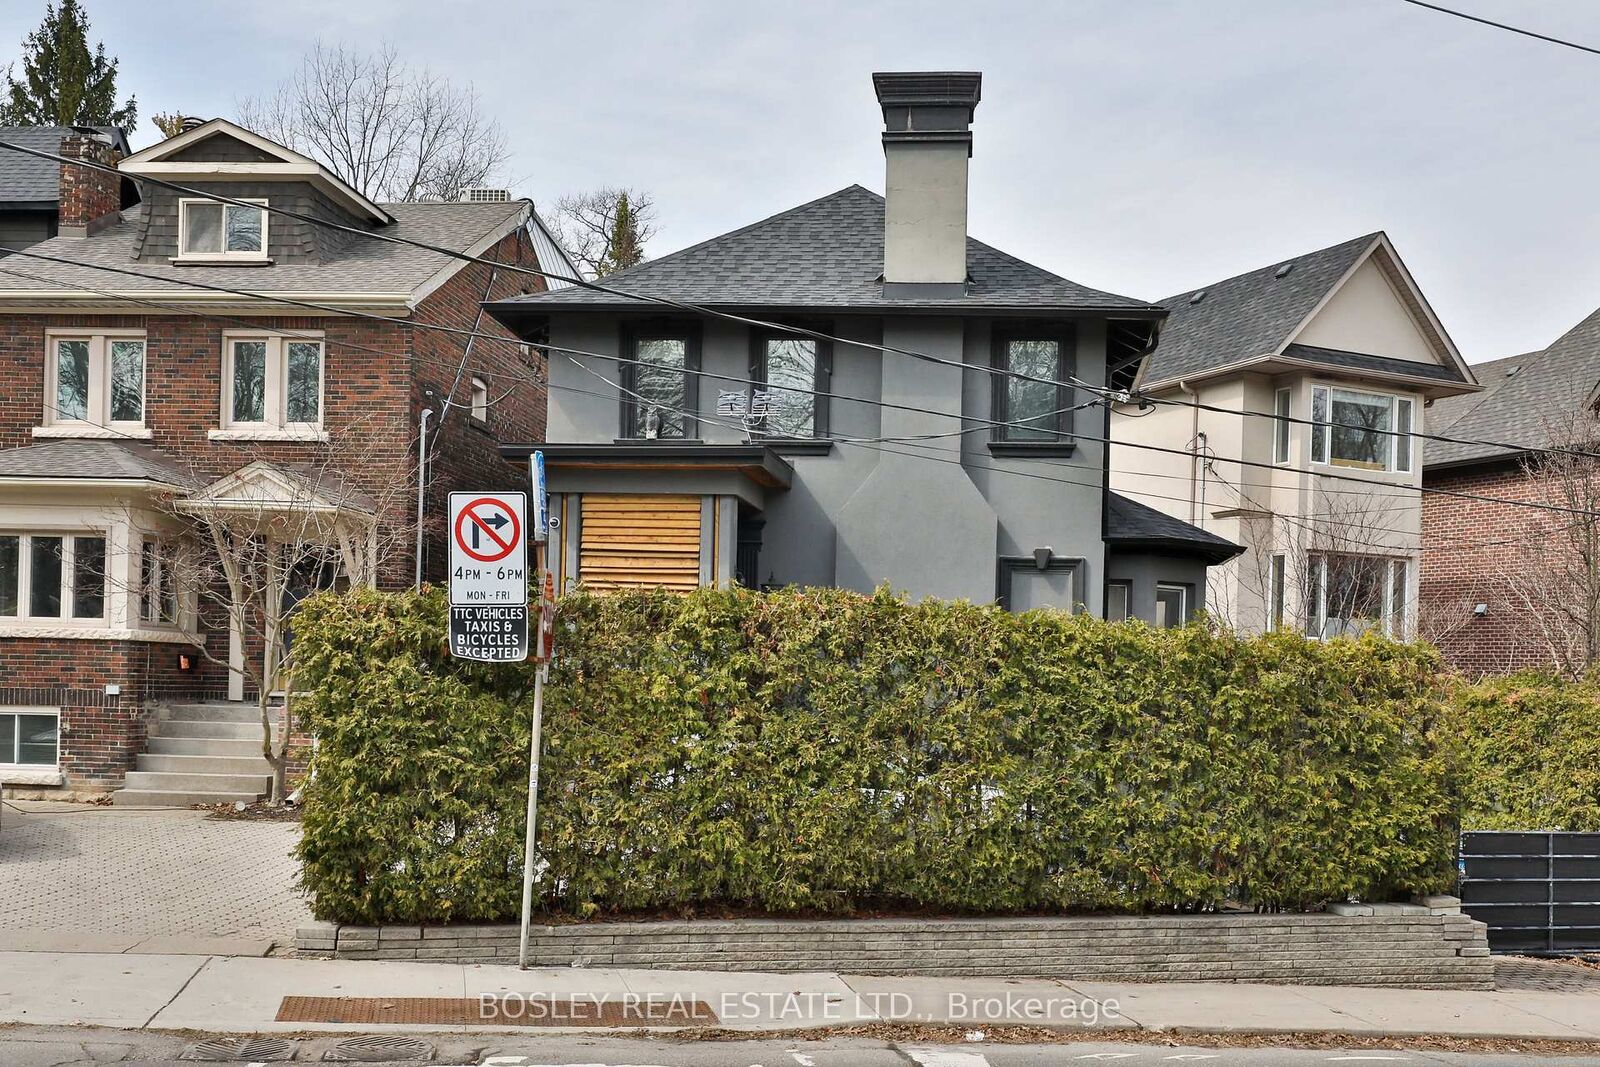
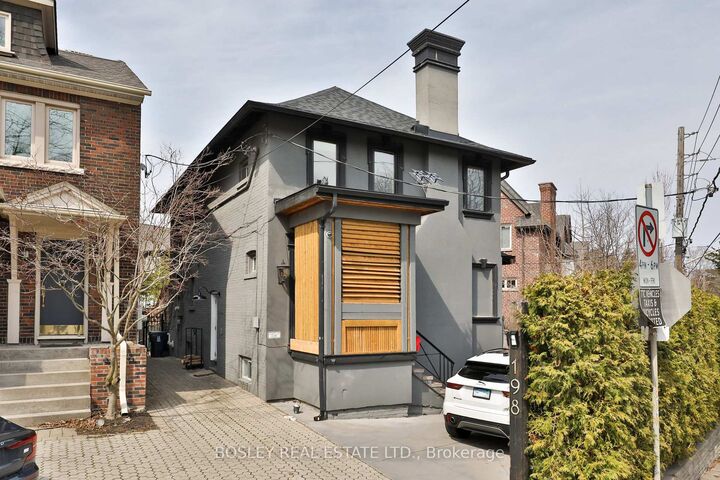
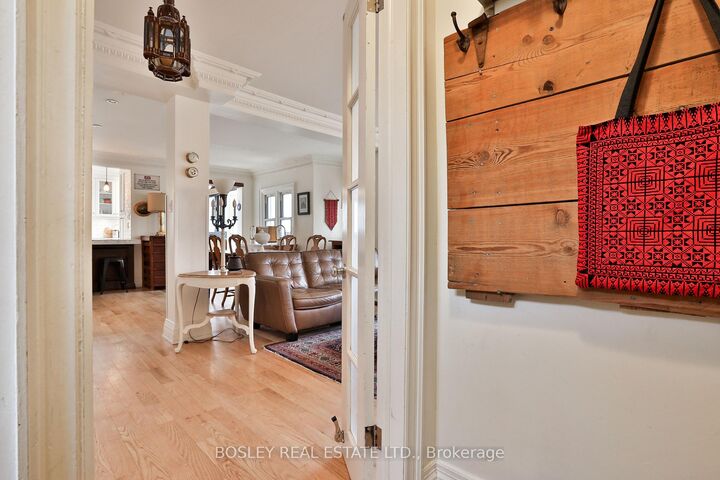
Welcome home to Moore Park! This beautifully maintained, two-storey detached rental offers three bedrooms, two bathrooms and a welcoming setting in one of Toronto's most sought-after neighbourhoods. Inside, two floors of living space offer room to relax and gather. The open-concept living and dining area with hardwood floors gives a warm, inviting feel. The modern kitchen features stainless steel appliances, granite countertops and a breakfast bar. A private balcony and another large, sunny deck provide lovely spots for morning coffee or evenings with friends. Upstairs, three bedrooms and a full bathroom await. The thid bedroom can easily become a bedroom or home office. Enjoy the convenience of ensuite laundry in the full bathroom, complete with double sinks, a shower and space to fold laundry. Across the street, Moorevale Park invites you to enjoy tennis courts, a playground, splash pad, baseball diamond and lawn bowling club. Explore nearby green spaces, including the Beltline Trail, and Evergreen Brick Works. TTC is close by with two bus routes and a 15 min walk to St. Clair station. Nearby schools include Whitney, OLPH, Deer Park, Greenwood, UCC, Toronto Prep and Branksome Hall. Parking for two small-medium sized vehicles is included. With inviting living spaces, outdoor retreats and a central location close to parks, schools and transit, this charming home is ready for your next chapter. Come discover life in Moore Park! Photos from a previous listing. Available January 1, 2027.

MLS®:
C14132132
Catégorie
Rental
Style
2-Storey
Vue
Park/Greenbelt, City
Ville
Toronto
Communauté
Rosedale-Moore Park

Listed By

Bosley Real Estate Ltd.
Source
PropTX - IDX
Dernière vérification Oct 31 2026 à 2:43 AM GMT+0000
Détails sur les salles de bains
Caractéristiques Intérieures
  • Carpet Free
Caractéristiques de la propriété
  • Foundation: Concrete
Chauffage et refroidissement
  • Forced Air
  • Central Air
Informations sur le pool
  • None
Caractéristiques extérieures
  • Stucco (Plaster)
  • Toit: Shingles
Informations sur les services publics
  • Sewer: Sewer
  • Fuel: Gas
  • Energy: Energy Certificate: No
Garage
  • None
Stationnement
  • Available
Étages
  • 2
   
Calculer les temps de trajet jusqu'à cette propriété
 
Alimenté par INRIX MD Drive Time

Alimenté par Walk Score®
Disclaimer: Copyright 2026 Toronto IDX. All rights reserved. This information is deemed reliable, but not guaranteed. The information being provided is for consumers’ personal, non-commercial use and may not be used for any purpose other than to identify prospective properties consumers may be interested in purchasing. Data last updated 10/30/26 19:43

