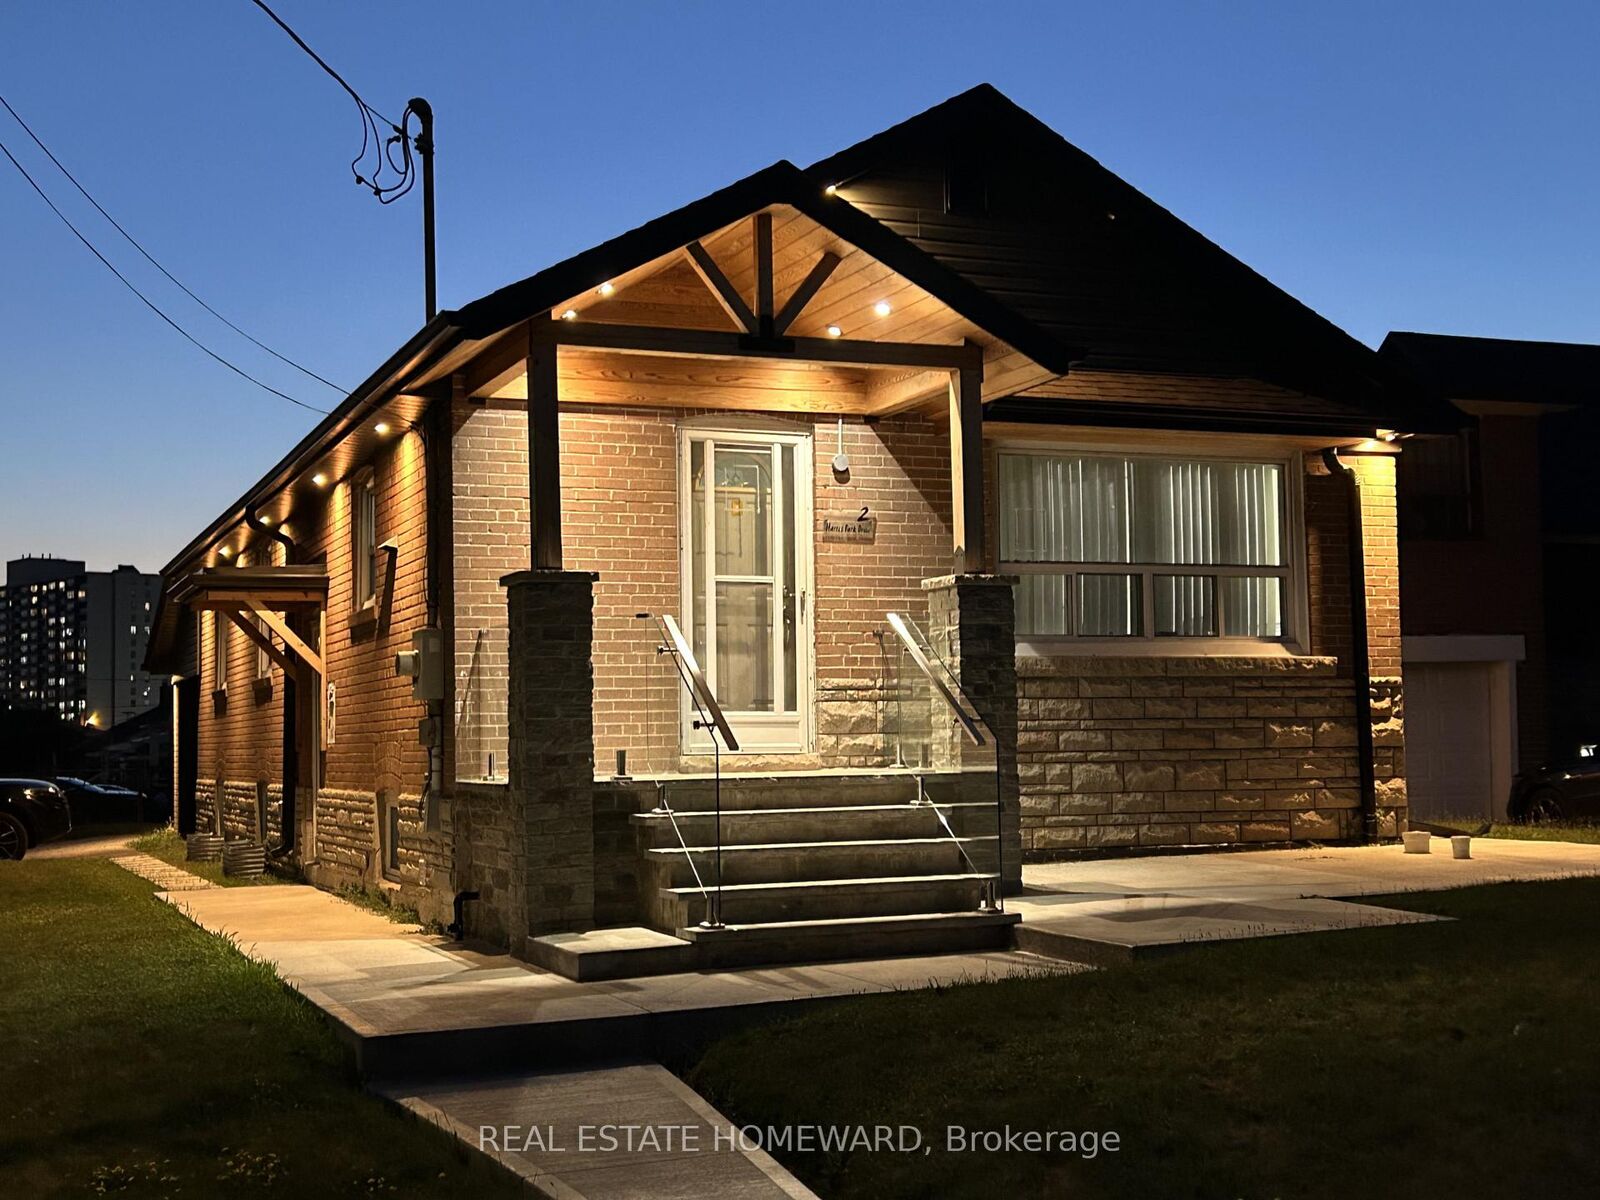
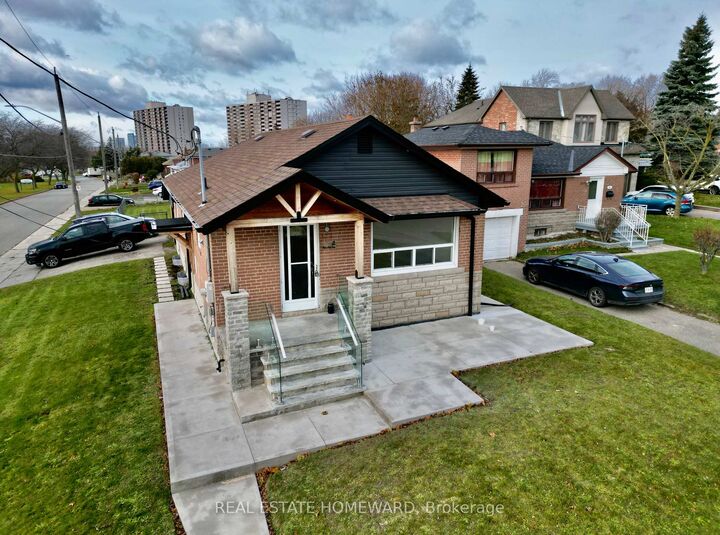
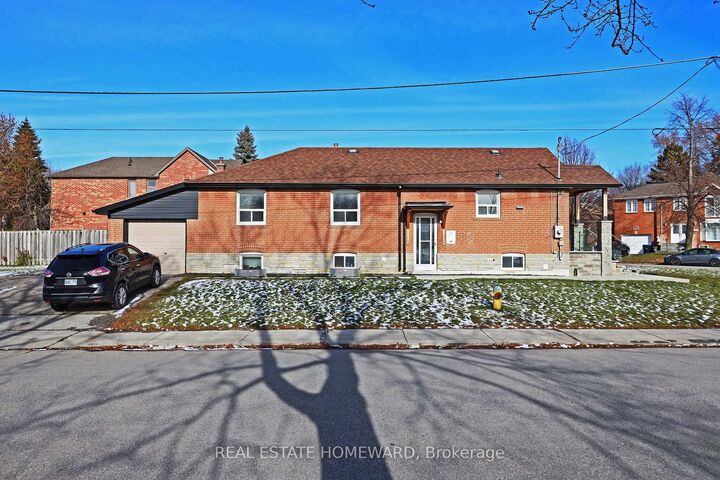
2 Harris Park Drive Lower Toronto, ON M1L 2Z9
Inscription par: PropTX - IDX / Listed By: Real Estate Homeward

  2 Harris Park Drive Lower Toronto, ON M1L 2Z9

En vigueur
1 950 $ (CAD)
2
CAC
1
SDB
700-1100
PI. CA.

Description

Welcome to this beautifully renovated basement apartment in a detached bungalow. Ideally located in the heart of Clairlea-Birchmount, on a wide 40-foot corner lot, right across from Clairlea Public School and Edge Park.This 2-bedroom, 1-bathroom unit has been extensively upgraded for comfort, quiet, and modern living. The apartment features double insulation in the walls and double soundproofing in the ceiling for a private, peaceful living space. Enjoy a brand new kitchen with quartz countertops, and brand new stainless steel appliances, including a stove/oven with convection cooking. Brand new flooring runs throughout the apartment, installed over moisture-resistant subflooring, and the space is finished with brand new fire-rated pot lights and fresh paint throughout. New doors have been installed, including a thermal-rated, soundproof entry door for added comfort and security, along with new window coverings. The unit also comes equipped with a new on-demand tankless hot water system and a dehumidifier for year-round comfort. Additional perks include 1 driveway parking spot. An additional second parking spot is negotiable! Lawn care and snow removal included. It's a fantastic location, with TTC right at your doorstep, quick access to the LRT and nearby subway stations, and close proximity to schools, parks, shopping, and all the everyday essentials. Perfect for anyone looking for a bright, well-appointed, move-in-ready basement apartment in a great neighbourhood.

MLS®:
E13704914
Catégorie
Rental
Style
Bungalow
Ville
Toronto
Communauté
Clairlea-Birchmount

Listed By

Real Estate Homeward
Source
PropTX - IDX
Dernière vérification Août 24 2026 à 10:45 AM GMT+0000
Détails sur les salles de bains
Caractéristiques Intérieures
  • On Demand Water Heater
Caractéristiques de la propriété
  • Foundation: Concrete
Chauffage et refroidissement
  • Forced Air
  • Central Air
Informations sur les sous-sols
  • Apartment
  • Separate Entrance
Informations sur le pool
  • None
Caractéristiques extérieures
  • Brick
  • Toit: Asphalt Shingle
Informations sur les services publics
  • Sewer: Sewer
  • Fuel: Gas
  • Energy: Energy Certificate: No
Garage
  • Attached
Étages
  • 1
   
Calculer les temps de trajet jusqu'à cette propriété
 
Alimenté par INRIX MD Drive Time

Alimenté par Walk Score®
Disclaimer: Copyright 2026 Toronto IDX. All rights reserved. This information is deemed reliable, but not guaranteed. The information being provided is for consumers’ personal, non-commercial use and may not be used for any purpose other than to identify prospective properties consumers may be interested in purchasing. Data last updated 8/24/26 03:45

