

Inscription par: PropTX - IDX / Listed By: Re/Max Realtron Realty Inc.
2 Lynedock Crescent Toronto, ON M3A 2A8
En vigueur
899 000 $ (CAD)
HORAIRES DES PORTES OUVERTES
-
OUVERTESSam, Août 12:00 pm - 4:00 pm
-
OUVERTESDim, Août 22:00 pm - 4:00 pm
Description
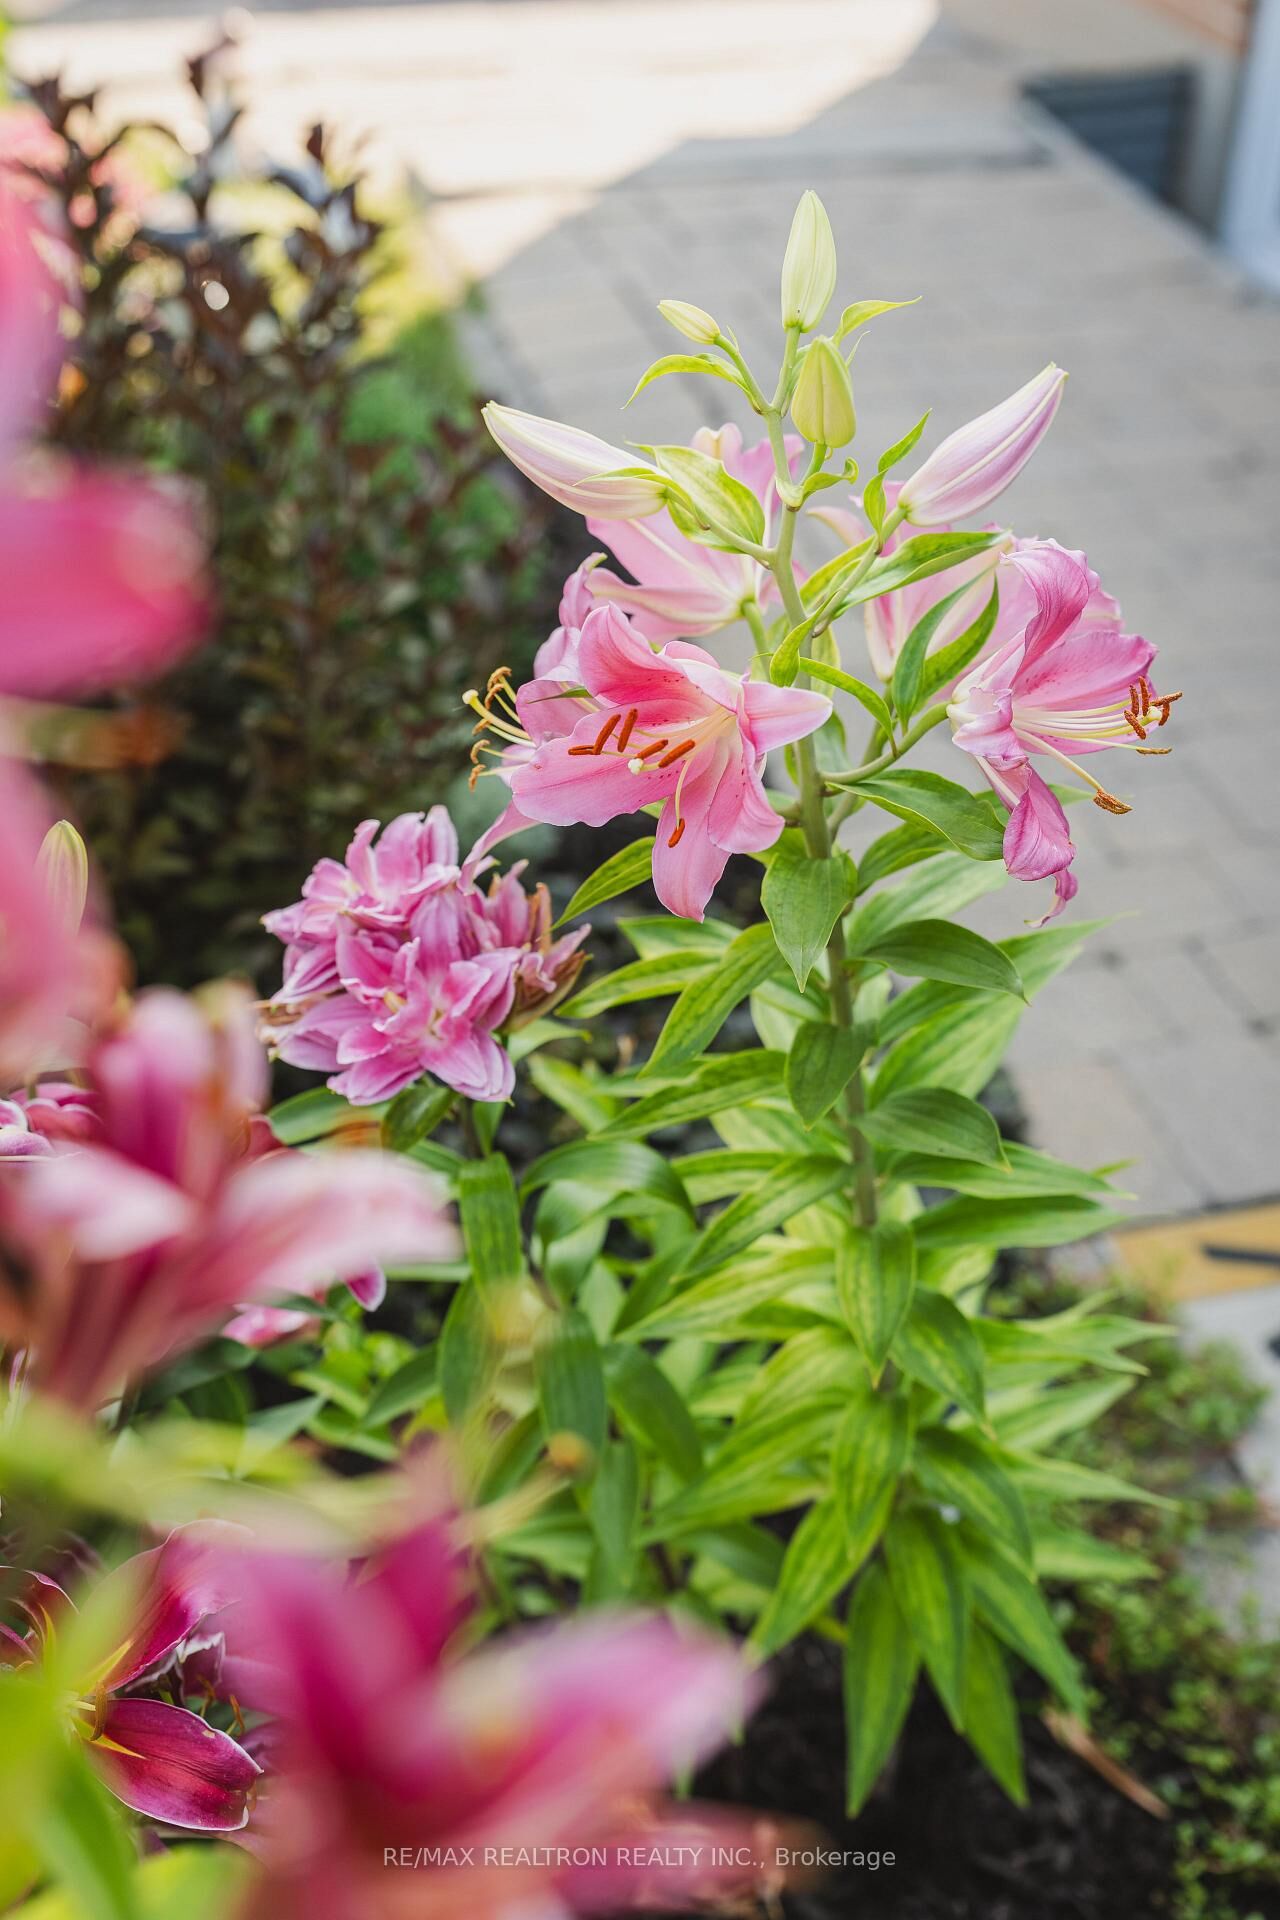
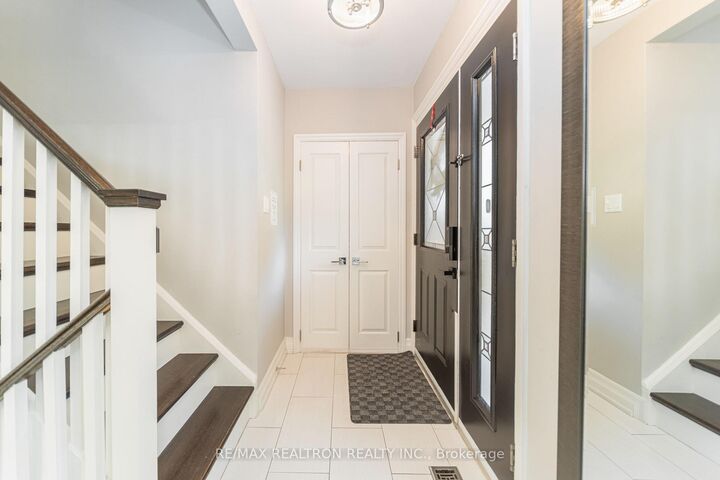
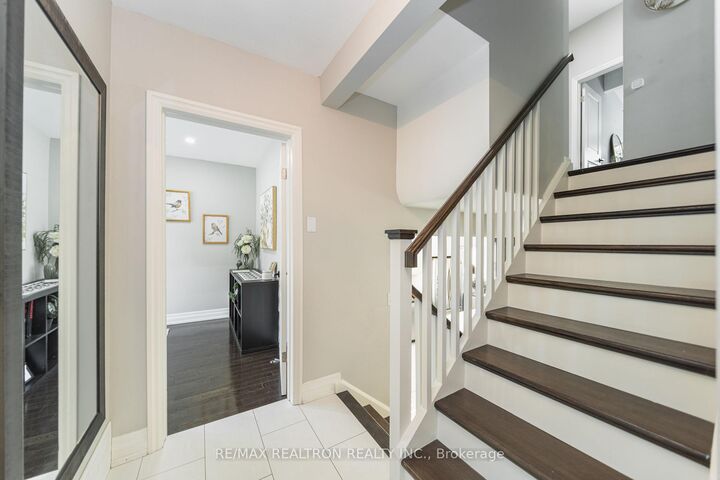
Stylishly Updated North York Home With Exceptional Indoor & Outdoor Living. Beautifully Renovated In 2014, This Bright And Inviting 3-Bedroom Home Offers Timeless Finishes And A Functional Layout Filled With Natural Light. The Modern Kitchen Features Quartz Countertops, Ample Cabinetry, A Gas Stove, A Built-In Wine Rack, And A Beverage Fridge-Ideal For Everyday Living And Entertaining. The Finished Lower Level Includes A Spacious Recreation Room And An Additional Washroom, Providing Versatile Living Space. Step Outside To A Fully Fenced Backyard, Renovated In 2018, Complete With A Concrete Patio, BBQ Gazebo With Gas Line, And Mature Landscaping. Conveniently Located Just Minutes To Highways 401, The DVP, TTC, Parks, Shopping, Restaurants, And Other Everyday Amenities. **MPAC Identifies The Property As A Duplex. Buyers Are Advised To Verify Zoning, Permitted Uses, And Complete Their Own Due Diligence.**
MLS®:
C13616762
C13616762
Les impôts
$4,607(2025)
$4,607(2025)
Catégorie
Single-Family Home
Single-Family Home
Style
[Backsplit 5]
[Backsplit 5]
Ville
Toronto
Toronto
Communauté
Parkwoods-Donalda
Parkwoods-Donalda
Listed By
Re/Max Realtron Realty Inc.
Source
PropTX - IDX
Dernière vérification Juil 30 2026 à 2:02 AM GMT+0000
PropTX - IDX
Dernière vérification Juil 30 2026 à 2:02 AM GMT+0000
Détails sur les salles de bains
Caractéristiques Intérieures
- [Carpet Free
- Water Heater Owned]
Caractéristiques de la propriété
- Foundation: [Concrete]
Chauffage et refroidissement
- Forced Air
- [Central Air]
Informations sur les sous-sols
- [Finished]
Informations sur le pool
- [None]
Caractéristiques extérieures
- [Brick]
- Toit: [Asphalt Shingle]
Informations sur les services publics
- Sewer: [Sewer]
- Fuel: Gas
- Energy: Energy Certificate: No
Garage
- None
Stationnement
- [Private]
Lieu
Disclaimer: Copyright 2026 Toronto IDX. All rights reserved. This information is deemed reliable, but not guaranteed. The information being provided is for consumers’ personal, non-commercial use and may not be used for any purpose other than to identify prospective properties consumers may be interested in purchasing. Data last updated 7/29/26 19:02

