20 Havenridge Drive Toronto, ON M9P 3M4
Inscription par: PropTX - IDX / Listed By: Sutton Group Summit Realty Inc.

  20 Havenridge Drive Toronto, ON M9P 3M4

En vigueur
3 518 $ (USD)
4
CAC
3
SDB
2000-2500
PI. CA.

Description

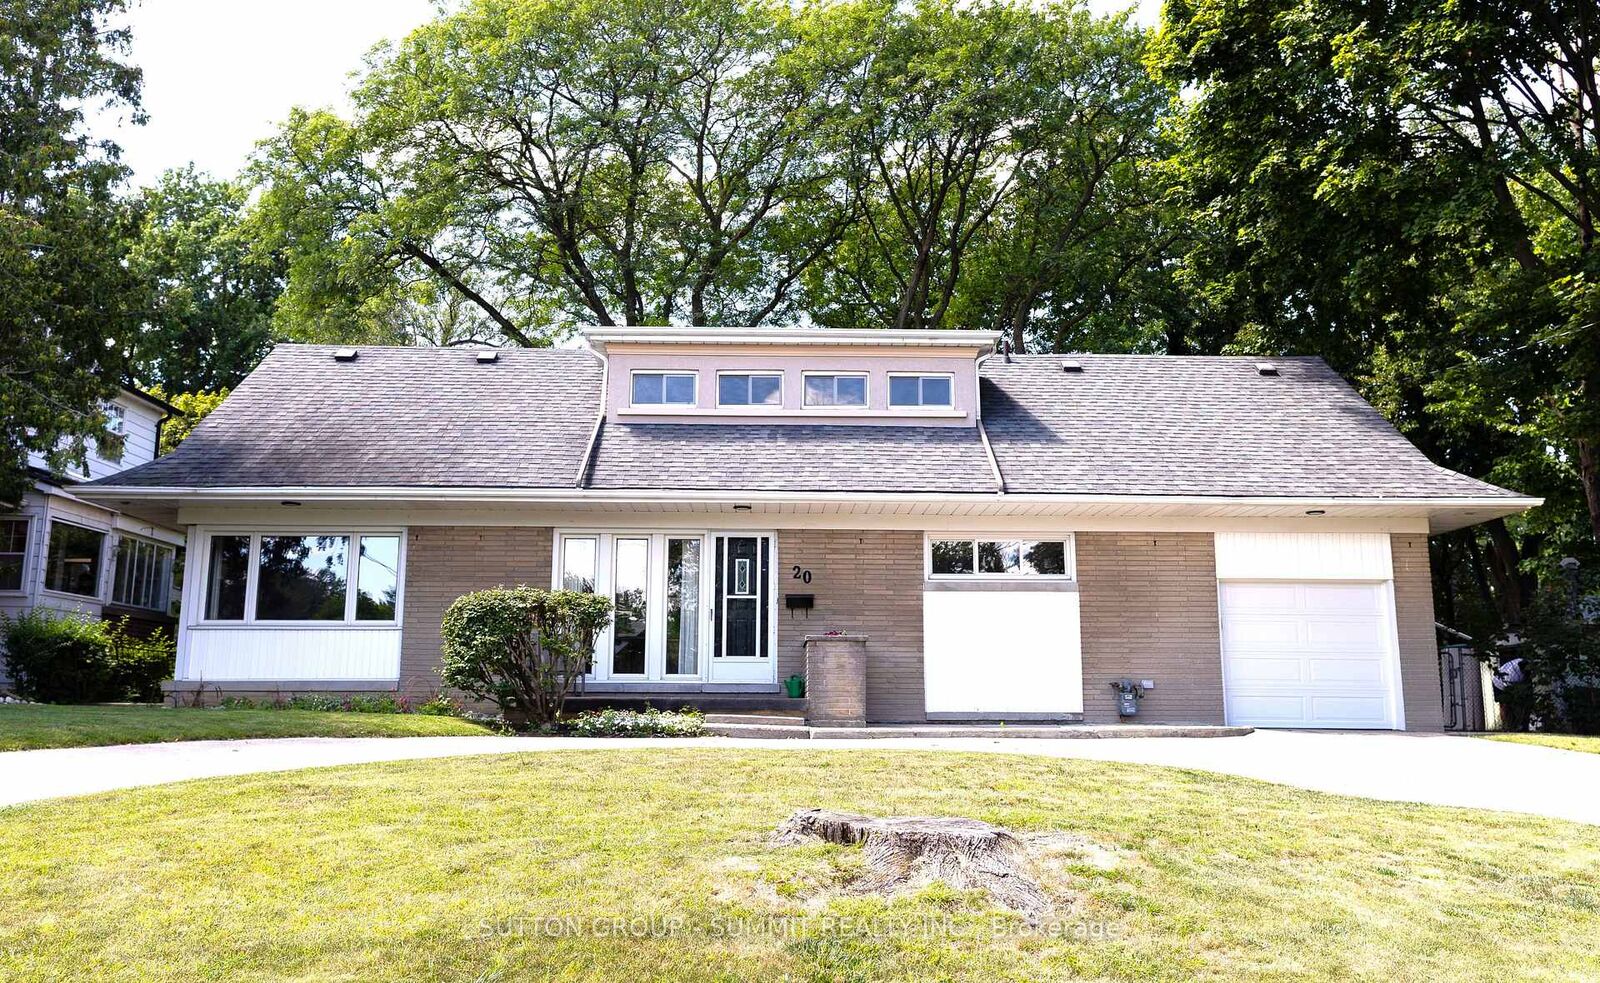
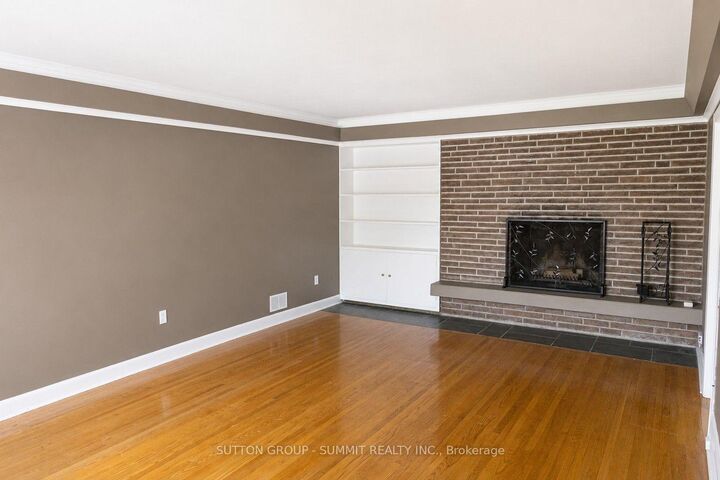
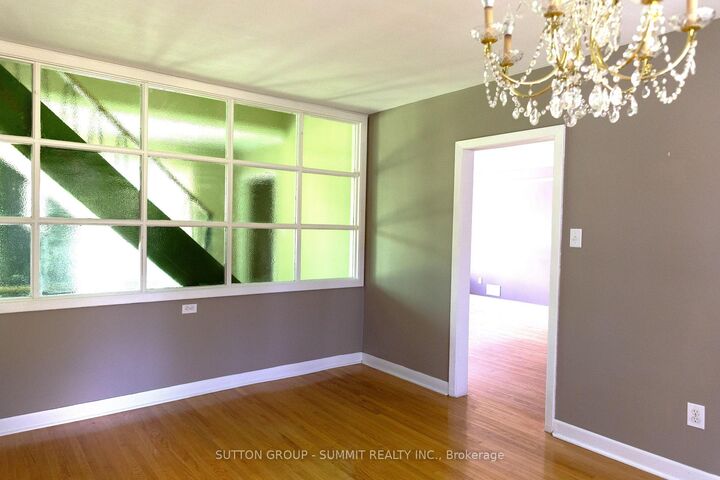
Welcome to 20 Havenridge! This home offers all the space you and your family will ever need. Located in the highly desirable Golfwood Village community, this property features four bedrooms, three bathrooms, a finished lower level with a walk-up basement and an in-ground pool. This home offers an abundance of room with over 3,000 sq. ft. of living space, a large residential lot and parking for up to seven vehicles. As you enter the home, you are welcomed by a comfortable foyer that leads into an oversized living room on the left. This inviting space is filled with natural light from the large front window. Beyond the living room is the spacious dining room, overlooking the expansive backyard and pool. Continue into the large kitchen, which offers tons of storage and plenty of room to accommodate family breakfasts and everyday living. Upstairs, you'll find four generously sized bedrooms, each offering abundant natural light and a warm, cozy feel. The finished lower level features a spacious recreation room with a wood-burning stove. You'll also find several versatile bonus spaces that can be used as a home office, guest room, exercise room, hobby area, or whatever best suits your family's needs. The true showstopper is the mature, tree-lined backyard, inviting you to relax and enjoy warm summer days by the pool. The surrounding area offers plenty of nearby amenities, including shopping, medical offices, restaurants, parks, and more. One of the greatest benefits of living at 20 Havenridge is its exceptional location. Just minutes from Pearson Airport and major 400-series highways makes getting around the city quick and convenient. At 20 Havenridge Road, location, convenience, executive living, and a peaceful retreat all come together to create a truly exceptional place to call home. Don't miss the opportunity to experience this charming and spacious property-book your private showing today.

MLS®:
W13641146
Catégorie
Rental
Style
2-Storey
Ville
Toronto
Communauté
Kingsview Village-the Westway

Listed By

Sutton Group Summit Realty Inc.
Source
PropTX - IDX
Dernière vérification Août 6 2026 à 7:28 AM GMT+0000
Détails sur les salles de bains
Caractéristiques Intérieures
  • In-Law Capability
Caractéristiques de la propriété
  • Foundation: Concrete
Chauffage et refroidissement
  • Forced Air
  • Central Air
Informations sur les sous-sols
  • Finished
  • Full
  • Walk-Up
  • Separate Entrance
Informations sur le pool
  • Inground
Caractéristiques extérieures
  • Brick
  • Toit: Asphalt Shingle
Informations sur les services publics
  • Sewer: Sewer
  • Fuel: Gas
  • Energy: Energy Certificate: No
Garage
  • Attached
Stationnement
  • Available
  • Circular Drive
  • Front Yard Parking
Étages
  • 2
   
Calculer les temps de trajet jusqu'à cette propriété
 
Alimenté par INRIX MD Drive Time

Alimenté par Walk Score®
Disclaimer: Copyright 2026 Toronto IDX. All rights reserved. This information is deemed reliable, but not guaranteed. The information being provided is for consumers’ personal, non-commercial use and may not be used for any purpose other than to identify prospective properties consumers may be interested in purchasing. Data last updated 8/6/26 00:28

