20 Minowan Miikan Lane 1127 Toronto, ON M6J 0E5
Inscription par: PropTX - IDX / Listed By: Remax Connect Realty

  20 Minowan Miikan Lane 1127 Toronto, ON M6J 0E5

En vigueur
449 000 $ (CAD)

1
CAC
1
SDB
500-599
PI. CA.

Description

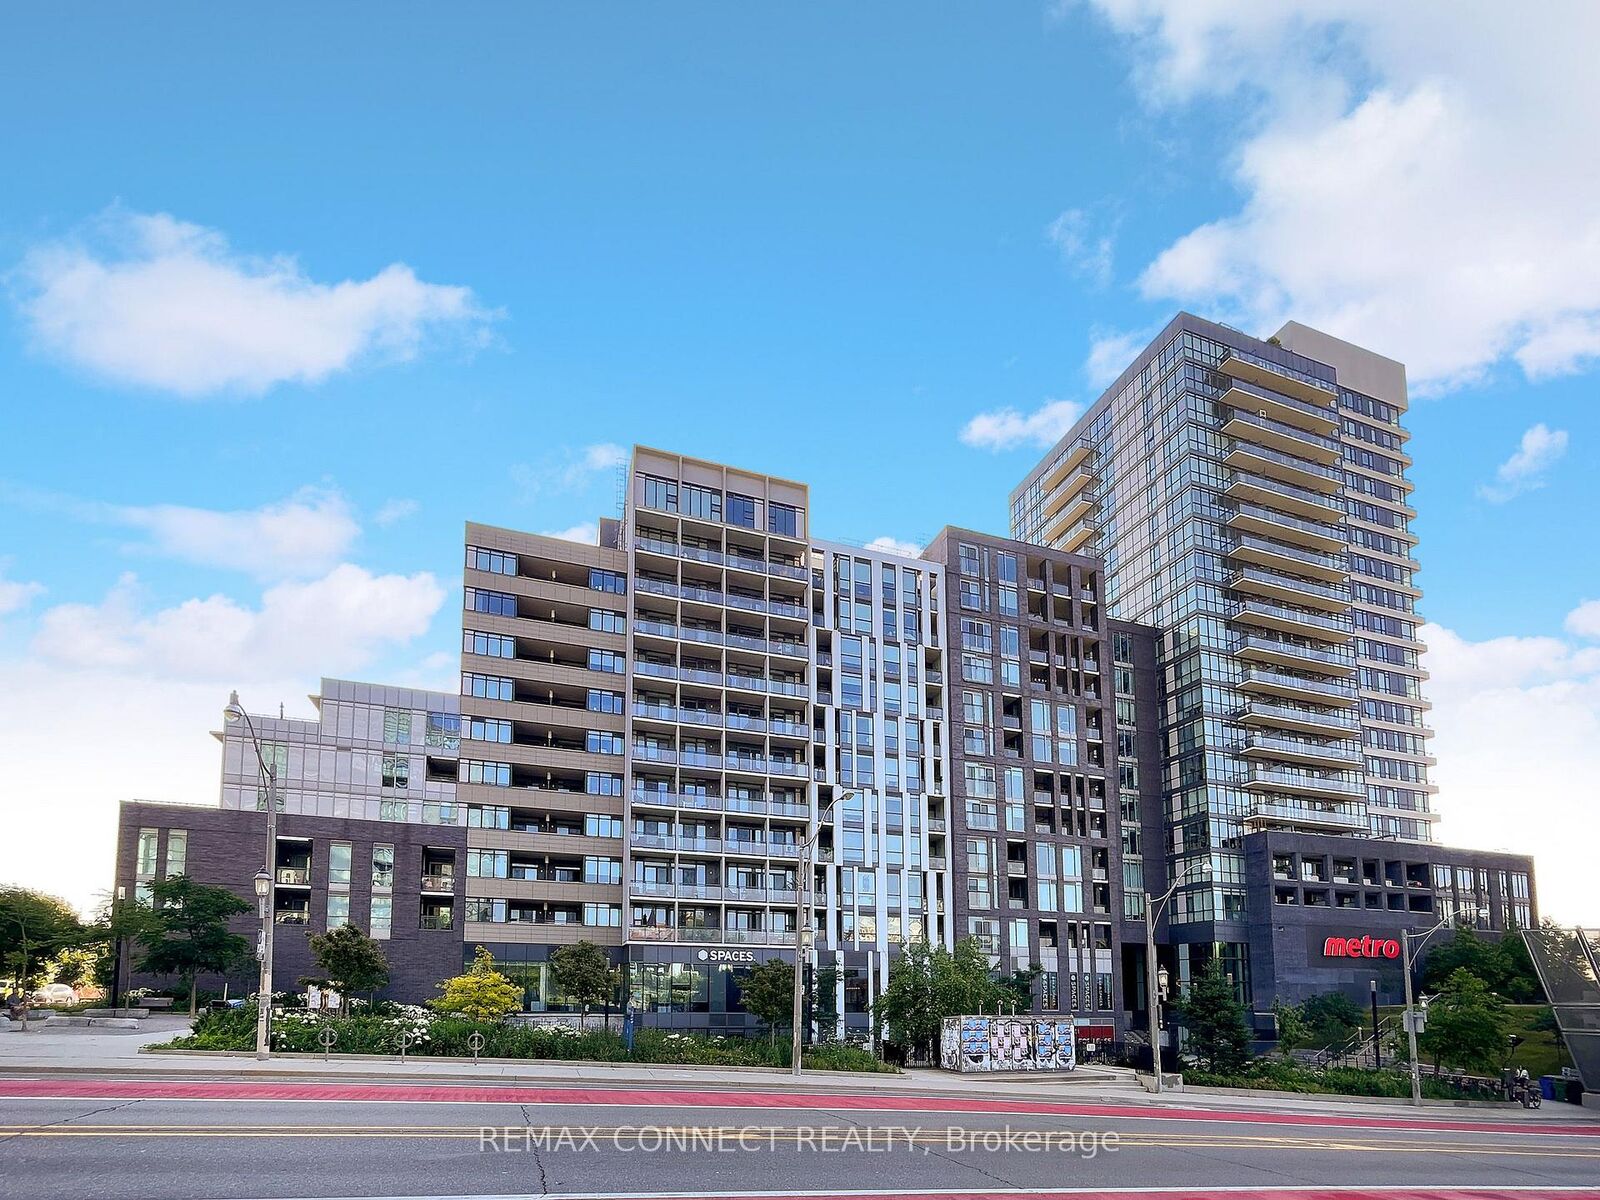
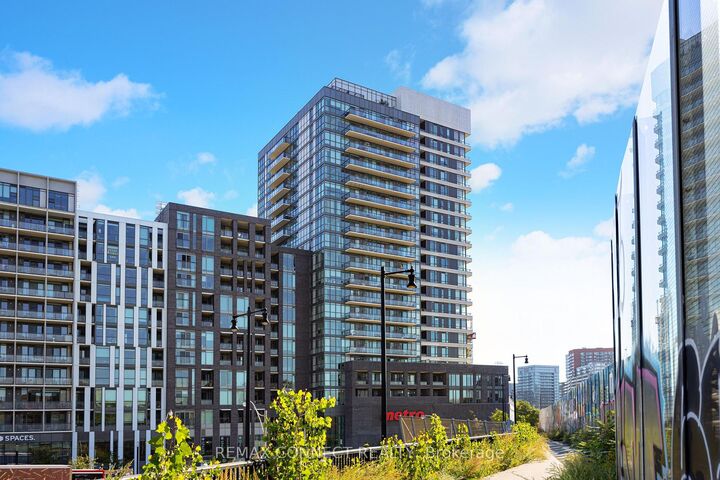
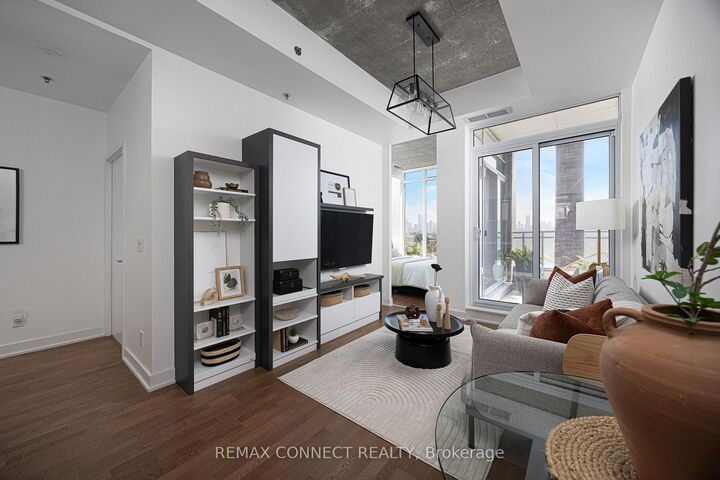
The Carnaby is where you wanna be! Welcome to 20 Minowan Miikan Lane Suite 1127 at the gorgeous condos at The Carnaby in one of the city's trendiest and most convenient neighbourhoods - West Queen West. Located on the top level of the building with no neighbours above you! Suite 1127 is a well-designed and tastefully decorated one bedroom condo featuring panoramic breathtaking views of our beautiful Toronto city skyline and features soaring 10ft exposed concrete ceilings! You won't find value like this in today's condo market, and with a parking spot, too. The unit features a sleek, modern kitchen with black lacquered cabinets and quartz countertops, plus quality, soft-hued engineered plank hardwood floors throughout. A built-in entertainment system and storage round off this perfect open-concept living area. The large, sun-filled bedroom features double closets and massive picture windows, framing our beautiful skyline. Imagine waking up to this view every day! 20 Minowan Miikan Lane is located in the heart of West Queen West with convenient grocery access - there's a Metro right downstairs and a FreshCo across the street. You're just steps to the Gladstone Hotel and The Drake Hotel, and all the best shops, restaurants, and nightlife in the city are at your doorstep. Need to head downtown? The 501 Queen TTC streetcar is right outside. Welcome home!

MLS®:
C13557626
Les impôts
$2,348(2026)
Catégorie
Condo
Nom du bâtiment
The Carnaby
Style
1 Storey/Apt
Vue
Clear
Ville
Toronto
Communauté
Little Portugal

Listed By

Remax Connect Realty
Source
PropTX - IDX
Dernière vérification Juil 15 2026 à 4:09 AM GMT+0000
Détails sur les salles de bains
Caractéristiques Intérieures
  • Carpet Free
Chauffage et refroidissement
  • Forced Air
  • Central Air
Informations sur le condo
  • Frais: $430
Caractéristiques extérieures
  • Brick
  • Concrete
Informations sur les services publics
  • Fuel: Gas
  • Energy: Energy Certificate: No
Garage
  • Underground
Stationnement
  • Underground
Étages
  • 1
   
Calculer les temps de trajet jusqu'à cette propriété
 
Alimenté par INRIX MD Drive Time

Alimenté par Walk Score®
Disclaimer: Copyright 2026 Toronto IDX. All rights reserved. This information is deemed reliable, but not guaranteed. The information being provided is for consumers’ personal, non-commercial use and may not be used for any purpose other than to identify prospective properties consumers may be interested in purchasing. Data last updated 7/14/26 21:09

