201 Crawford Street 4 Toronto, ON M6J 2V5
Inscription par: PropTX - IDX / Listed By: Ici Source Real Asset Services Inc.

  201 Crawford Street 4 Toronto, ON M6J 2V5

En vigueur
1 974 $ (USD)
1
CAC
1
SDB
< 700
PI. CA.

Description

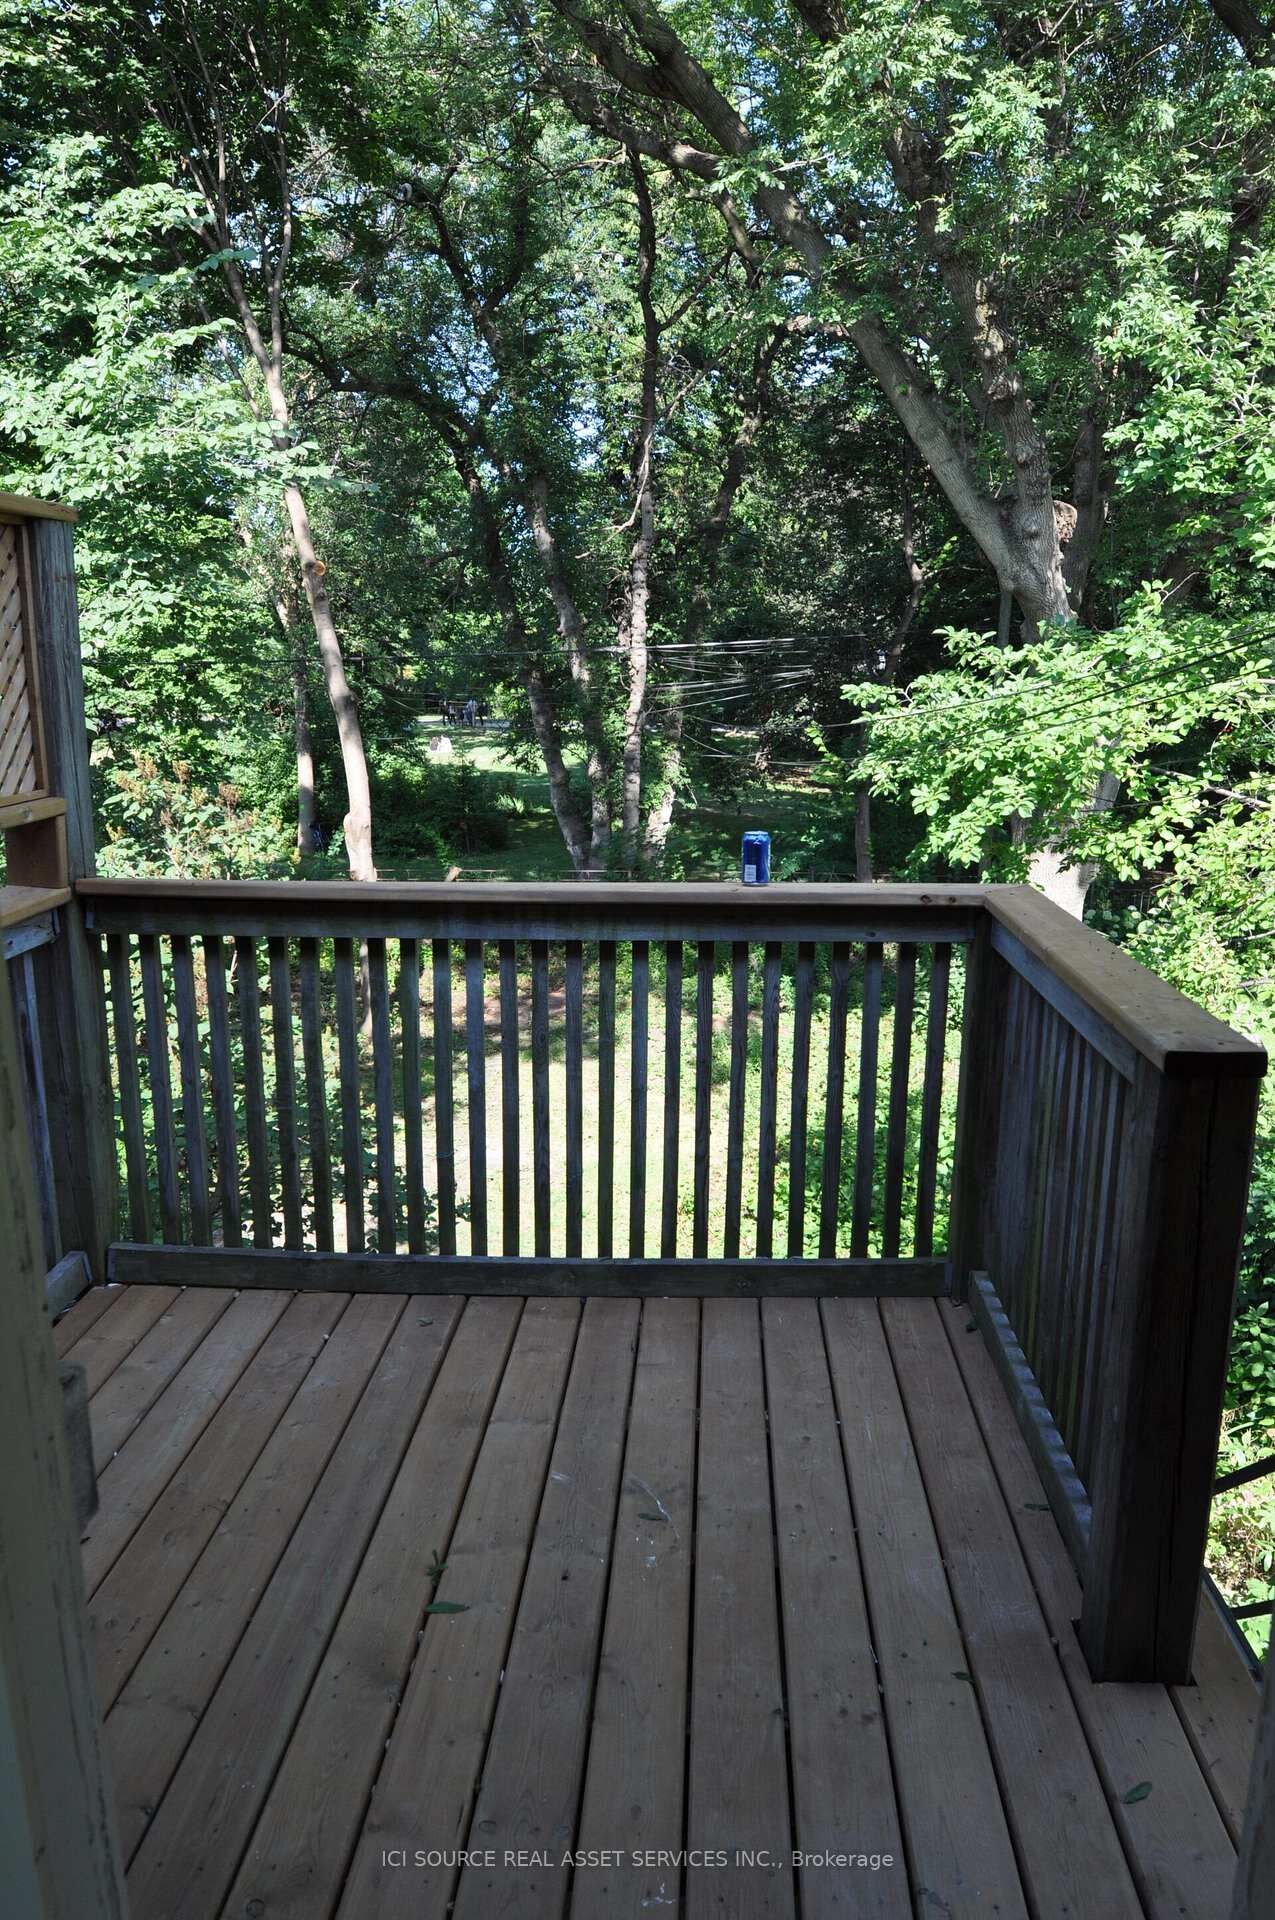
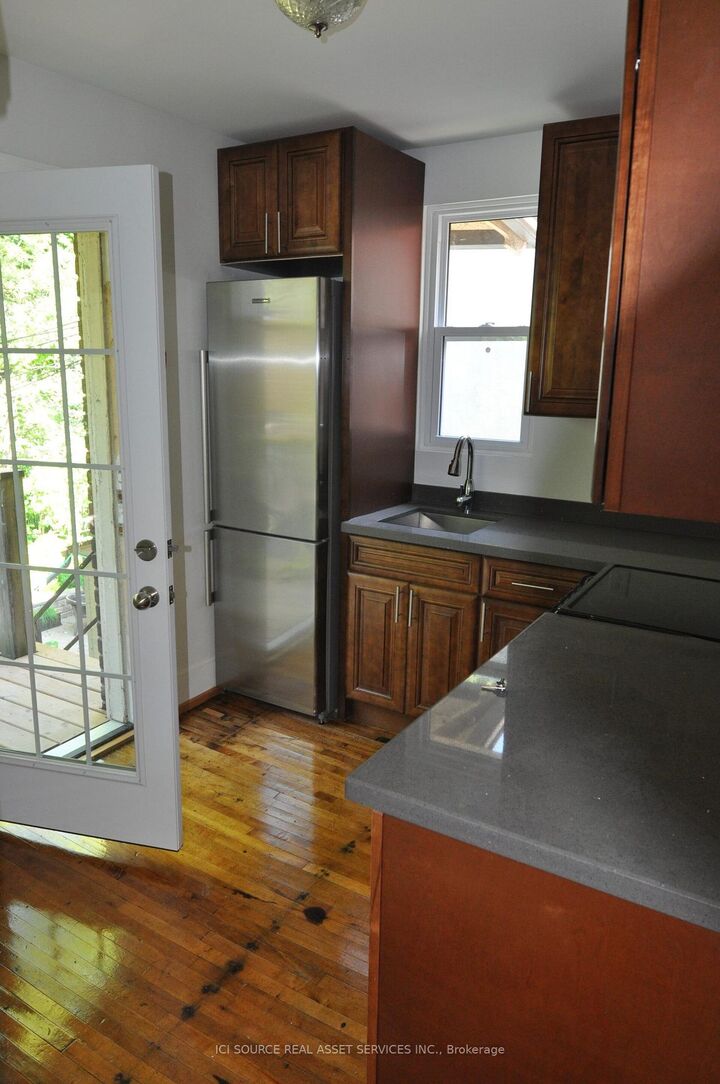
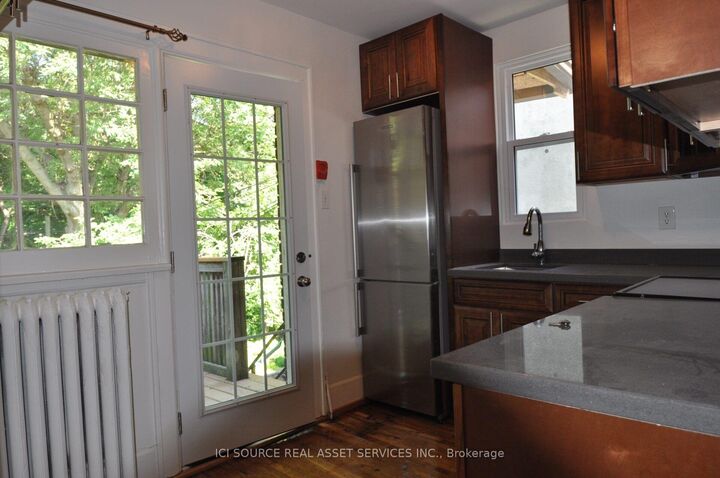
One of a kind, 1 Bedroom, apartment in a renovated mansion directly backing onto Trinity Bellwoods Park (direct access to the park from the rear yard). Features: Panoramic views of Trinity Bellwoods Park from this 2nd story suite. Panoramic street views from the front of this 2nd story suite. Private balcony (NEWLY BUILT EXPANSIVE DECK) with direct stairwell to rear yard. Built-in washer/dryer combo (option to ask landlord to exchange for Dishwasher), as well as access to full-size washer & dryer in the basement for your larger items (at no extra cost to residents). Vintage refinished hardwood floors throughout. Stained solid wood kitchen cabinets and quartz countertops. Stainless steel appliances - deep stainless steel kitchen sink. Ductless air conditioning. Radiant heating through the building (cost of heating is included in the rent) PET POLICY - Small Pets OK (NO LARGE BREED DOGS - sorry!). Large private storage room in the basement. Shared front pad parking spot (first come-first serve), as well as street permit parking available. Large shared bike rack in the rear yard. Shared, X Large landscaped rear yard. Private mailbox. Secure Key Pad Entrance.*For Additional Property Details Click The Brochure Icon Below*

MLS®:
C13665298
Catégorie
Rental
Style
2 1/2 Storey
Ville
Toronto
Communauté
Trinity-Bellwoods

Listed By

Ici Source Real Asset Services Inc.
Source
PropTX - IDX
Dernière vérification Août 13 2026 à 2:12 AM GMT+0000
Détails sur les salles de bains
Caractéristiques Intérieures
  • Storage
Caractéristiques de la propriété
  • Foundation: Block
Chauffage et refroidissement
  • Radiant
  • Wall Unit(s)
Informations sur le pool
  • None
Caractéristiques extérieures
  • Brick
  • Toit: Asphalt Shingle
Informations sur les services publics
  • Sewer: Sewer
  • Fuel: Gas
  • Energy: Energy Certificate: No
Garage
  • None
Stationnement
  • Mutual
Étages
  • 3
   
Calculer les temps de trajet jusqu'à cette propriété
 
Alimenté par INRIX MD Drive Time

Alimenté par Walk Score®
Disclaimer: Copyright 2026 Toronto IDX. All rights reserved. This information is deemed reliable, but not guaranteed. The information being provided is for consumers’ personal, non-commercial use and may not be used for any purpose other than to identify prospective properties consumers may be interested in purchasing. Data last updated 8/12/26 19:12

