205 Vauxhall Drive Toronto, ON M1P 1R6
Inscription par: PropTX - IDX / Listed By: Re/Max Hallmark Realty Ltd.

  205 Vauxhall Drive Toronto, ON M1P 1R6

En vigueur
699 000 $ (CAD)

4
CAC
2
SDB
1500-2000
PI. CA.

Description

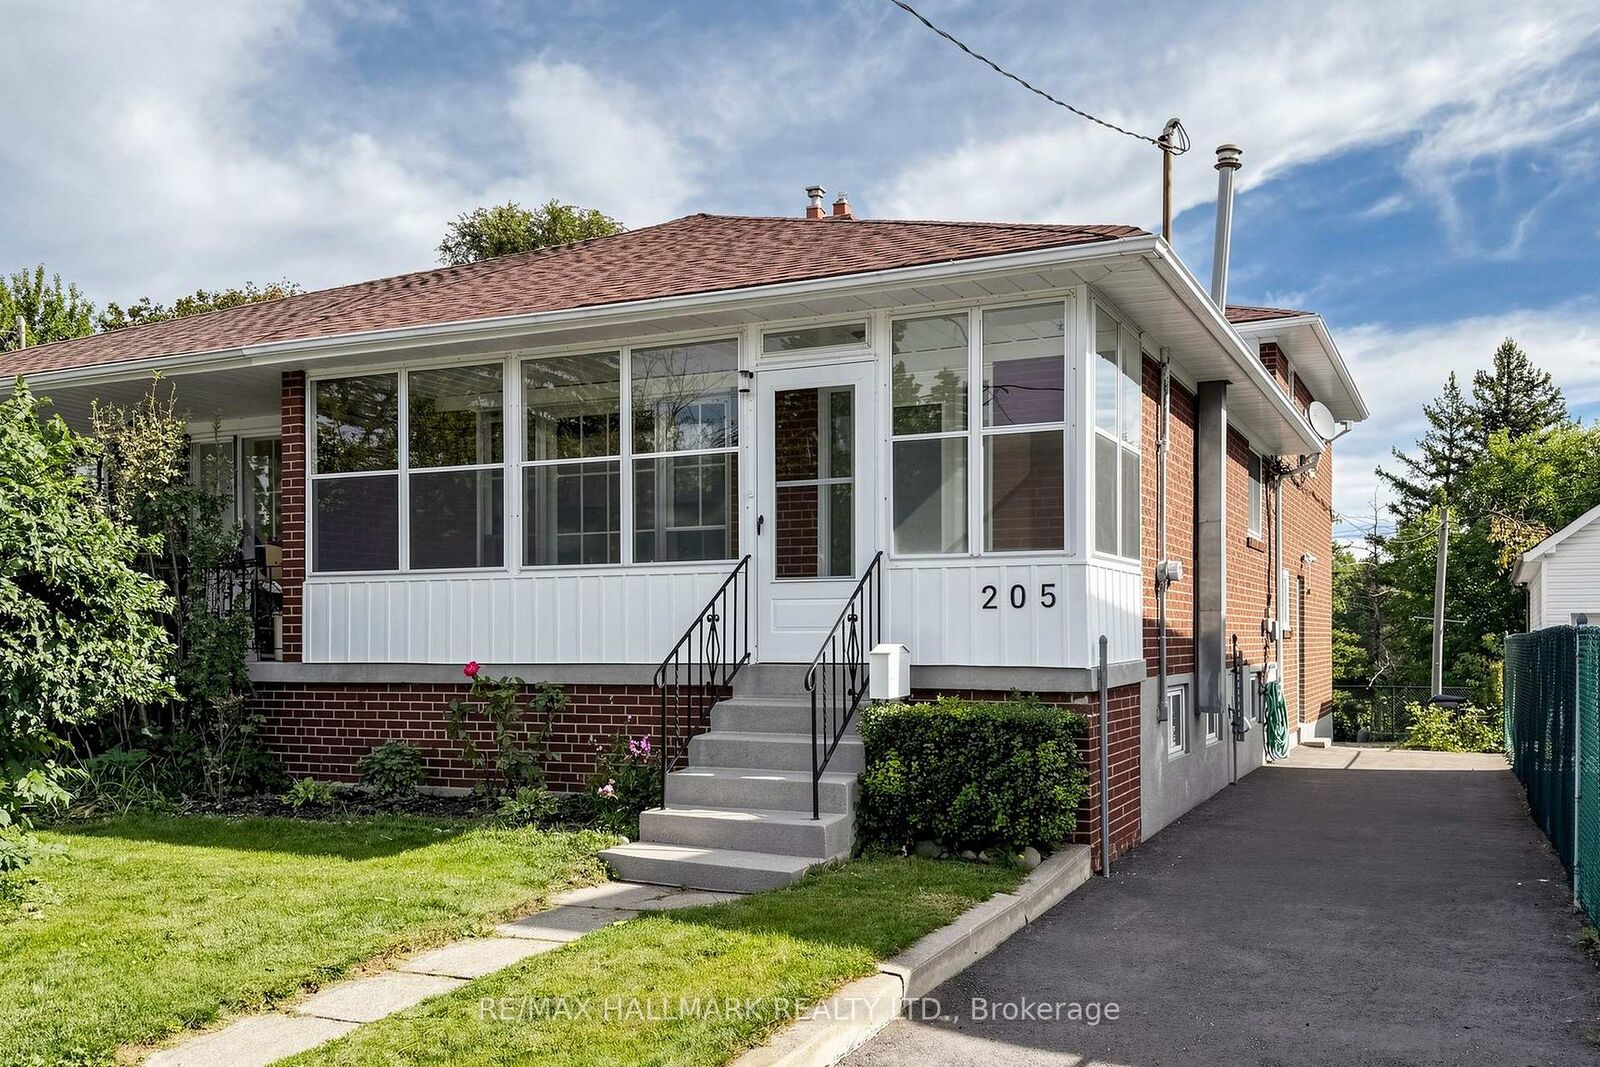
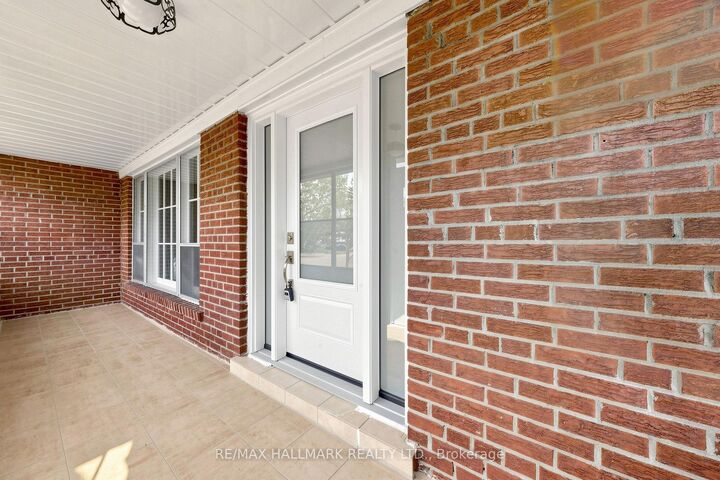
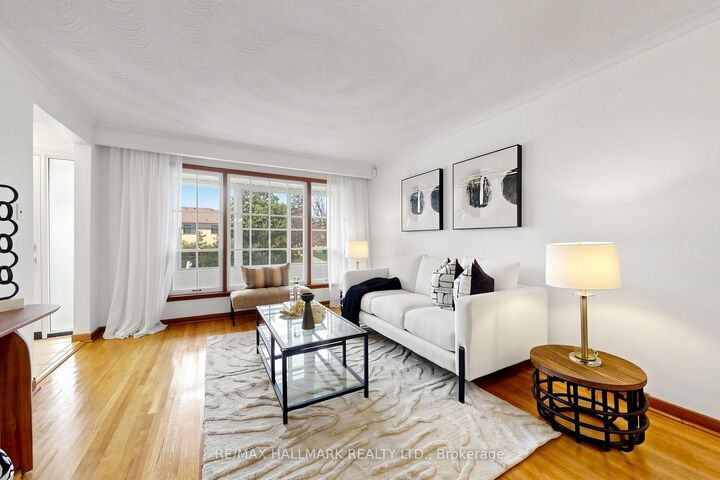
Step Inside And Discover A Home Filled With Warmth, Character, And Exciting Possibilities. This Beautifully Maintained 4 Bedroom Backsplit Offers Approximately 1,569 Sq. Ft. Of Above-Grade Living Space, Thoughtfully Arranged Across Multiple Levels To Create Privacy, Flexibility, And A Wonderful Sense Of Flow.Sun-Filled Living And Dining Rooms Set The Stage For Memorable Gatherings, While Rich Hardwood Flooring Brings Timeless Elegance Throughout. At The Heart Of The Home, The Spacious Eat-In Kitchen Features Abundant Oak Cabinetry, Generous Storage, And A Welcoming Breakfast Area Perfect For Relaxed Mornings And Everyday Connection.The Unique Split-Bedroom Design Places Two Bedrooms On The Upper Level And Two On The Lower, Offering Exceptional Versatility For Growing Households, Overnight Guests, Multigenerational Living, Or Inspiring Work-From-Home Spaces. Downstairs, The Finished Basement Reveals Even More Potential, With An Expansive Recreation Room, Additional Storage, Laundry Facilities, And The Flexibility To Create A Media Lounge, Games Room, Guest Retreat, Or Future In-Law Suite. A Freestanding Natural Gas Fireplace Adds An Extra Touch Of Warmth And Comfort.Step Outside To A Private Fenced Yard Ready For Summer Barbecues, Gardening, And Peaceful Afternoons. With Parking For Two Vehicles. A Convenient Dorset Park Location, Near Transit, Schools, Parks, Shopping, And Everyday Amenities, This Is More Than A Place To Live.It Is A Home Where Your Next Chapter Can Truly Begin.

MLS®:
E13812626
Les impôts
$3,816(2025)
Catégorie
Single-Family Home
Style
Backsplit 4
Ville
Toronto
Communauté
Dorset Park

Listed By

Re/Max Hallmark Realty Ltd.
Source
PropTX - IDX
Dernière vérification Sep 22 2026 à 10:38 PM GMT+0000
Détails sur les salles de bains
Caractéristiques Intérieures
  • Carpet Free
Caractéristiques de la propriété
  • Cheminée: Freestanding
  • Foundation: Not Applicable
Chauffage et refroidissement
  • Forced Air
  • Central Air
Informations sur les sous-sols
  • Finished
  • Full
  • Crawl Space
  • Separate Entrance
Informations sur le pool
  • None
Caractéristiques extérieures
  • Brick
  • Toit: Asphalt Shingle
Informations sur les services publics
  • Sewer: Sewer
  • Fuel: Gas
  • Energy: Energy Certificate: No
Garage
  • None
Stationnement
  • Private
   
Calculer les temps de trajet jusqu'à cette propriété
 
Alimenté par INRIX MD Drive Time

Alimenté par Walk Score®
Disclaimer: Copyright 2026 Toronto IDX. All rights reserved. This information is deemed reliable, but not guaranteed. The information being provided is for consumers’ personal, non-commercial use and may not be used for any purpose other than to identify prospective properties consumers may be interested in purchasing. Data last updated 9/22/26 15:38

