

Inscription par: PropTX - IDX / Listed By: Real Estate Homeward
207 Waverley Road Toronto, ON M4L 3T4
En vigueur
999 000 $ (CAD)
HORAIRES DES PORTES OUVERTES
-
OUVERTESSam, Oct 242:00 pm - 4:00 pm
-
OUVERTESDim, Oct 252:00 pm - 4:00 pm

Description
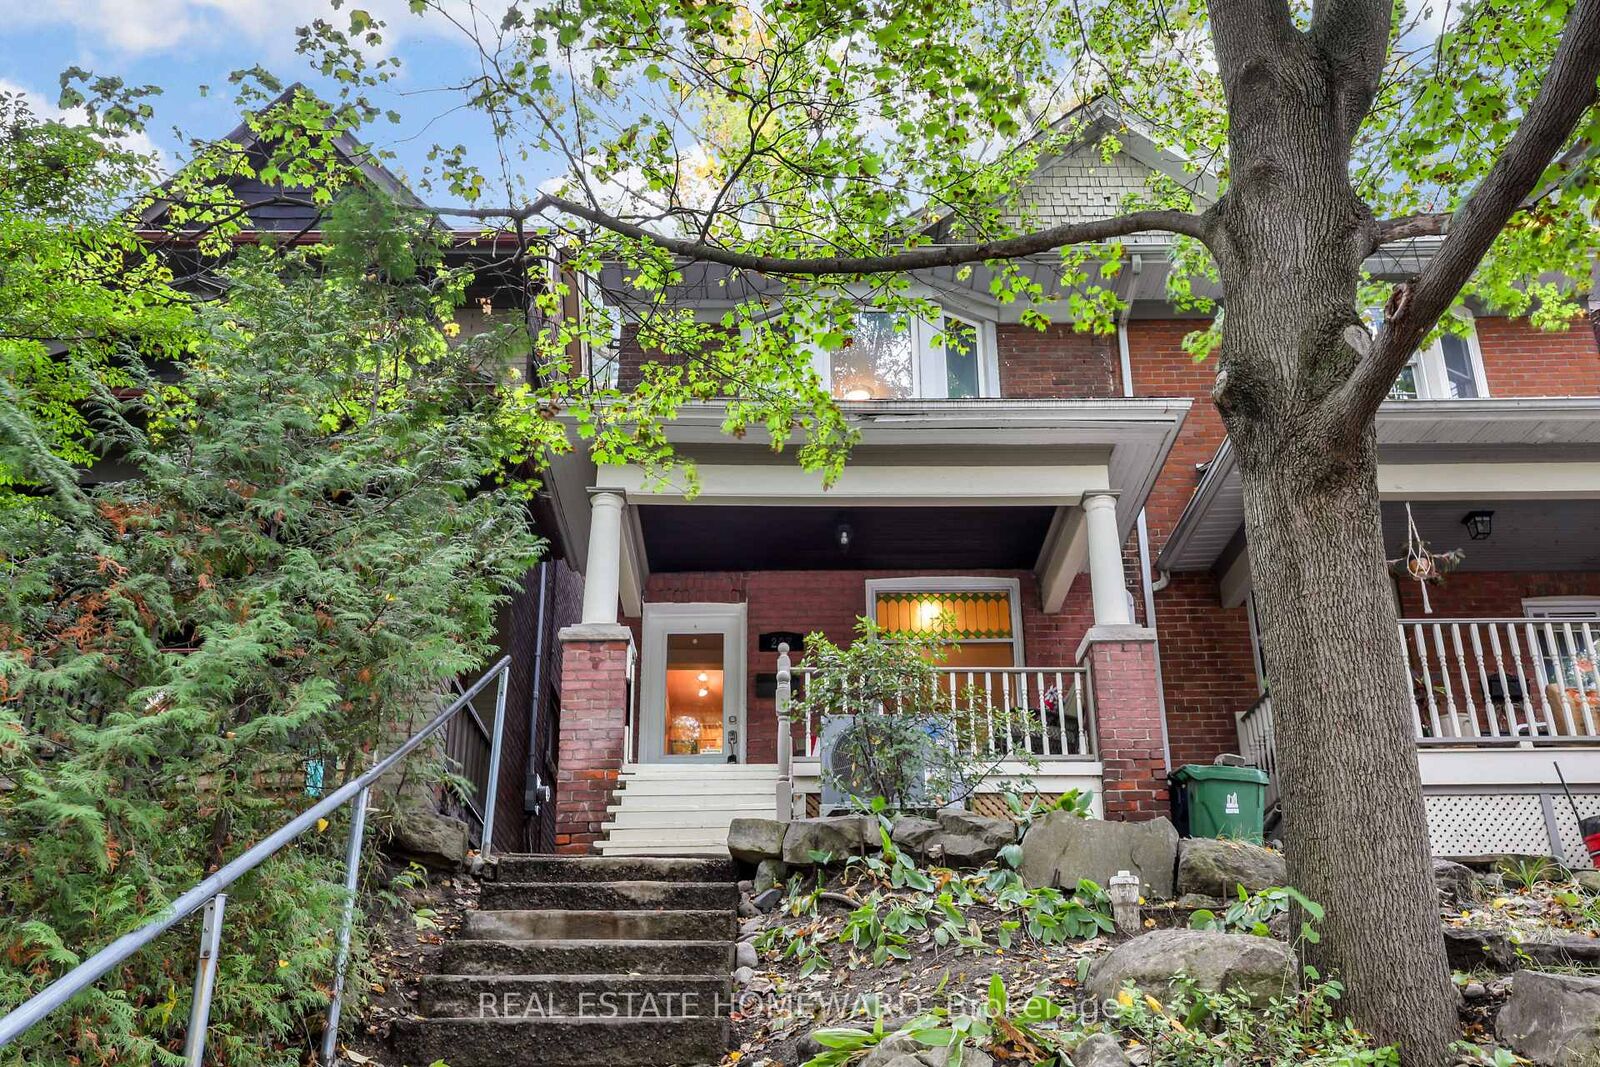
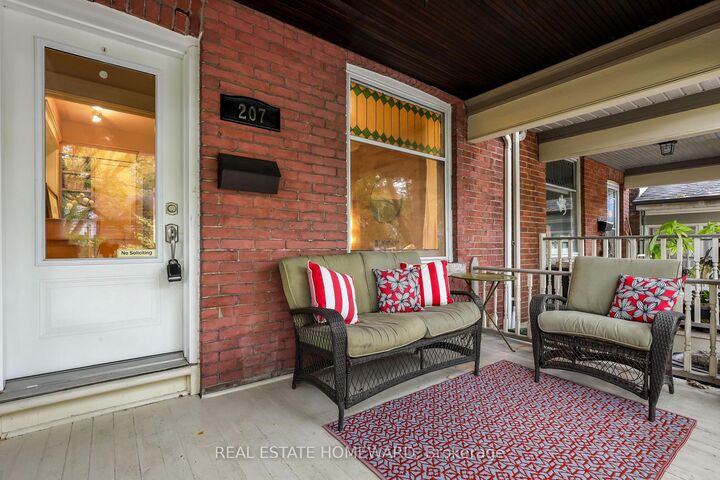
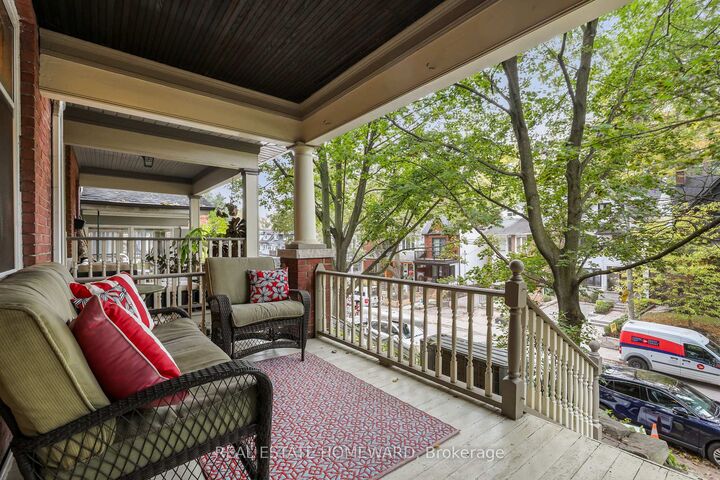
Imagine morning strolls along the boardwalk, the fresh lake breeze, and the charm of beachside living right at your doorstep. Welcome to this delightful, light-filled 3-bedroom semi nestled on one of the Beach's most coveted streets, just steps to Queen Street's vibrant shops, cafés, and restaurants, as well as the iconic boardwalk and the lake. Brimming with character and warmth, this inviting Beach charmer offers a wonderful blend of timeless appeal and modern updates. The open-concept main floor features a beautifully updated kitchen with classic Shaker maple cabinetry, soaring ceilings, and exposed brick accents that create an atmosphere of relaxed elegance. Walk out to a lovely deck overlooking an exceptionally deep, rare backyard - a private outdoor retreat perfect for entertaining, gardening, or simply unwinding on a summer evening. The fully finished basement, complete with a 3-piece bathroom, offers additional versatile living space to suit your needs. Thoughtful upgrades throughout, a new furnace and air conditioning, a private front porch, and a location within the sought-after Kew Beach School district make this home an exceptional opportunity. Charming, inviting, and perfectly positioned to enjoy the very best of Beach living - this is more than a home; it's a lifestyle!
MLS®:
E14096612
E14096612
Les impôts
$6,354(2026)
$6,354(2026)
Catégorie
Single-Family Home
Single-Family Home
Style
2-Storey
2-Storey
Ville
Toronto
Toronto
Communauté
The Beaches
The Beaches
Listed By
Real Estate Homeward
Source
PropTX - IDX
Dernière vérification Oct 20 2026 à 6:46 PM GMT+0000
PropTX - IDX
Dernière vérification Oct 20 2026 à 6:46 PM GMT+0000
Détails sur les salles de bains
Caractéristiques Intérieures
- Other
Caractéristiques de la propriété
- Foundation: Concrete
Chauffage et refroidissement
- Forced Air
- Central Air
Informations sur les sous-sols
- Finished
Informations sur le pool
- None
Caractéristiques extérieures
- Brick
- Toit: Asphalt Shingle
Informations sur les services publics
- Sewer: Sewer
- Fuel: Gas
- Energy: Energy Certificate: No
Garage
- None
Stationnement
- None
Étages
- 2
Lieu
Disclaimer: Copyright 2026 Toronto IDX. All rights reserved. This information is deemed reliable, but not guaranteed. The information being provided is for consumers’ personal, non-commercial use and may not be used for any purpose other than to identify prospective properties consumers may be interested in purchasing. Data last updated 10/20/26 11:46

