211 Blackthorn Avenue Toronto, ON M6N 3H7
Inscription par: PropTX - IDX / Listed By: Royal Lepage Terrequity Realty

  211 Blackthorn Avenue Toronto, ON M6N 3H7

En vigueur
889 000 $ (CAD)
3
CAC
3
SDB
700-1100
PI. CA.

Description

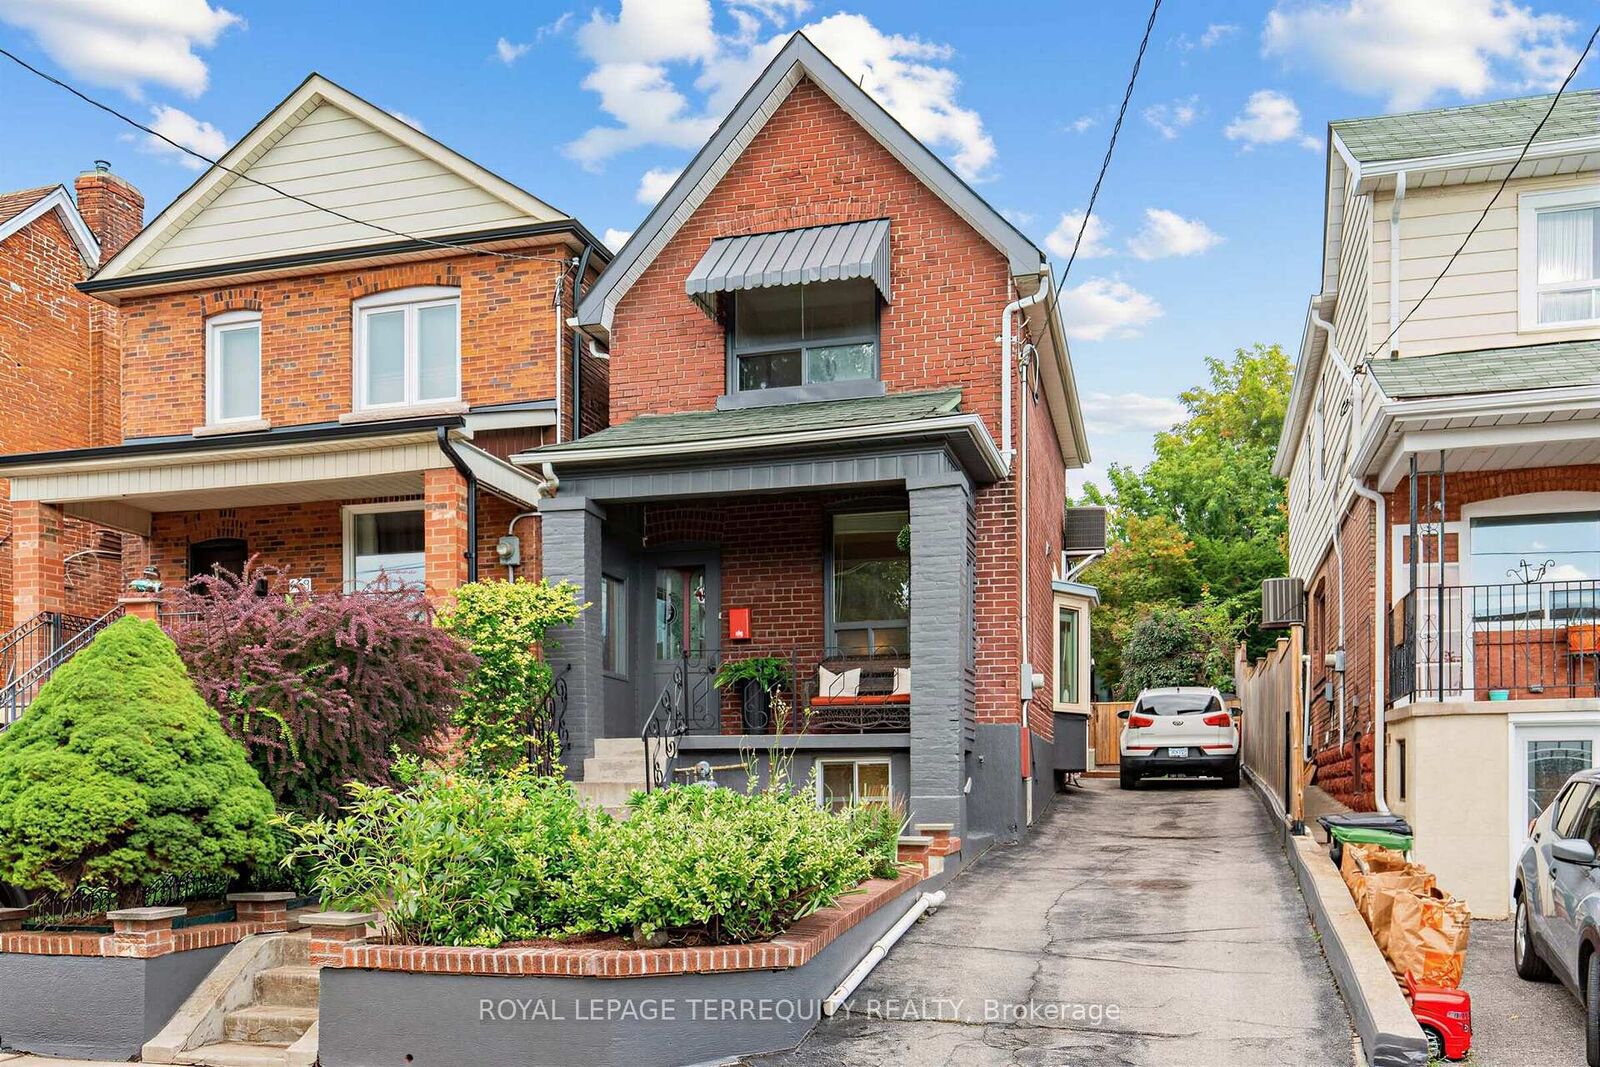
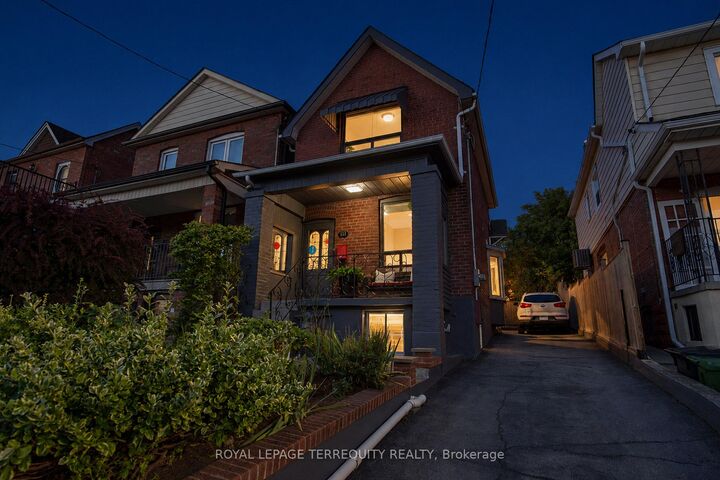
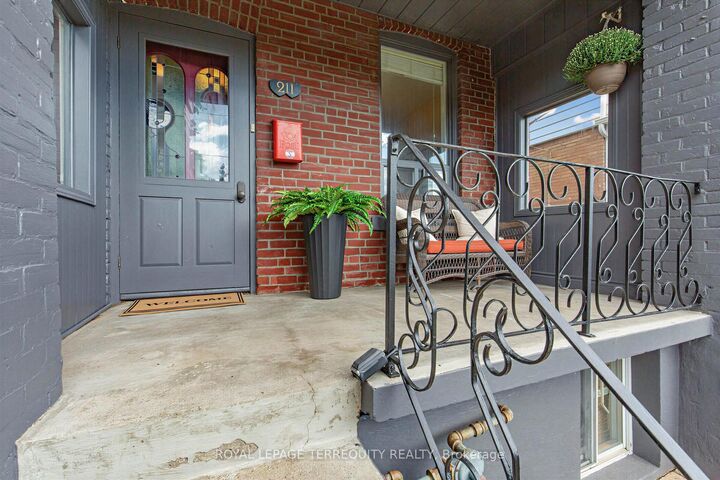
Private Driveway, Rare 25-Ft Detached Lot with Generous Yard, Main-Floor Hardwood, High Ceilings, 2.5 Baths And backyard Workspace. The Perfect Detached Starter Home You've Been Looking For! A Well-Maintained All-Brick Detached Home Offers. The Space, Features And Outdoor Living That Are Hard To Find At This Price Point. This Well-Maintained And Thoughtfully Updated All-Brick Detached Home Offers The Space, Features And Outdoor Living That Are Hard To Find At This Price Point. Located In A Family-Friendly Neighbourhood Close To Schools, Parks, Shopping, Transit And Everyday Amenities, This Home Truly Checks All The Boxes. Step Inside To Find Hardwood Floors, High Ceilings And A Bright, Inviting Interior That's Been Freshly Painted And Is Ready To Move Right In. The Functional Main Floor Features A Convenient Powder Room And A Spacious Eat-In Kitchen With Plenty Of Room For Family, Meals And Entertaining With A Versatile Den Tucked Away At The Back Of The Home. Overlooking The Backyard, It's The Perfect Spot For A Home Office, Kids' Play Area, Reading Room Or Cozy Additional Living Space. Outside, Enjoy A Private Driveway With Parking For Up To 3 Vehicles And A Beautiful Yard Surrounded By Mature Perennial Gardens - The Perfect Space For Kids, Pets, Summer BBQs Or Simply Relaxing Outdoors. The Detached Garden Shed Is More Than Just Storage, Offering Heat And Hydro To Create A Great Workshop, Hobby Space Or Additional Workspace. A Detached Home With A Private Driveway, Generous Yard, Hardwood Floors, High Ceilings, 2.5 Baths And A Heated Workspace . An Incredible Opportunity For First-Time Buyers Looking To Skip The Condo And Get Into A Home Of Their Own!

MLS®:
W13870966
Les impôts
$3,537(2026)
Catégorie
Single-Family Home
Style
2-Storey
Ville
Toronto
Communauté
Weston-Pellam Park

Listed By

Royal Lepage Terrequity Realty
Source
PropTX - IDX
Dernière vérification Oct 8 2026 à 1:06 AM GMT+0000
Détails sur les salles de bains
Caractéristiques Intérieures
  • None
Caractéristiques de la propriété
  • Foundation: Unknown
Chauffage et refroidissement
  • Forced Air
  • Central Air
Informations sur les sous-sols
  • Finished
Informations sur le pool
  • None
Caractéristiques extérieures
  • Brick
  • Toit: Unknown
Informations sur les services publics
  • Sewer: Sewer
  • Fuel: Gas
  • Energy: Energy Certificate: No
Garage
  • Other
Stationnement
  • Private
Étages
  • 2
   
Calculer les temps de trajet jusqu'à cette propriété
 
Alimenté par INRIX MD Drive Time

Alimenté par Walk Score®
Disclaimer: Copyright 2026 Toronto IDX. All rights reserved. This information is deemed reliable, but not guaranteed. The information being provided is for consumers’ personal, non-commercial use and may not be used for any purpose other than to identify prospective properties consumers may be interested in purchasing. Data last updated 10/7/26 18:06

