212 Fairlawn Avenue Toronto, ON M5M 1S8
Inscription par: PropTX - IDX / Listed By: Keller Williams Referred Urban Realty

  212 Fairlawn Avenue Toronto, ON M5M 1S8

En vigueur
4 300 $ (CAD)
3
CAC
2
SDB
700-1100
PI. CA.

Description

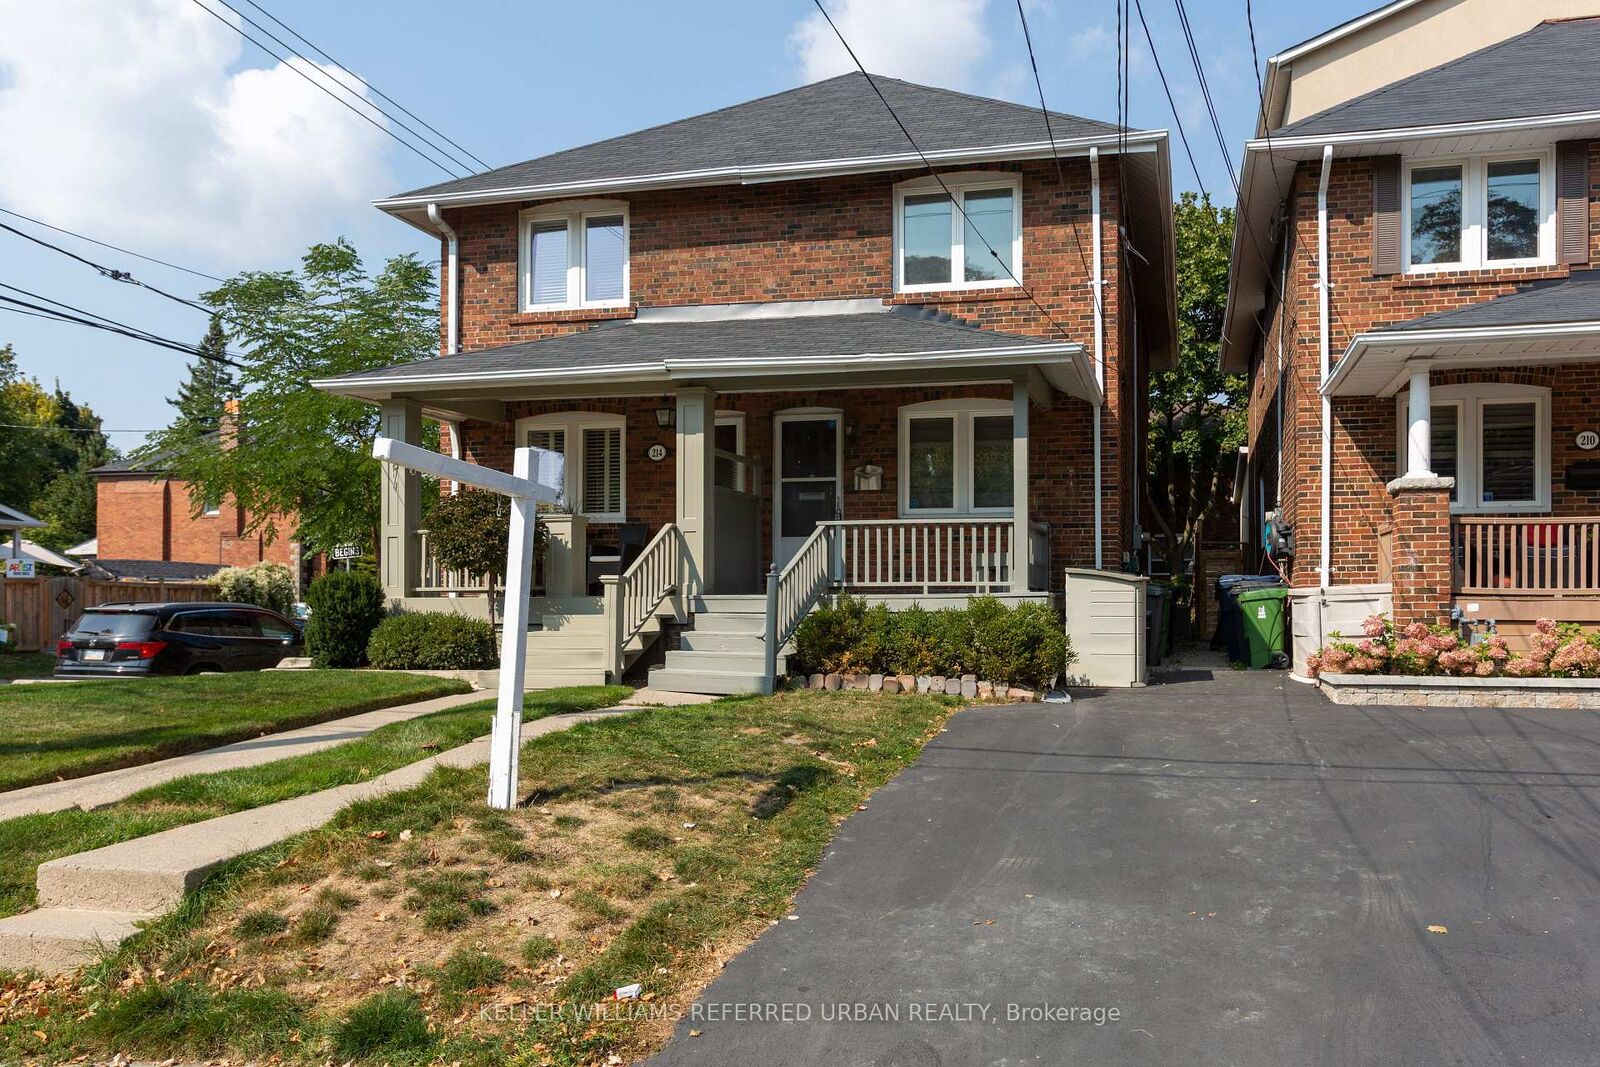
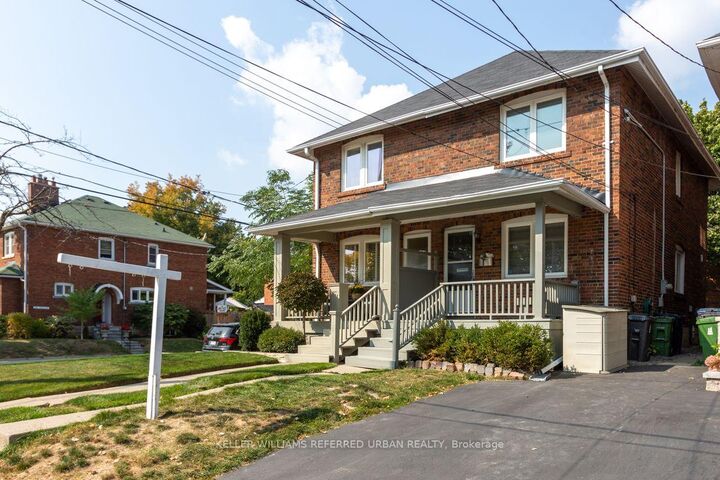
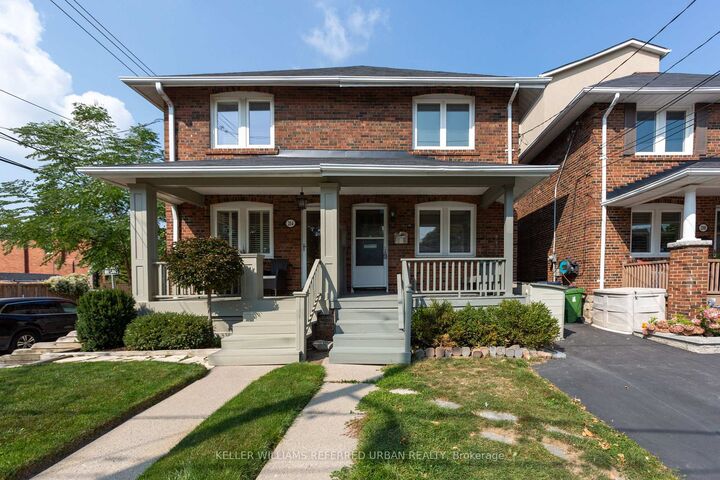
Stunningly 3-Bdrm Family Home In The Heart Of Sought-After Lawrence Park North * Just Steps To John Wanless Jr. Public School * Functional Open-Concept Main Floor With Bright & Spacious Living/Dining Area * Gourmet Kitchen Features Cabinets, Stainless Steel Appliances, Granite Counters & Large Breakfast Bar * Dark-Stained Hardwood Floors Throughout Main Floor * Walk Out From The Main Floor To A Large Deck & Fully Fenced, Mature Private Backyard, Perfect For Family Gatherings & Outdoor Enjoyment * Thoughtfully Designed Layout Ideal For A Growing Family * Beautifully and Spacial 3 Bedrooms & Updated Washroom on the Second Fl * Finished Basement and 2 Piece Upgraded Bathroom is Perfect to Use as Office or Rec Area * Prime Family-Friendly Neighbourhood Surrounded By Excellent Schools, Parks, Shops, Restaurants & Everyday Amenities * Walk To John Wanless Jr. Ps, Glenview Sr. Ps & Lawrence Park CI* Conveniently Located Near Yonge St & Avenue Rd, With Easy Access To Lawrence Subway Station, TTC, Major Roads & Downtown Toronto * Enjoy The Best Of Lawrence Park Living * Legal Pad Parking For One Car & Street Parking For 2nd Car Available (Need Purchase Permit). * A Wonderful Opportunity To Live In One Of Toronto's Most Desirable Family-Oriented Communities * MUST SEE!!!

MLS®:
C13802336
Catégorie
Rental
Style
2-Storey
Ville
Toronto
Communauté
Lawrence Park North

Listed By

Keller Williams Referred Urban Realty
Source
PropTX - IDX
Dernière vérification Sep 19 2026 à 12:52 PM GMT+0000
Détails sur les salles de bains
Caractéristiques Intérieures
  • Carpet Free
Caractéristiques de la propriété
  • Foundation: Concrete
Chauffage et refroidissement
  • Forced Air
  • Central Air
Informations sur les sous-sols
  • Finished
Informations sur le pool
  • None
Caractéristiques extérieures
  • Brick
  • Toit: Asphalt Shingle
Informations sur les services publics
  • Sewer: Sewer
  • Fuel: Gas
  • Energy: Energy Certificate: No
Garage
  • None
Stationnement
  • Front Yard Parking
Étages
  • 2
   
Calculer les temps de trajet jusqu'à cette propriété
 
Alimenté par INRIX MD Drive Time

Alimenté par Walk Score®
Disclaimer: Copyright 2026 Toronto IDX. All rights reserved. This information is deemed reliable, but not guaranteed. The information being provided is for consumers’ personal, non-commercial use and may not be used for any purpose other than to identify prospective properties consumers may be interested in purchasing. Data last updated 9/19/26 05:52

