219 Lynedock Crescent Toronto, ON M3A 2B5
Inscription par: PropTX - IDX / Listed By: Century 21 Leading Edge Realty Inc.

  219 Lynedock Crescent Toronto, ON M3A 2B5

En vigueur
592 206 $ (USD)
4
CAC
2
SDB
1100-1500
PI. CA.

Description

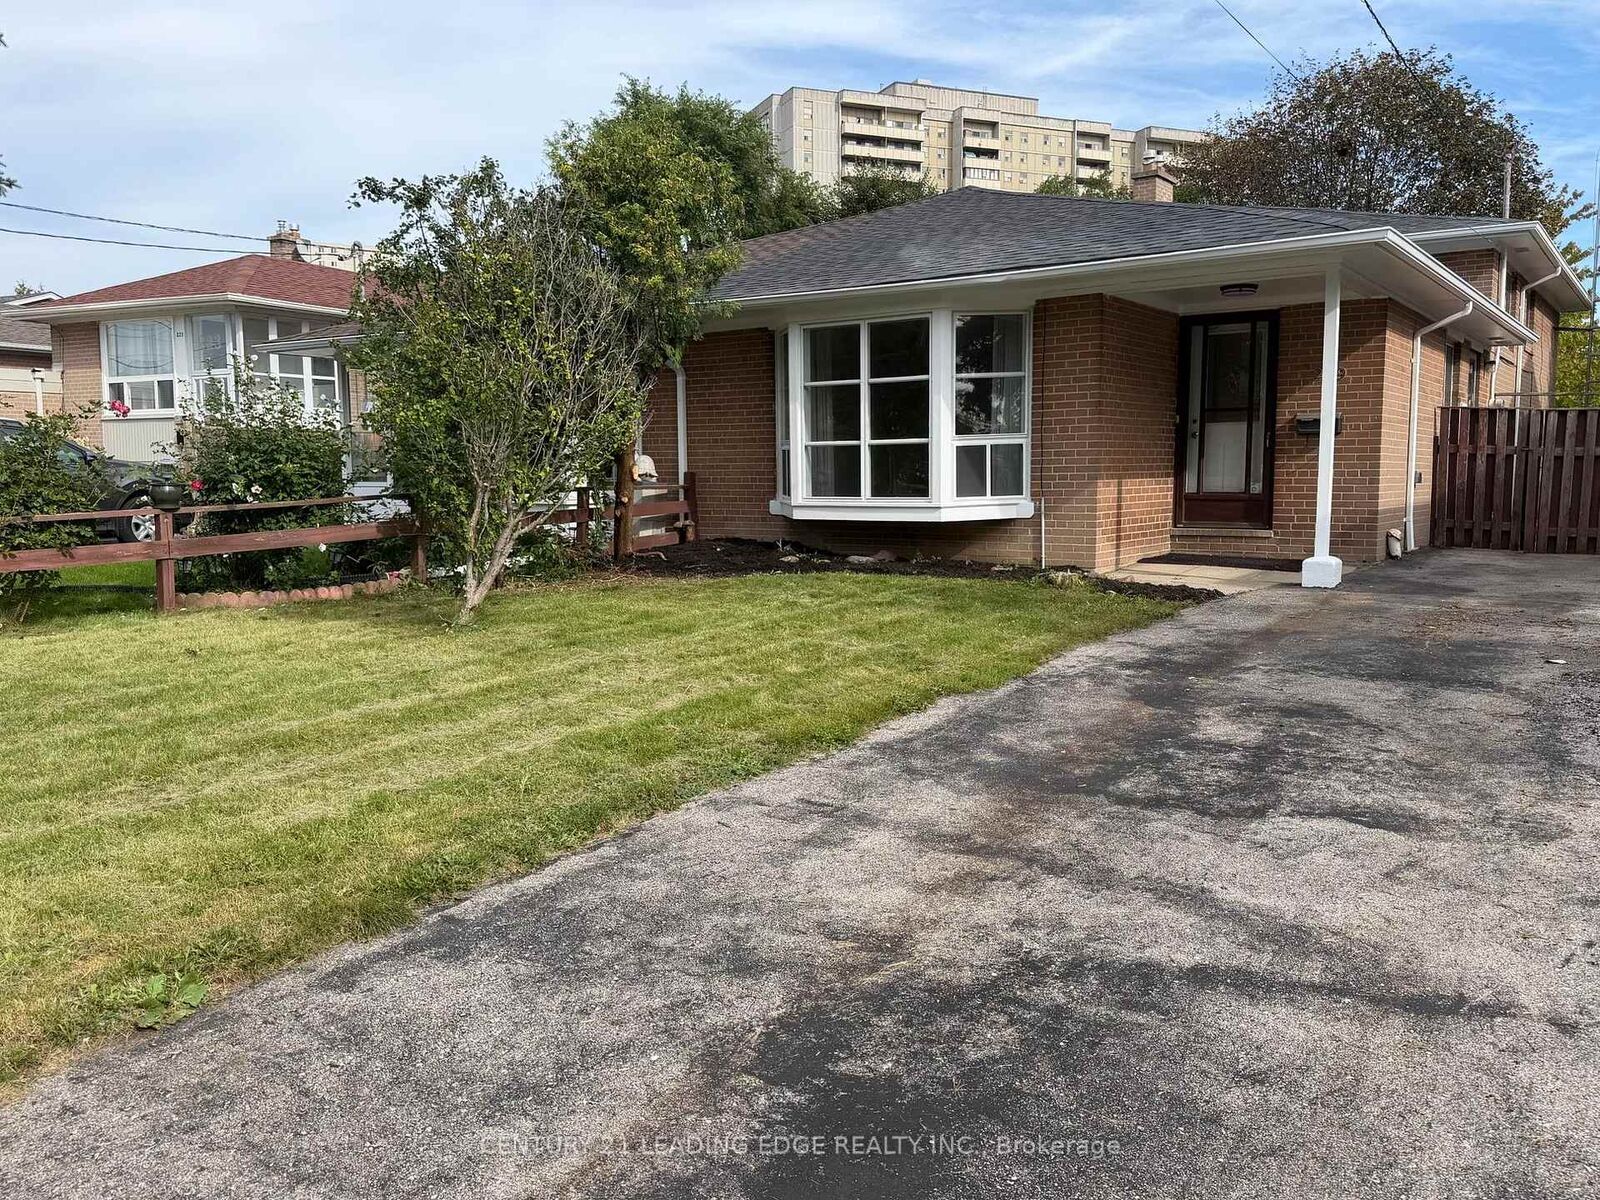
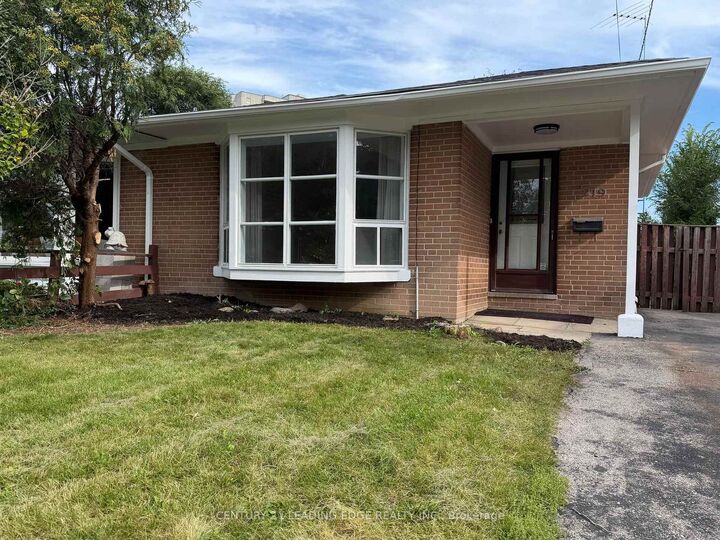
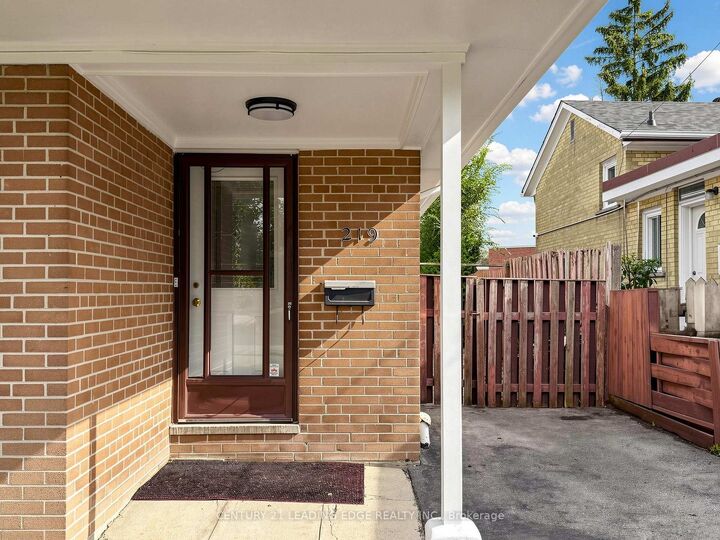
Welcome to 219 Lynedock Crescent a beautifully kept and well maintained 3+1-bedroom home in the heart of Parkwoods. This bright and spacious residence features three upper bedrooms, 2x bathrooms, an abundance of natural light throughout. The inviting open-concept living and dining area flows seamlessly into a generous sized kitchen with a breakfast area. A very large crawl space offering excellent storage, and a large backyard shed add to the homes functionality. The extra-deep driveway accommodates parking for your vehicles and guest vehicles. This house is situated in the highly sought-after Parkwoods community, just south of the 401 and east of the DVP, you'll enjoy a peaceful, family-friendly atmosphere with excellent schools, nearby shopping, and TTC at your doorstep. Outdoor enthusiasts will love the incredible park network starting at Lynedock and Brookbanks Parks, leading through Deerlick Creeks ravine and connecting to the East Don River trails perfect for hiking, biking, and exploring nature. Best of all, a short walking distance to Fenside Park, offering tennis courts, a baseball diamond, Fenside Arena, playgrounds, and wide-open green space everything you need for an active and vibrant lifestyle. Don't miss this rare opportunity and a excellent buy !This house has been owned by the same family since 1966

MLS®:
C13800714
Les impôts
$4,220(2026)
Catégorie
Single-Family Home
Style
Backsplit 3
Ville
Toronto
Communauté
Parkwoods-Donalda

Listed By

Albert Lee, Century 21 Leading Edge Realty Inc. Brokerage
Source
PropTX - IDX
Dernière vérification Sep 19 2026 à 2:36 PM GMT+0000
Détails sur les salles de bains
Caractéristiques Intérieures
  • Carpet Free
Caractéristiques de la propriété
  • Foundation: Brick
  • Foundation: Block
Chauffage et refroidissement
  • Forced Air
  • Central Air
Informations sur les sous-sols
  • Partially Finished
Informations sur le pool
  • None
Caractéristiques extérieures
  • Brick
  • Toit: Asphalt Shingle
Informations sur les services publics
  • Sewer: Sewer
  • Fuel: Gas
  • Energy: Energy Certificate: No
Garage
  • None
   
Calculer les temps de trajet jusqu'à cette propriété
 
Alimenté par INRIX MD Drive Time

Alimenté par Walk Score®
Disclaimer: Copyright 2026 Toronto IDX. All rights reserved. This information is deemed reliable, but not guaranteed. The information being provided is for consumers’ personal, non-commercial use and may not be used for any purpose other than to identify prospective properties consumers may be interested in purchasing. Data last updated 9/19/26 07:36

