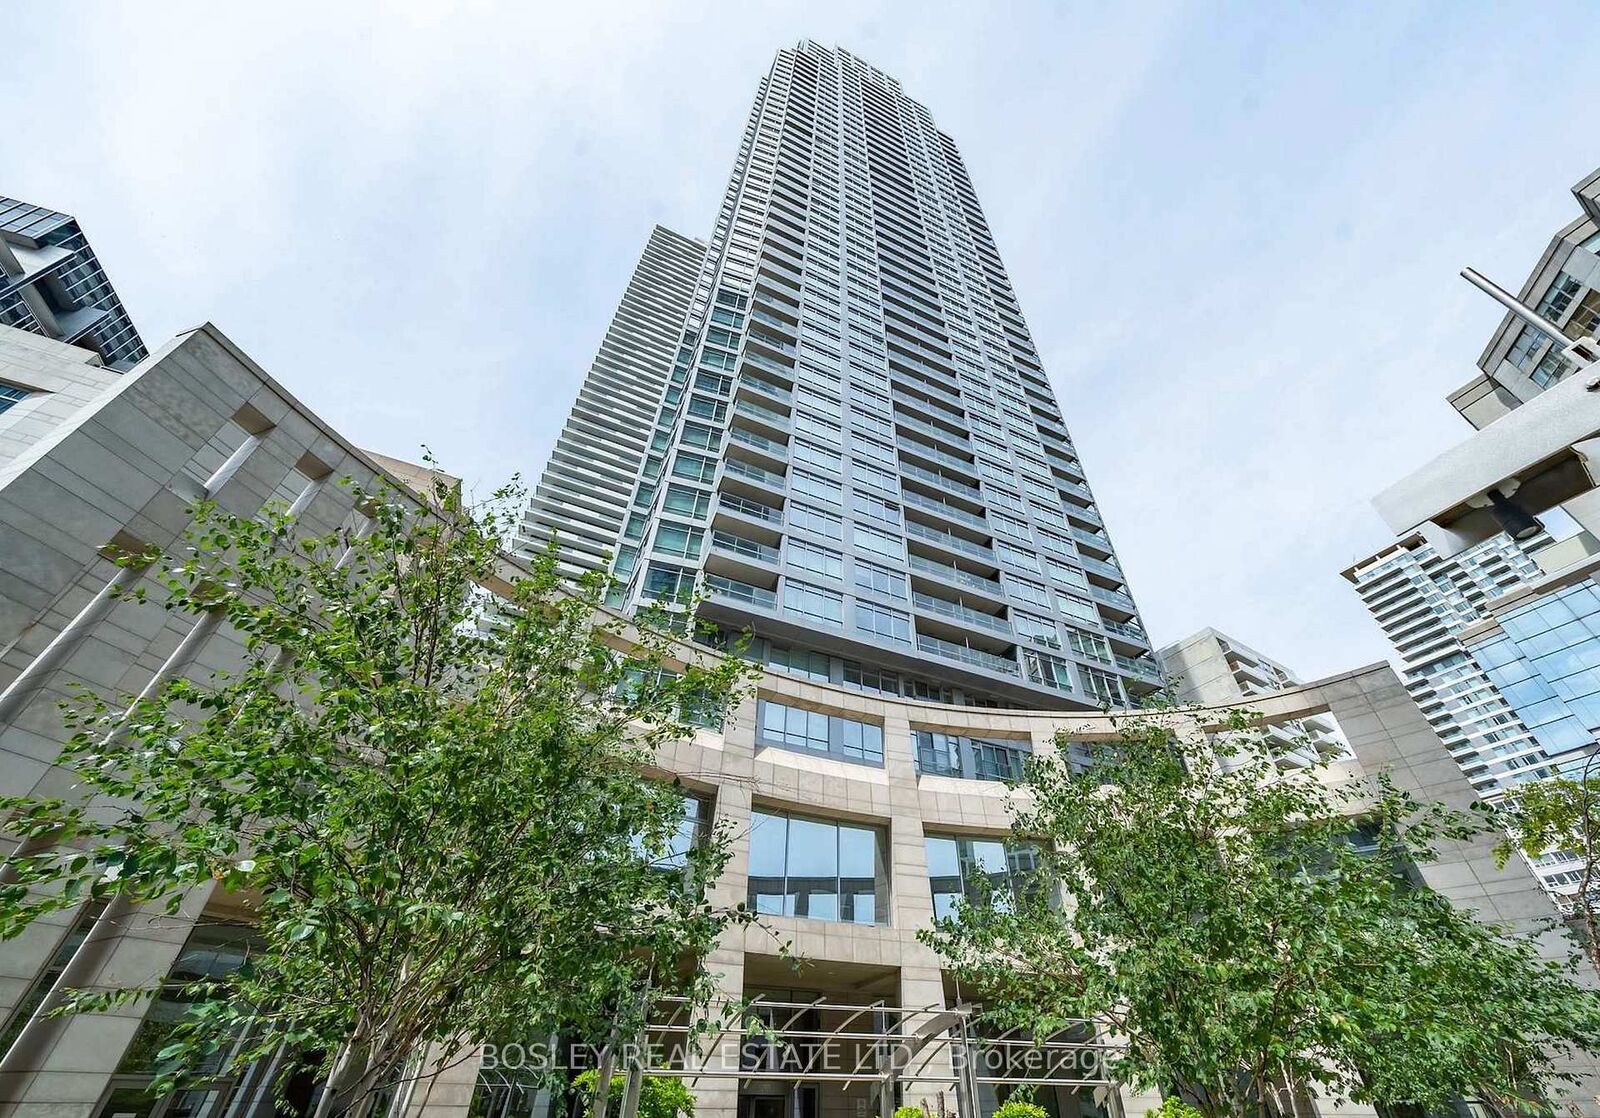
2191 Yonge Street 3311 Toronto, ON M4S 2B1
Inscription par: PropTX - IDX / Listed By: Bosley Real Estate Ltd.

  2191 Yonge Street 3311 Toronto, ON M4S 2B1

En vigueur
2 722 $ (USD)
2
CAC
3
SDB
1000-1199
PI. CA.

Description

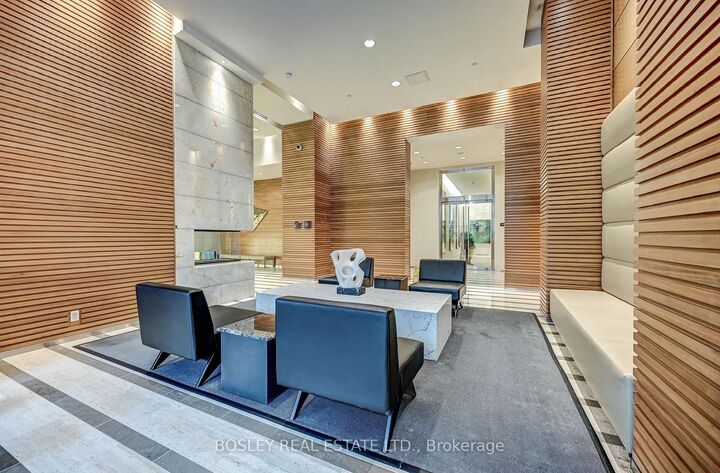
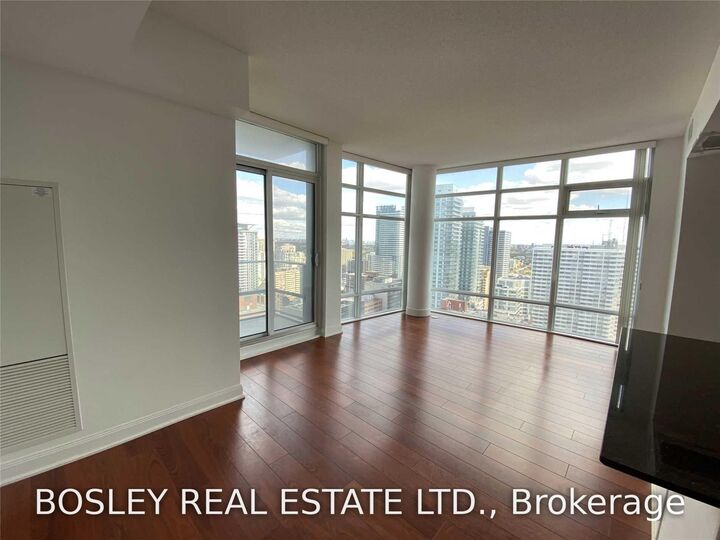
Space, light and breathing room in the heart of Yonge and Eglinton. This bright 1,090 sq. ft. double-suite home at Minto's Quantum II pairs generous open-concept living with the privacy of an ensuite bathroom and walk-in closet for each bedroom, plus a powder room for guests. Soaring ceilings and floor-to-ceiling windows create an airy feel, while clear northeastern views offer an expansive outlook. Step onto your private balcony for morning coffee, a break between meetings or an evening above the city. The open living and dining area offers room to enjoy everyday life and entertain. Plenty of storage, ensuite laundry and included parking and locker, complete the everyday essentials. - Quantum II's hotel-style amenities include a 24-hour concierge, indoor lap pool, fitness facilities, sauna, guest suites, screening room and entertaining spaces with a lounge, kitchen and private dining room. A landscaped terrace with barbecues offers another place to unwind with friends. Outside, Midtown puts restaurants, cafes, groceries, shopping and everyday services within easy reach. Browse Yonge Street, meet friends for dinner or visit nearby Eglinton Park and North Toronto Memorial Community Centre for green space and recreation. Eglinton subway station is just across Yonge Street, connecting you to Line 1 for trips downtown. Leave the car in your spot and enjoy a neighbourhood where so much can be done on foot. Once the tenants leave on December 1, we'll need a few days to get everything buttoned down for you.

MLS®:
C14082352
Catégorie
Rental
Nom du bâtiment
Quantum 2 South Tower
Style
Apartment
Ville
Toronto
Communauté
Mount Pleasant West

Listed By

Bosley Real Estate Ltd.
Source
PropTX - IDX
Dernière vérification Oct 16 2026 à 12:22 AM GMT+0000
Détails sur les salles de bains
Caractéristiques Intérieures
  • Primary Bedroom - Main Floor
Chauffage et refroidissement
  • Forced Air
  • Central Air
Caractéristiques extérieures
  • Concrete
Informations sur les services publics
  • Fuel: Gas
  • Energy: Energy Certificate: No
Garage
  • Underground
Stationnement
  • None
   
Calculer les temps de trajet jusqu'à cette propriété
 
Alimenté par INRIX MD Drive Time

Alimenté par Walk Score®
Disclaimer: Copyright 2026 Toronto IDX. All rights reserved. This information is deemed reliable, but not guaranteed. The information being provided is for consumers’ personal, non-commercial use and may not be used for any purpose other than to identify prospective properties consumers may be interested in purchasing. Data last updated 10/15/26 17:22

