

Inscription par: PropTX - IDX / Listed By: Homelife/Miracle Realty Ltd
22 Rossander Court Bsmt-U-2 Toronto, ON M1J 2B7
En vigueur
1 935 $ (USD)
HORAIRES DES PORTES OUVERTES
-
OUVERTESSam, Nov 72:00 pm - 4:00 pm
-
OUVERTESDim, Nov 82:00 pm - 4:00 pm
Description
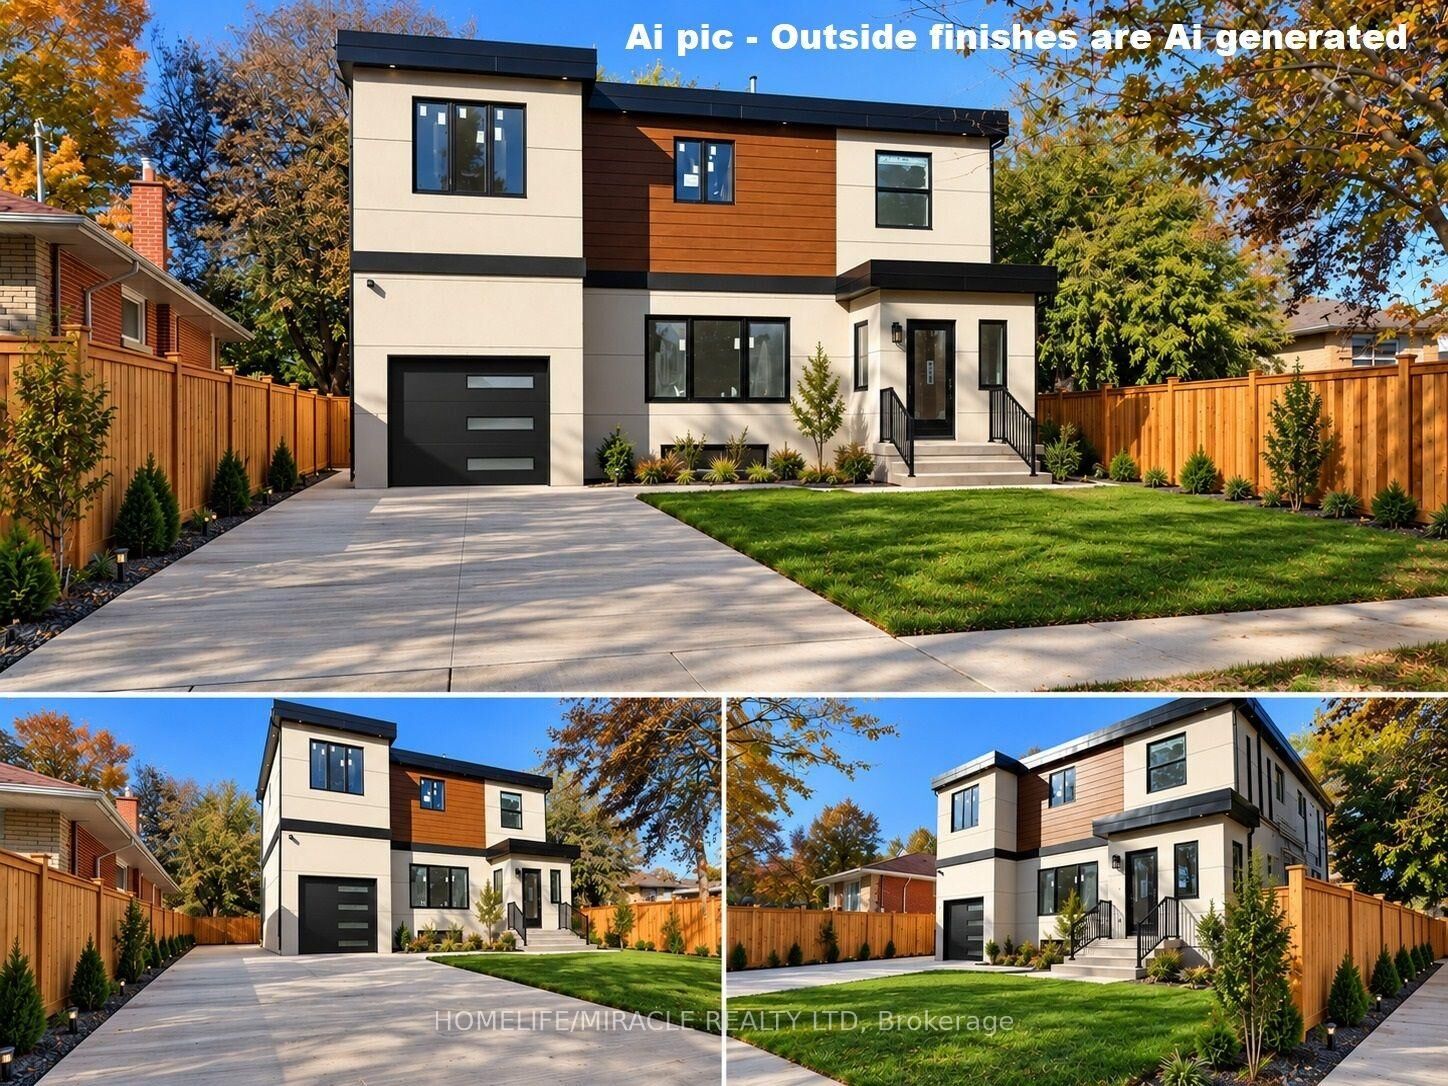
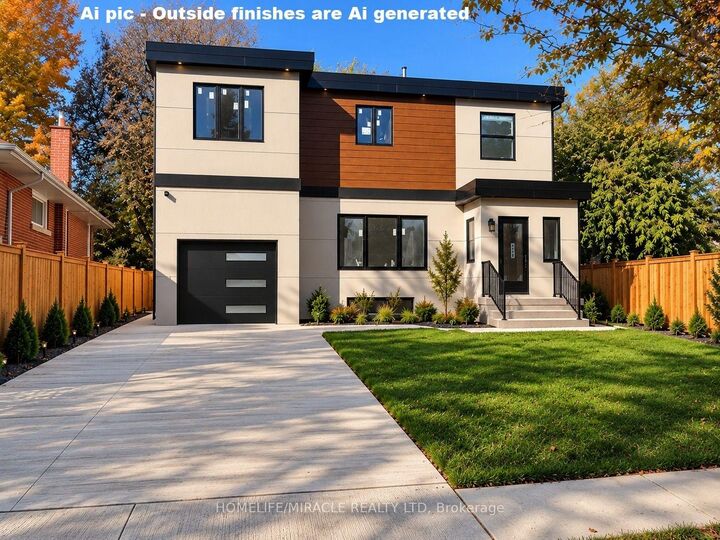
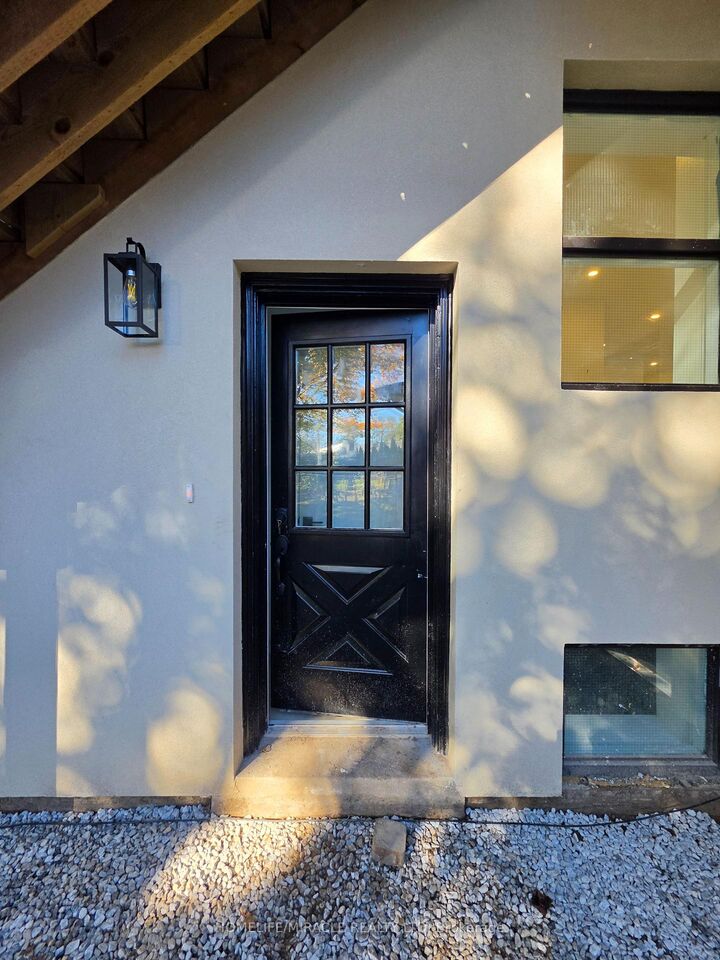
**Unit 2 Lower Level | Brand-New 3-Bedroom 2 full washrooms just Near Scarborough GeneralHospital!** Welcome to this spacious, approximately 1,264 sq. ft. lower-level unit in a newly constructed five-unit multiplex in Scarborough. Featuring **3 bedrooms, 2 full bathrooms, private in-suite laundry, and brand-new appliances**, this modern home offers comfortable and independent living. Enjoy year-round comfort with an individual ductless heat pump providing heating and air conditioning, HRV ventilation, separate hydro and water meters, and a dedicated hot water tank. Brand-new plumbing and purpose-built sound and fire-rated separation between units provide added comfort, privacy, and peace of mind.**Convenient Location!** Approximately a 3-minute drive or a 10-12-minute walk to Scarborough Health Network General Hospital. Close to TTC bus stops, the local library, parks, walking trails, schools, and everyday amenities, with convenient transit connections to Scarborough Town Centre and subway stations. A future subway station is also planned near the hospital, offering potential for enhanced transit convenience. A great opportunity to enjoy modern living in a convenient Scarborough location! Professionally Managed By Sawera Property Management.
MLS®:
E14148764
E14148764
Catégorie
Rental
Rental
Style
2-Storey
2-Storey
Ville
Toronto
Toronto
Communauté
Bendale
Bendale
Listed By
Homelife/Miracle Realty Ltd
Source
PropTX - IDX
Dernière vérification Nov 4 2026 à 11:17 PM GMT+0000
PropTX - IDX
Dernière vérification Nov 4 2026 à 11:17 PM GMT+0000
Détails sur les salles de bains
Caractéristiques Intérieures
- Carpet Free
Caractéristiques de la propriété
- Foundation: Concrete Block
Chauffage et refroidissement
- Heat Pump
- Wall Unit(s)
Informations sur les sous-sols
- Apartment
Informations sur le pool
- None
Caractéristiques extérieures
- Brick
- Stucco (Plaster)
- Toit: Asphalt Shingle
- Toit: Flat
Informations sur les services publics
- Sewer: Sewer
- Fuel: Electric
- Energy: Energy Certificate: No
Garage
- None
Stationnement
- Available
Étages
- 2
Lieu
Disclaimer: Copyright 2026 Toronto IDX. All rights reserved. This information is deemed reliable, but not guaranteed. The information being provided is for consumers’ personal, non-commercial use and may not be used for any purpose other than to identify prospective properties consumers may be interested in purchasing. Data last updated 11/4/26 15:17

