220 Medland Street Toronto, ON M6P 2N7
Inscription par: PropTX - IDX / Listed By: Babiak Team Real Estate Brokerage Ltd.

  220 Medland Street Toronto, ON M6P 2N7

En vigueur
6 495 $ (CAD)
4
CAC
2
SDB
1100-1500
PI. CA.

Description

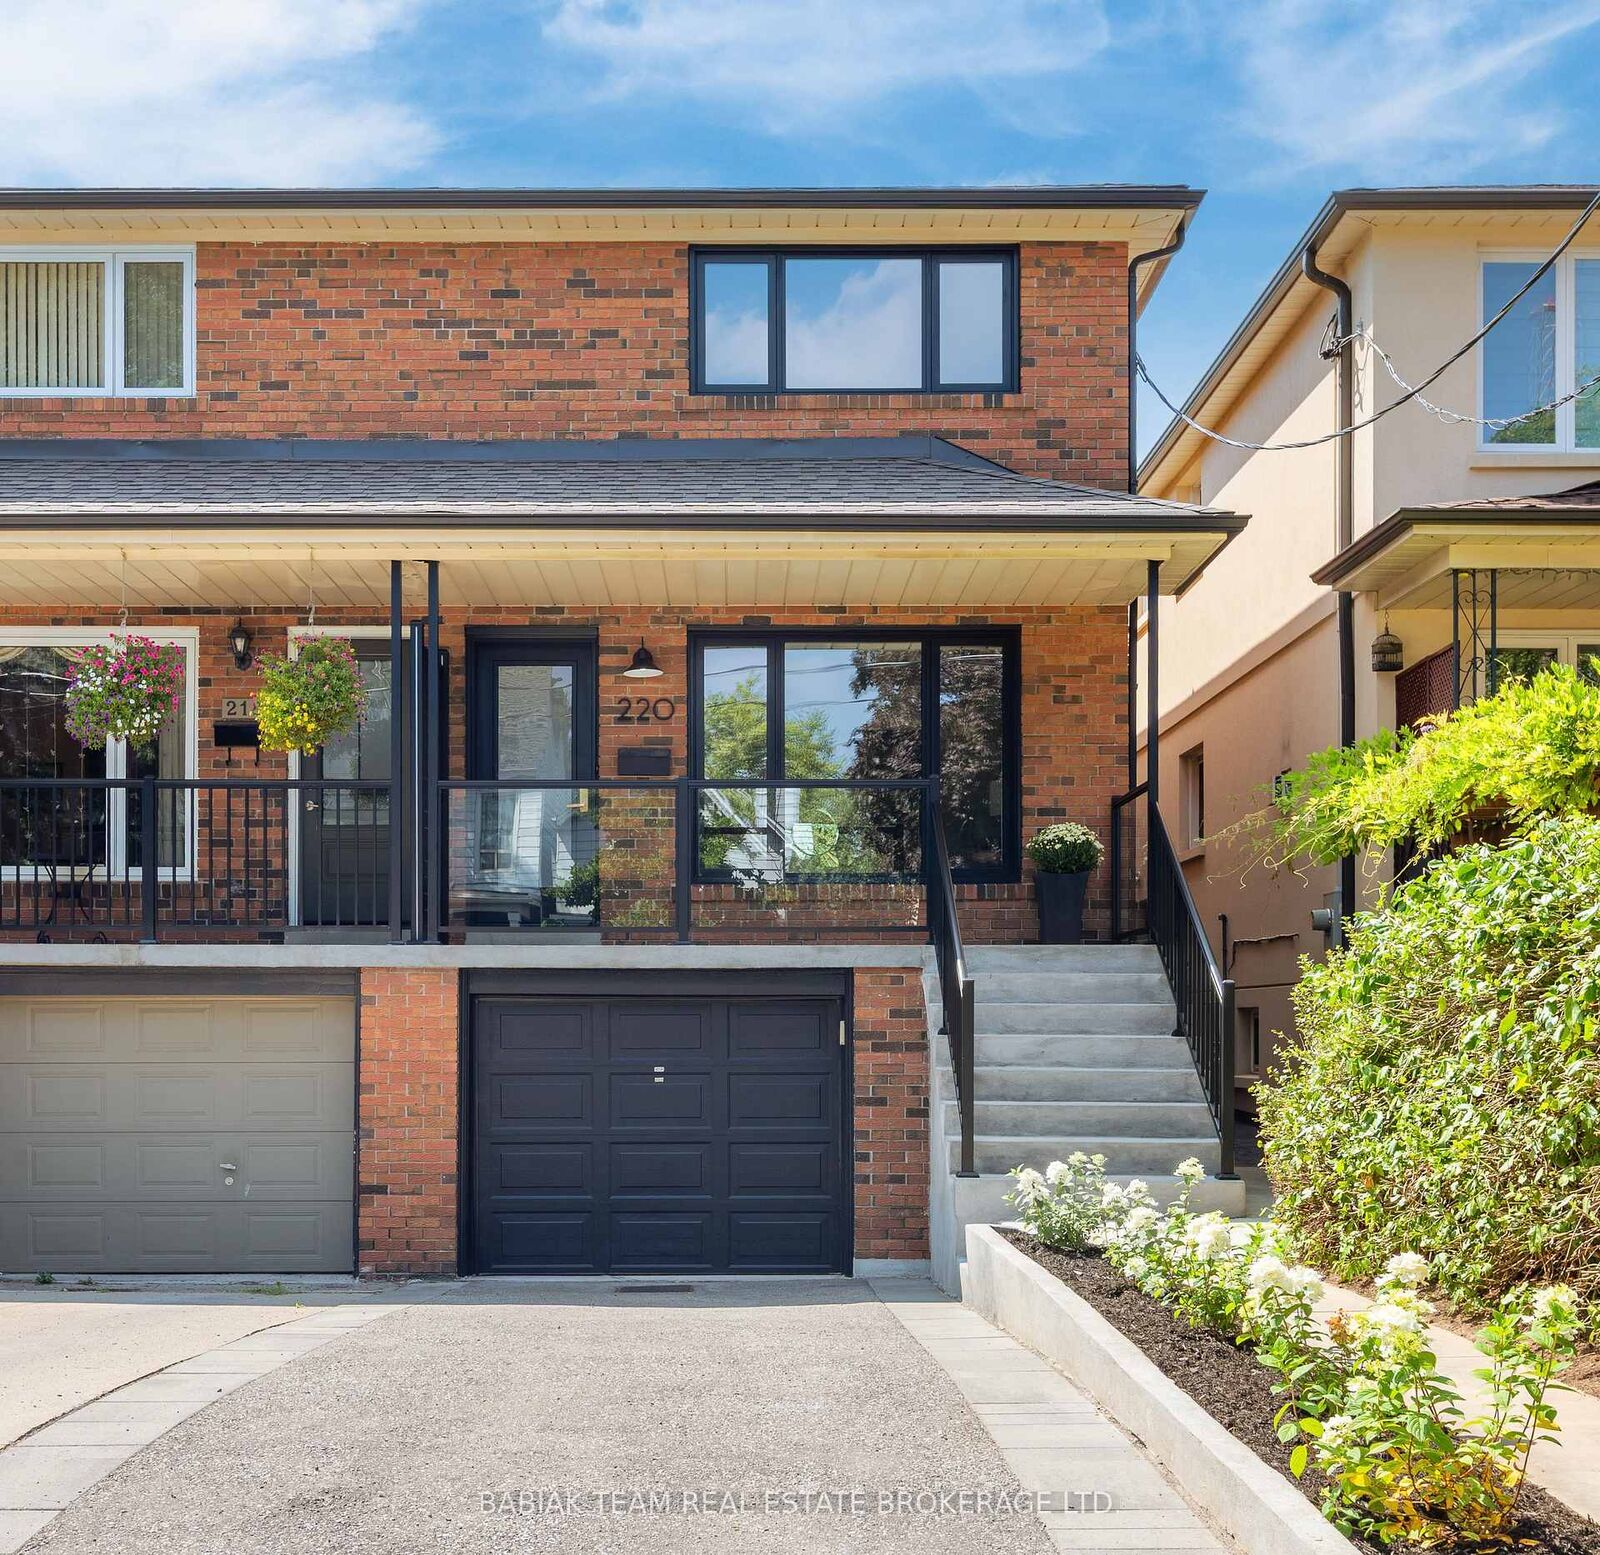
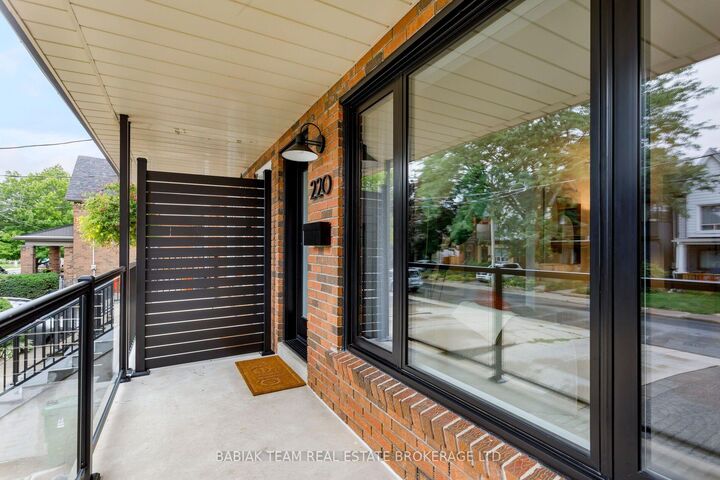
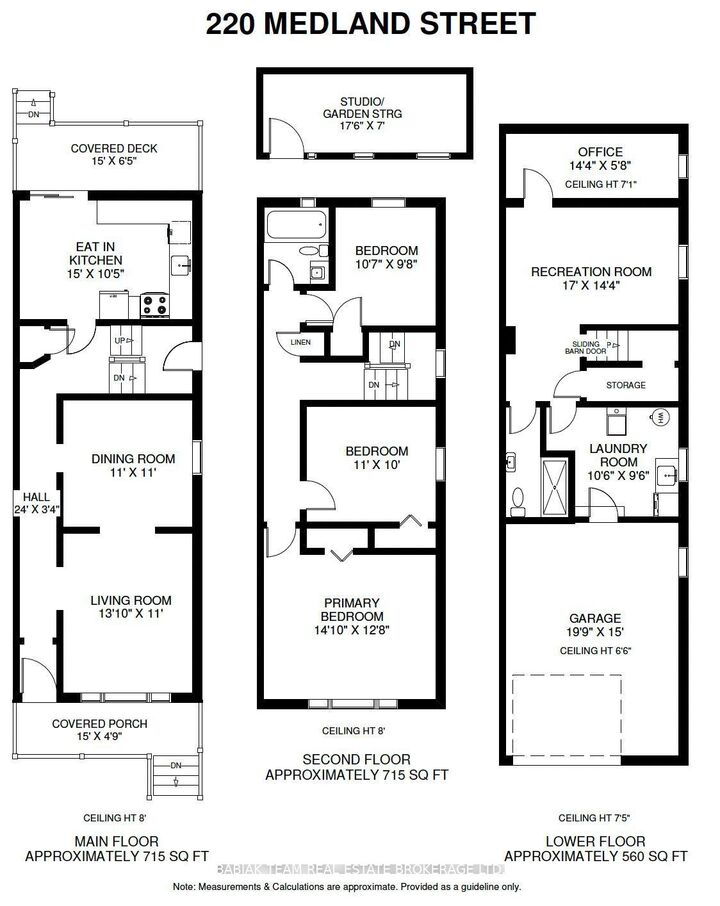
Smart design in The Junction! Set on a quiet, tree-lined street, this beautifully renovated 3 bedroom home is moments from excellent restaurants, cafes, bakeries & organic grocers, with High Park and the UP Express close at hand. The interiors are defined by curated, high end modern finishes. The oak floors have been sanded & finished in a soft Bona whitewash. The bright living rm is framed by crown moulding, while a separate dining rm provides an elegant setting for entertaining. At the heart of the home, the refined kitchen pairs a minimalist tile backsplash w/ Caesarstone counters, porcelain flooring & a west-facing glass door opening to the backyard. B/I oven, AEG induction cooktop, Fisher & Paykel refrigerator & Bosch dishwasher bring performance to the space. Upstairs, 3 generously proportioned bdrms share a newly appointed family bath. The lower level is bright & welcoming, w/ excellent ceiling height, a sep side entry & a new egress window in the family room. An office/bdrm, 3-pc bath, spacious laundry rm & Electrolux equipped laundry, make the space exceptionally functional. A custom-made sliding barn door separates the lower level from the main floor, while a steel insulated door w/ keypad entry provides an extra layer of security & direct access to the garage. The home as forced-air gas heating & central air. A west-facing covered porch overlooks a fenced garden & shed. Private drive & B/I garage, 220 Medland Street offers both immediate beauty & exceptional future possibility.

MLS®:
W13806010
Catégorie
Rental
Style
2-Storey
Ville
Toronto
Communauté
High Park North

Listed By

Babiak Team Real Estate Brokerage Ltd.
Source
PropTX - IDX
Dernière vérification Sep 19 2026 à 8:42 PM GMT+0000
Détails sur les salles de bains
Caractéristiques Intérieures
  • None
Caractéristiques de la propriété
  • Foundation: Block
Chauffage et refroidissement
  • Forced Air
  • Central Air
Informations sur les sous-sols
  • Finished
Informations sur le pool
  • None
Caractéristiques extérieures
  • Brick
  • Toit: Shingles
Informations sur les services publics
  • Sewer: Sewer
  • Fuel: Gas
  • Energy: Energy Certificate: No
Garage
  • Built-In
Stationnement
  • Private
Étages
  • 2
   
Calculer les temps de trajet jusqu'à cette propriété
 
Alimenté par INRIX MD Drive Time

Alimenté par Walk Score®
Disclaimer: Copyright 2026 Toronto IDX. All rights reserved. This information is deemed reliable, but not guaranteed. The information being provided is for consumers’ personal, non-commercial use and may not be used for any purpose other than to identify prospective properties consumers may be interested in purchasing. Data last updated 9/19/26 13:42

