2200 Lake Shore Boulevard 605 Toronto, ON M8V 1A4
Inscription par: ITSO / Listed By: Keller Williams Edge Realty

  2200 Lake Shore Boulevard 605 Toronto, ON M8V 1A4

En vigueur (1 Jours)
2 300 $ (CAD)
1
CAC
1
SDB
600
PI. CA.

Description

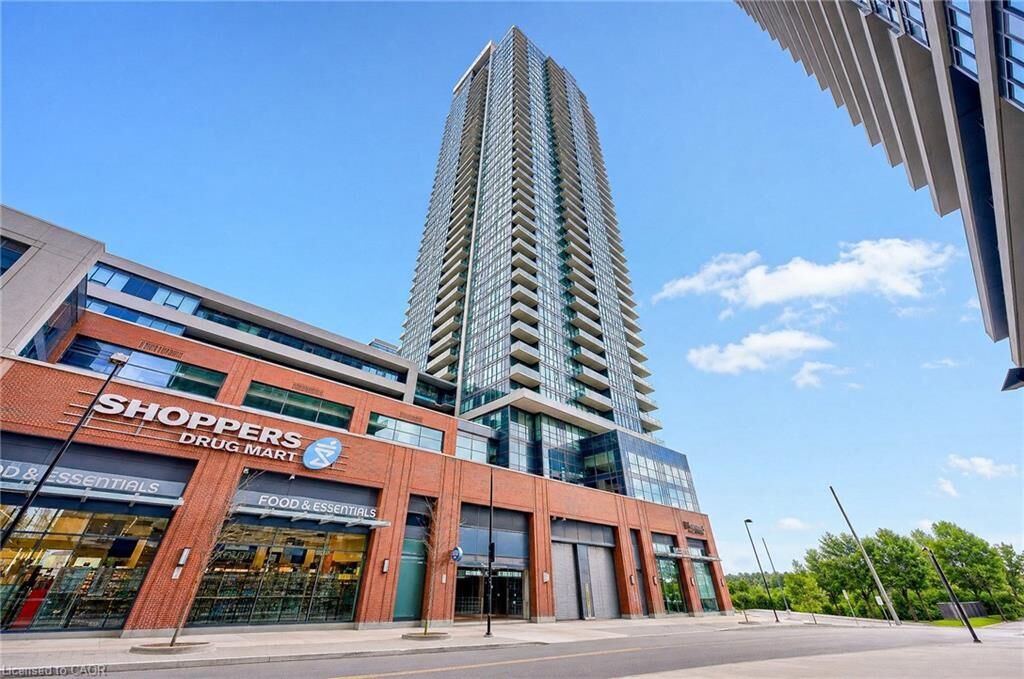
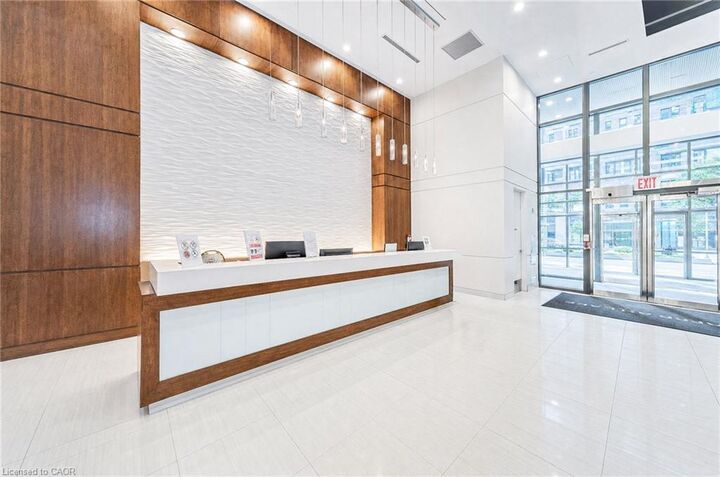
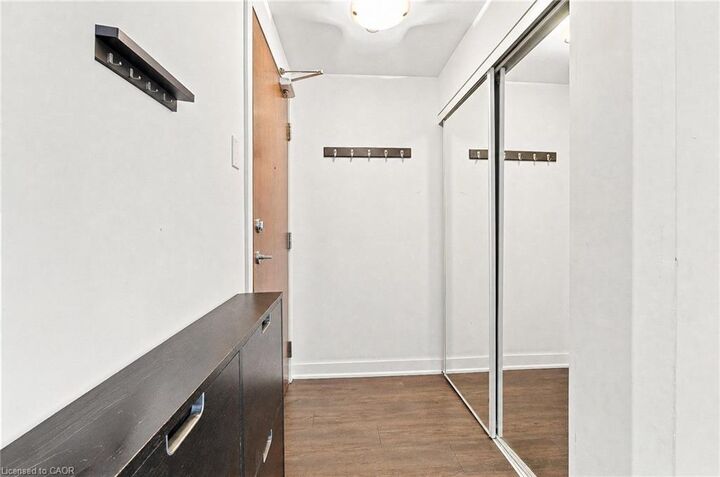
Enjoy the best of city convenience and waterfront living in this bright and inviting 1 bed 1, bath suite at Westlake Village in the heart of Humber Bay Shores. Offering a functional open-concept layout, this well-designed condo extends outdoors to a private balcony - the perfect spot to enjoy your morning coffee or unwind at the end of the day. One underground parking spot and two lockers are also included. What truly sets this location apart is the incredible convenience right at your doorstep. Metro, Shoppers Drug Mart and LCBO are all located within the Westlake Village complex, along with Starbucks, banks, restaurants and other everyday essentials. Groceries, prescriptions, dining and more are all just steps from your door, with no need to get in the car. Residents also enjoy an impressive collection of resort-style amenities including 24-hour concierge, indoor pool and whirlpool, sauna and steam room, fully equipped fitness centre, yoga studio, squash court, theatre room, party and games rooms, guest suites, rooftop terrace with BBQs, visitor parking and more. When you do want to get out, some of the city's best waterfront living is just steps away. Walk or bike along the trails of Humber Bay Shores and Humber Bay Park, enjoy the lakefront, or explore the restaurants and amenities throughout Mimico. TTC is right outside, while quick access to the Gardiner Expressway makes commuting downtown and around the GTA a breeze. A fantastic opportunity to enjoy a low-maintenance lifestyle where groceries, shopping, transit, recreation, the waterfront and everyday conveniences are all within easy reach.

MLS®:
40863091
Les impôts
$1
Catégorie
Rental
Style
Apartment
Ville
Toronto

Listed By

Gregory Jandricic, Keller Williams Edge Realty
Source
ITSO
Dernière vérification Sep 15 2026 à 1:39 PM GMT+0000
Détails sur les salles de bains
  • Salle de bains: 1
Caractéristiques Intérieures
  • None
  • Laundry: In-Suite
  • Dishwasher
  • Dryer
  • Microwave
  • Range Hood
  • Refrigerator
  • Stove
  • Washer
  • Freezer
  • Laundry: Inside
Informations sur le lot
  • Park
  • Urban
  • Highway Access
  • Major Highway
  • Beach
  • Open Spaces
  • Place of Worship
  • Public Transit
  • Hospital
  • Library
  • Corner Lot
  • Public Parking
Chauffage et refroidissement
  • Forced Air
  • Central Air
Informations sur les sous-sols
  • None
  • Unfinished
Informations sur les services publics
  • Sewer: Sewer (Municipal)
Garage
  • Garage
Stationnement
  • Total: 1
Étages
  • 1
Surface Habitable
  • 600 pi. ca.
   
Calculer les temps de trajet jusqu'à cette propriété
 
Alimenté par INRIX MD Drive Time

Alimenté par Walk Score®
Disclaimer: Listing content protected by copyright and licensed by Information Technology Systems Ontario: Data last updated: 9/15/26 06:39

