225 Davenport Road 319 Toronto, ON M5R 3R2
Inscription par: PropTX - IDX / Listed By: Forest Hill Real Estate Inc.

  225 Davenport Road 319 Toronto, ON M5R 3R2

En vigueur
549 000 $ (CAD)
3
CAC
1
SDB
800-899
PI. CA.

Description

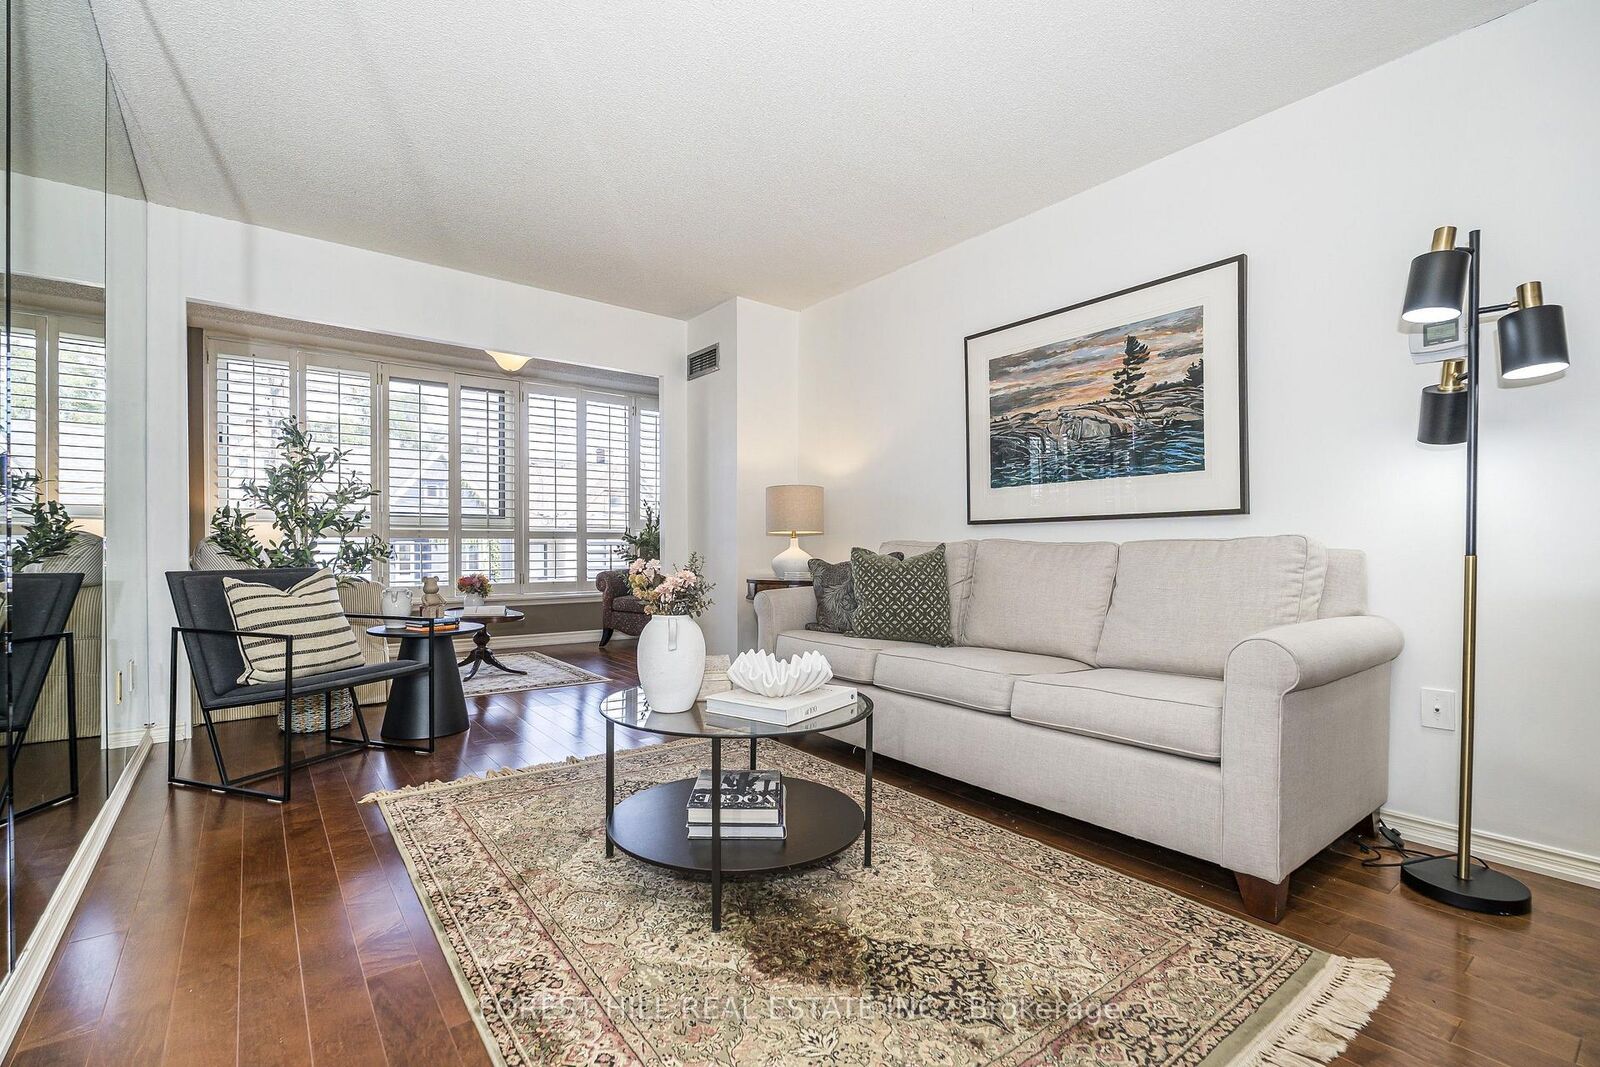
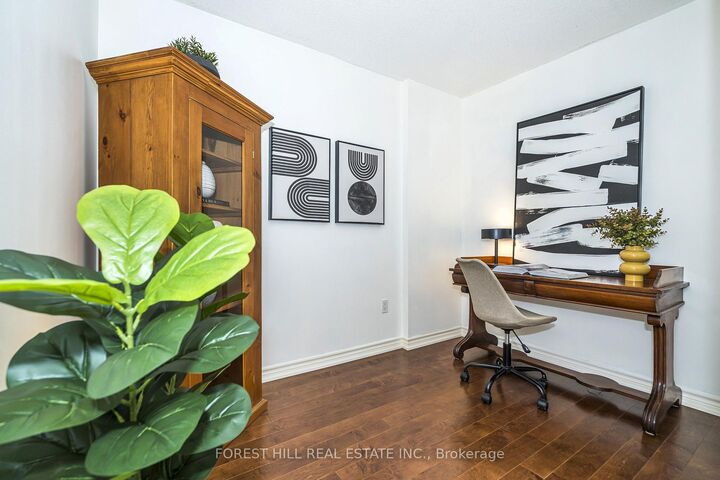
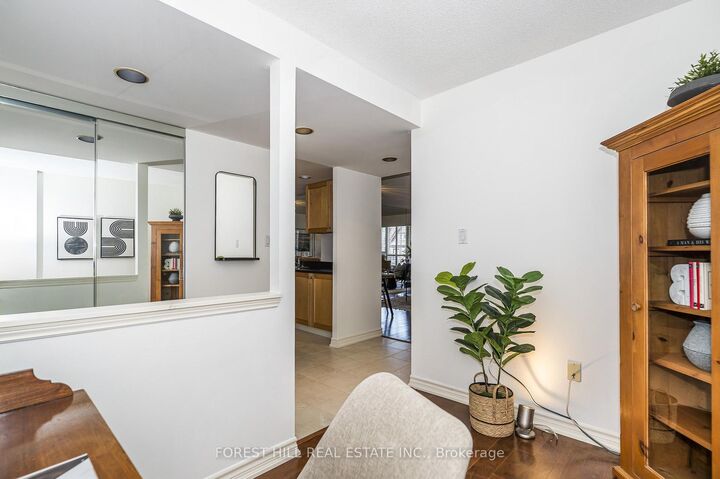
Rare opportunity at The Dakota - one of Yorkville's most solid and well-managed boutique buildings at Avenue Rd & Davenport. This exceptionally spacious 1 Bedroom + Den + Solarium offers approx. 860 sq ft of intelligently designed living space - a layout you simply don't find in new builds.The Suite: Bright and functional with excellent ceiling height, open-concept living/dining, large windows overlooking Davenport Ave and a sun-filled solarium perfect as a home office, reading nook, or second sitting area. Generous bedroom with large walk-in closet and organizer, oversized den that can easily function as a second bedroom/nursery/office, in-suite laundry with abundant storage.Value Included: 1 Underground Parking + 1 Locker Included - All utilities included in maintenance fees (Heat, Hydro, Water, A/C).The Building: The Dakota - 6-storey, 100-suite boutique condo known for its solid concrete construction, warm and welcoming lobby, and proactive management. 37 years of pride of ownership. Amenities include 24-hour concierge, fitness centre, party room/lounge, library/games room, lush private garden oasis and rooftop terrace with BBQs.Steps to the best of everything: Yorkville boutiques, Hazelton Lanes, Ramsden Park, Whole Foods, U of T, ROM, Michelin-starred restaurants including Sotto Sotto & Sushi Masaki Saito, and both subway lines. Walk Score 95. A true Yorkville classic - spacious, serene, and steps to it all.

MLS®:
C13731186
Les impôts
$3,145(2026)
Catégorie
Condo
Nom du bâtiment
The Dakota
Style
Apartment
Ville
Toronto
Communauté
Annex

Listed By

Forest Hill Real Estate Inc.
Source
PropTX - IDX
Dernière vérification Sep 2 2026 à 8:31 AM GMT+0000
Détails sur les salles de bains
Caractéristiques Intérieures
  • None
Chauffage et refroidissement
  • Forced Air
  • Central Air
Informations sur le condo
  • Frais: $1421
Caractéristiques extérieures
  • Brick
  • Concrete
Informations sur les services publics
  • Fuel: Gas
  • Energy: Energy Certificate: No
Garage
  • Underground
Stationnement
  • Underground
   
Calculer les temps de trajet jusqu'à cette propriété
 
Alimenté par INRIX MD Drive Time

Alimenté par Walk Score®
Disclaimer: Copyright 2026 Toronto IDX. All rights reserved. This information is deemed reliable, but not guaranteed. The information being provided is for consumers’ personal, non-commercial use and may not be used for any purpose other than to identify prospective properties consumers may be interested in purchasing. Data last updated 9/2/26 01:31

