225 Davenport Road 401 Toronto, ON M5R 3R2
Inscription par: PropTX - IDX / Listed By: Royal Lepage Real Estate Services Heaps Estrin Team

  225 Davenport Road 401 Toronto, ON M5R 3R2

En vigueur
2 823 $ (USD)

2
CAC
2
SDB
1000-1199
PI. CA.

Description

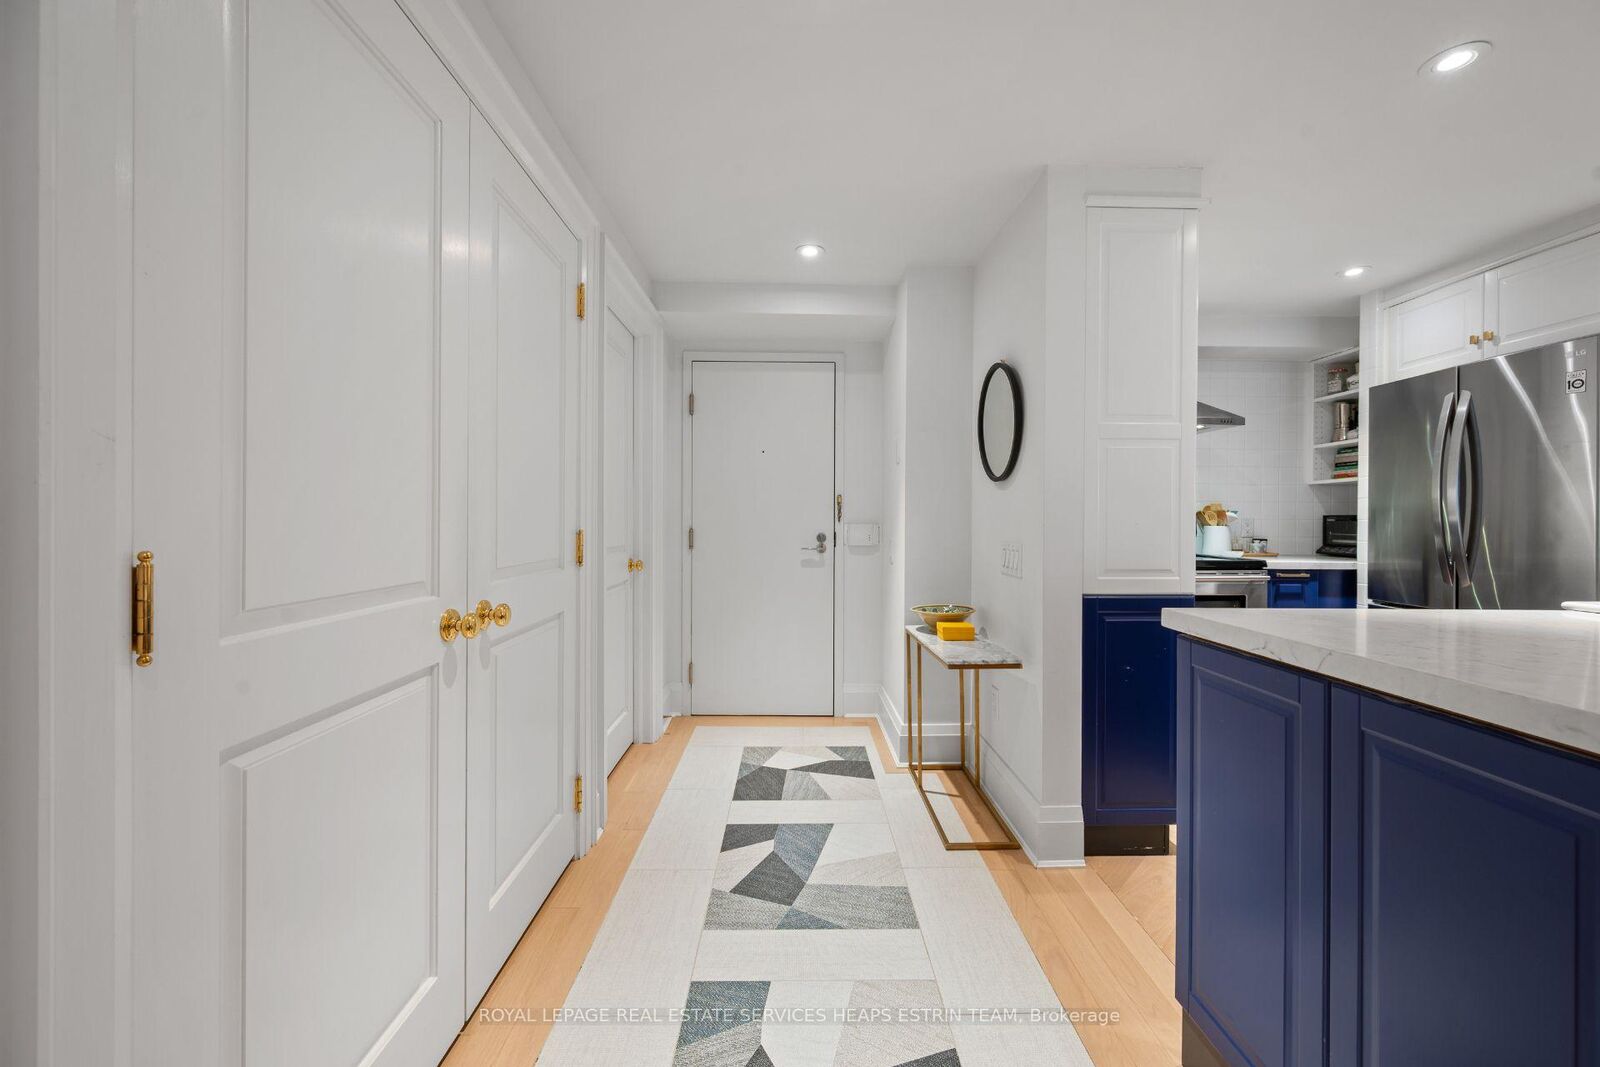
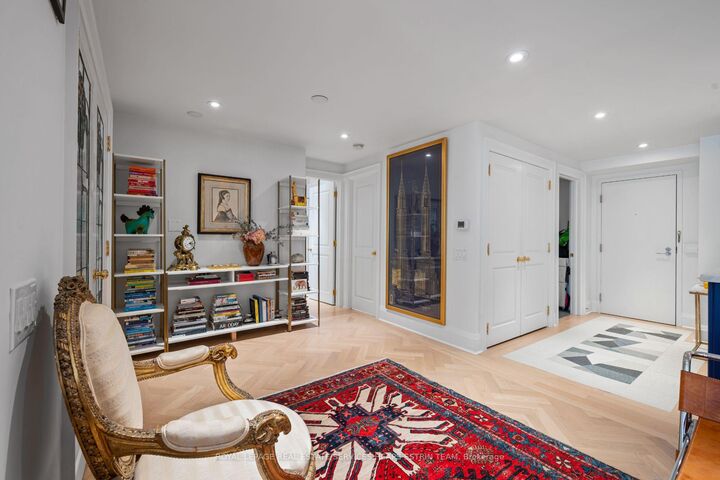
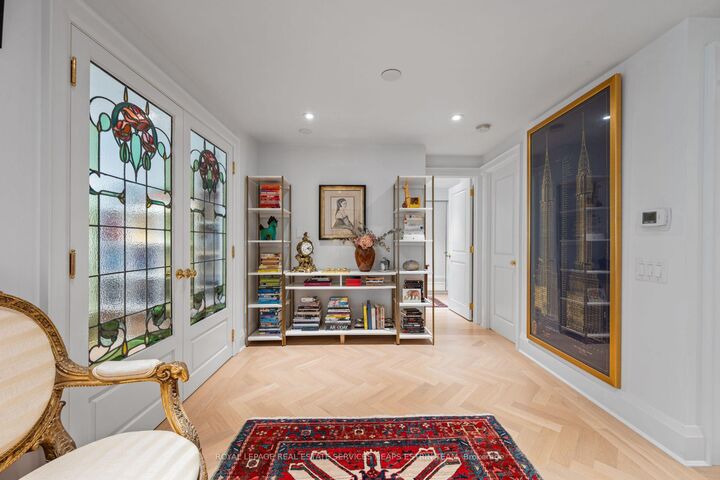
Welcome to Suite 401 at The Dakota, a thoughtfully renovated two-bedroom, two-bathroom suite offering over 1,150 square feet of comfortable, well-designed living space. A bright, open foyer welcomes you in. The kitchen is as practical as it is pretty, with custom cabinetry, quartz countertops, and stainless steel appliances. Herringbone floors carry you into a spacious living room made for unwinding, while the dining room's oversized windows bring in lovely natural light and views of the gardens below. The sunny second bedroom is a versatile space - ideal for guests or a comfortable home office. The primary bedroom feels like a quiet retreat, with dual closets and built-in organizers, motorized window coverings, and an ensuite with a glass-enclosed rainfall shower. A second full bathroom with a soaking tub sits just steps away, and a proper laundry room with built-in storage rounds out the suite. The Dakota offers 24-hour concierge, a fitness room, bicycle storage, a rooftop garden, community BBQs, and visitor parking. You're steps from Hazelton Avenue and the heart of Yorkville, with Eataly, Whole Foods, and Summerhill Market all a short stroll away and Rosedale and Bay stations just minutes away on foot. A warm, welcoming home at one of Yorkville's most loved addresses.

MLS®:
C13545724
Catégorie
Rental
Nom du bâtiment
The Dakota
Style
Apartment
Ville
Toronto
Communauté
Annex

Listed By

Royal Lepage Real Estate Services Heaps Estrin Team
Source
PropTX - IDX
Dernière vérification Juil 11 2026 à 6:01 AM GMT+0000
Détails sur les salles de bains
Caractéristiques Intérieures
  • Bar Fridge
  • Carpet Free
  • Storage
  • Primary Bedroom - Main Floor
Chauffage et refroidissement
  • Heat Pump
  • Central Air
Caractéristiques extérieures
  • Brick
Informations sur les services publics
  • Fuel: Gas
  • Energy: Energy Certificate: No
Garage
  • Underground
Stationnement
  • Underground
   
Calculer les temps de trajet jusqu'à cette propriété
 
Alimenté par INRIX MD Drive Time

Alimenté par Walk Score®
Disclaimer: Copyright 2026 Toronto IDX. All rights reserved. This information is deemed reliable, but not guaranteed. The information being provided is for consumers’ personal, non-commercial use and may not be used for any purpose other than to identify prospective properties consumers may be interested in purchasing. Data last updated 7/10/26 23:01

