23 Aldridge Avenue Toronto, ON M4C 3W3
Inscription par: PropTX - IDX / Listed By: Real Broker Ontario Ltd.

  23 Aldridge Avenue Toronto, ON M4C 3W3

En vigueur
2 560 $ (USD)
3
CAC
2
SDB
1100-1500
PI. CA.

Description

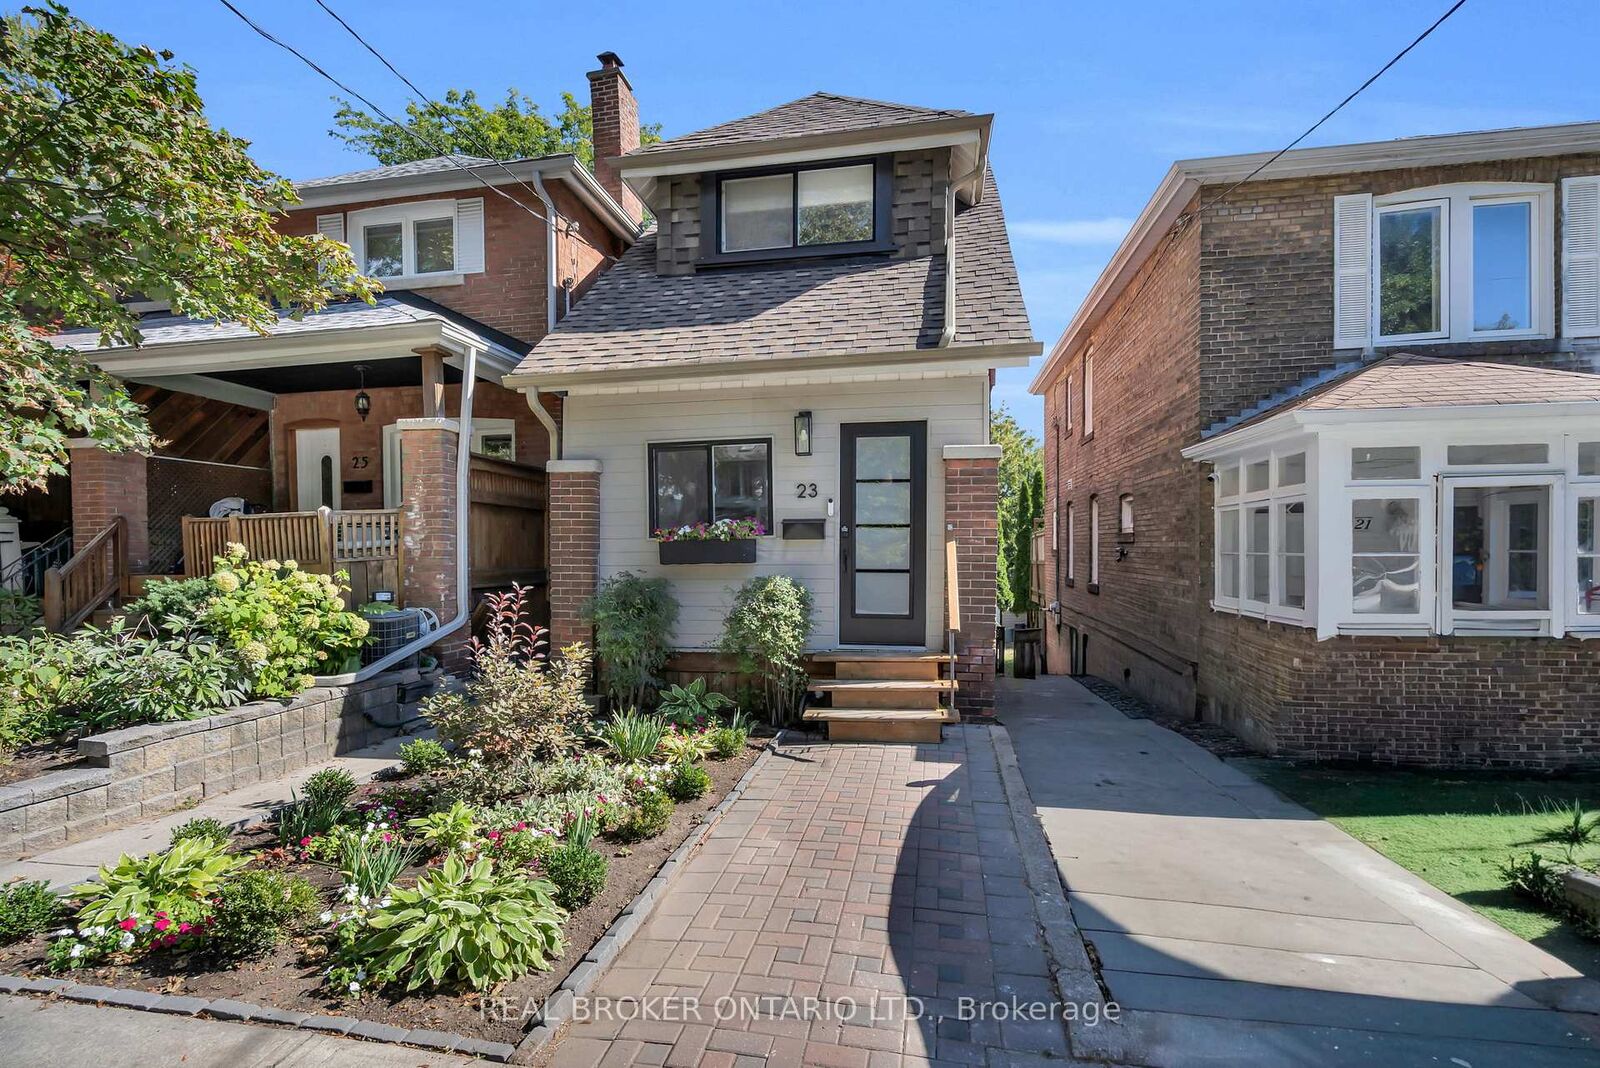
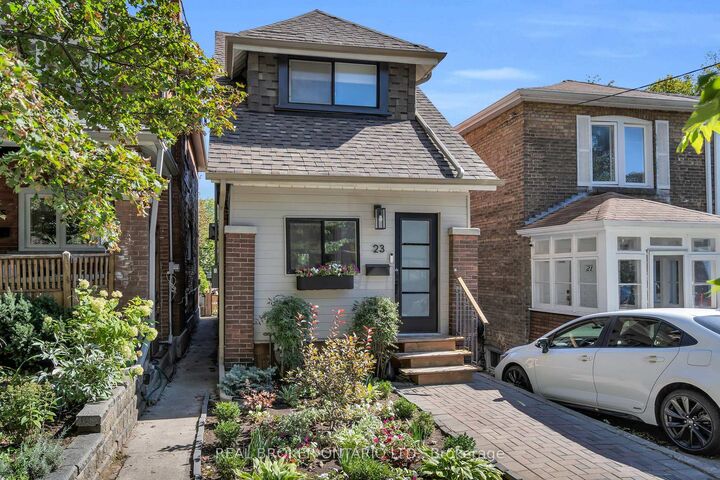
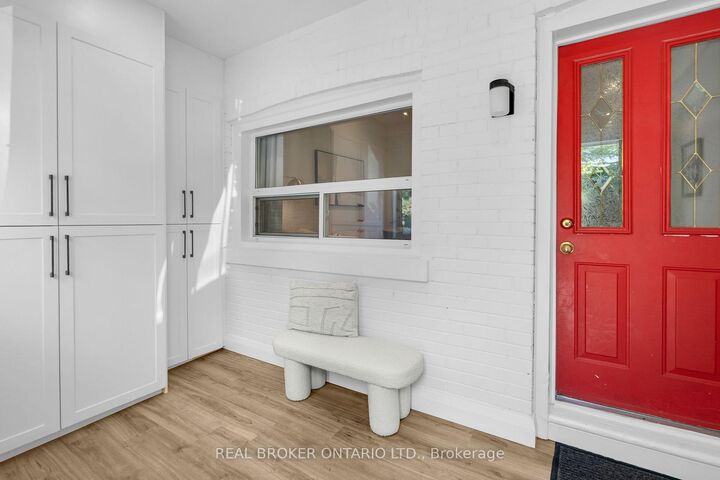
Welcome to 23 Aldridge Ave! Beautifully updated, thoughtfully designed and just steps from the Danforth, this 3-bedroom, 2-full-bathroom detached home offers the convenience of city living with the feel of an established neighbourhood. Inside, you'll find a bright, inviting main floor with engineered hardwood flooring, a beautifully updated kitchen with modern appliances and a walk-out to the back deck. The living room features a custom feature wall with electric fireplace, while built-in storage throughout the home makes everyday living that much easier. Upstairs offers three bedrooms, a beautifully renovated bathroom with walk-in shower, and ductless heating and cooling units in the primary and third bedrooms. The finished basement adds even more living space with custom built-ins, a dry bar, dedicated laundry room and convenient walk-out to the backyard. Plus, an enclosed front mudroom provides additional storage for all the everyday essentials. And the location? East Lynn Park is right behind you, with local cafés, restaurants, breweries, shops and the popular summer farmers market all within walking distance. Coxwell and Woodbine subway stations are both under a 10-minute walk, Danforth GO is nearby, and Woodbine Beach is just a short drive away. Move-in ready, beautifully maintained and surrounded by everything that makes this Danforth neighbourhood such a great place to call home!

MLS®:
E14126698
Catégorie
Rental
Style
2-Storey
Ville
Toronto
Communauté
Woodbine Corridor

Listed By

Real Broker Ontario Ltd.
Source
PropTX - IDX
Dernière vérification Oct 29 2026 à 4:00 AM GMT+0000
Détails sur les salles de bains
Caractéristiques Intérieures
  • Carpet Free
  • Storage
  • On Demand Water Heater
  • Water Heater Owned
  • Floor Drain
Caractéristiques de la propriété
  • Cheminée: Electric
  • Foundation: Concrete
Chauffage et refroidissement
  • Forced Air
  • Central Air
  • Other
Informations sur les sous-sols
  • Finished With Walk-Out
  • Walk-Out
Informations sur le pool
  • None
Caractéristiques extérieures
  • Brick
  • Metal/Steel Siding
  • Toit: Asphalt Shingle
Informations sur les services publics
  • Sewer: Sewer
  • Fuel: Gas
  • Energy: Energy Certificate: No
Garage
  • None
Étages
  • 2
   
Calculer les temps de trajet jusqu'à cette propriété
 
Alimenté par INRIX MD Drive Time

Alimenté par Walk Score®
Disclaimer: Copyright 2026 Toronto IDX. All rights reserved. This information is deemed reliable, but not guaranteed. The information being provided is for consumers’ personal, non-commercial use and may not be used for any purpose other than to identify prospective properties consumers may be interested in purchasing. Data last updated 10/28/26 21:00

