230 Ontario Street Toronto, ON M5A 2V5
Inscription par: PropTX - IDX / Listed By: Bosley Real Estate Ltd.

  230 Ontario Street Toronto, ON M5A 2V5

En vigueur
2 134 $ (USD)
3
CAC
1
SDB
700-1100
PI. CA.

Description

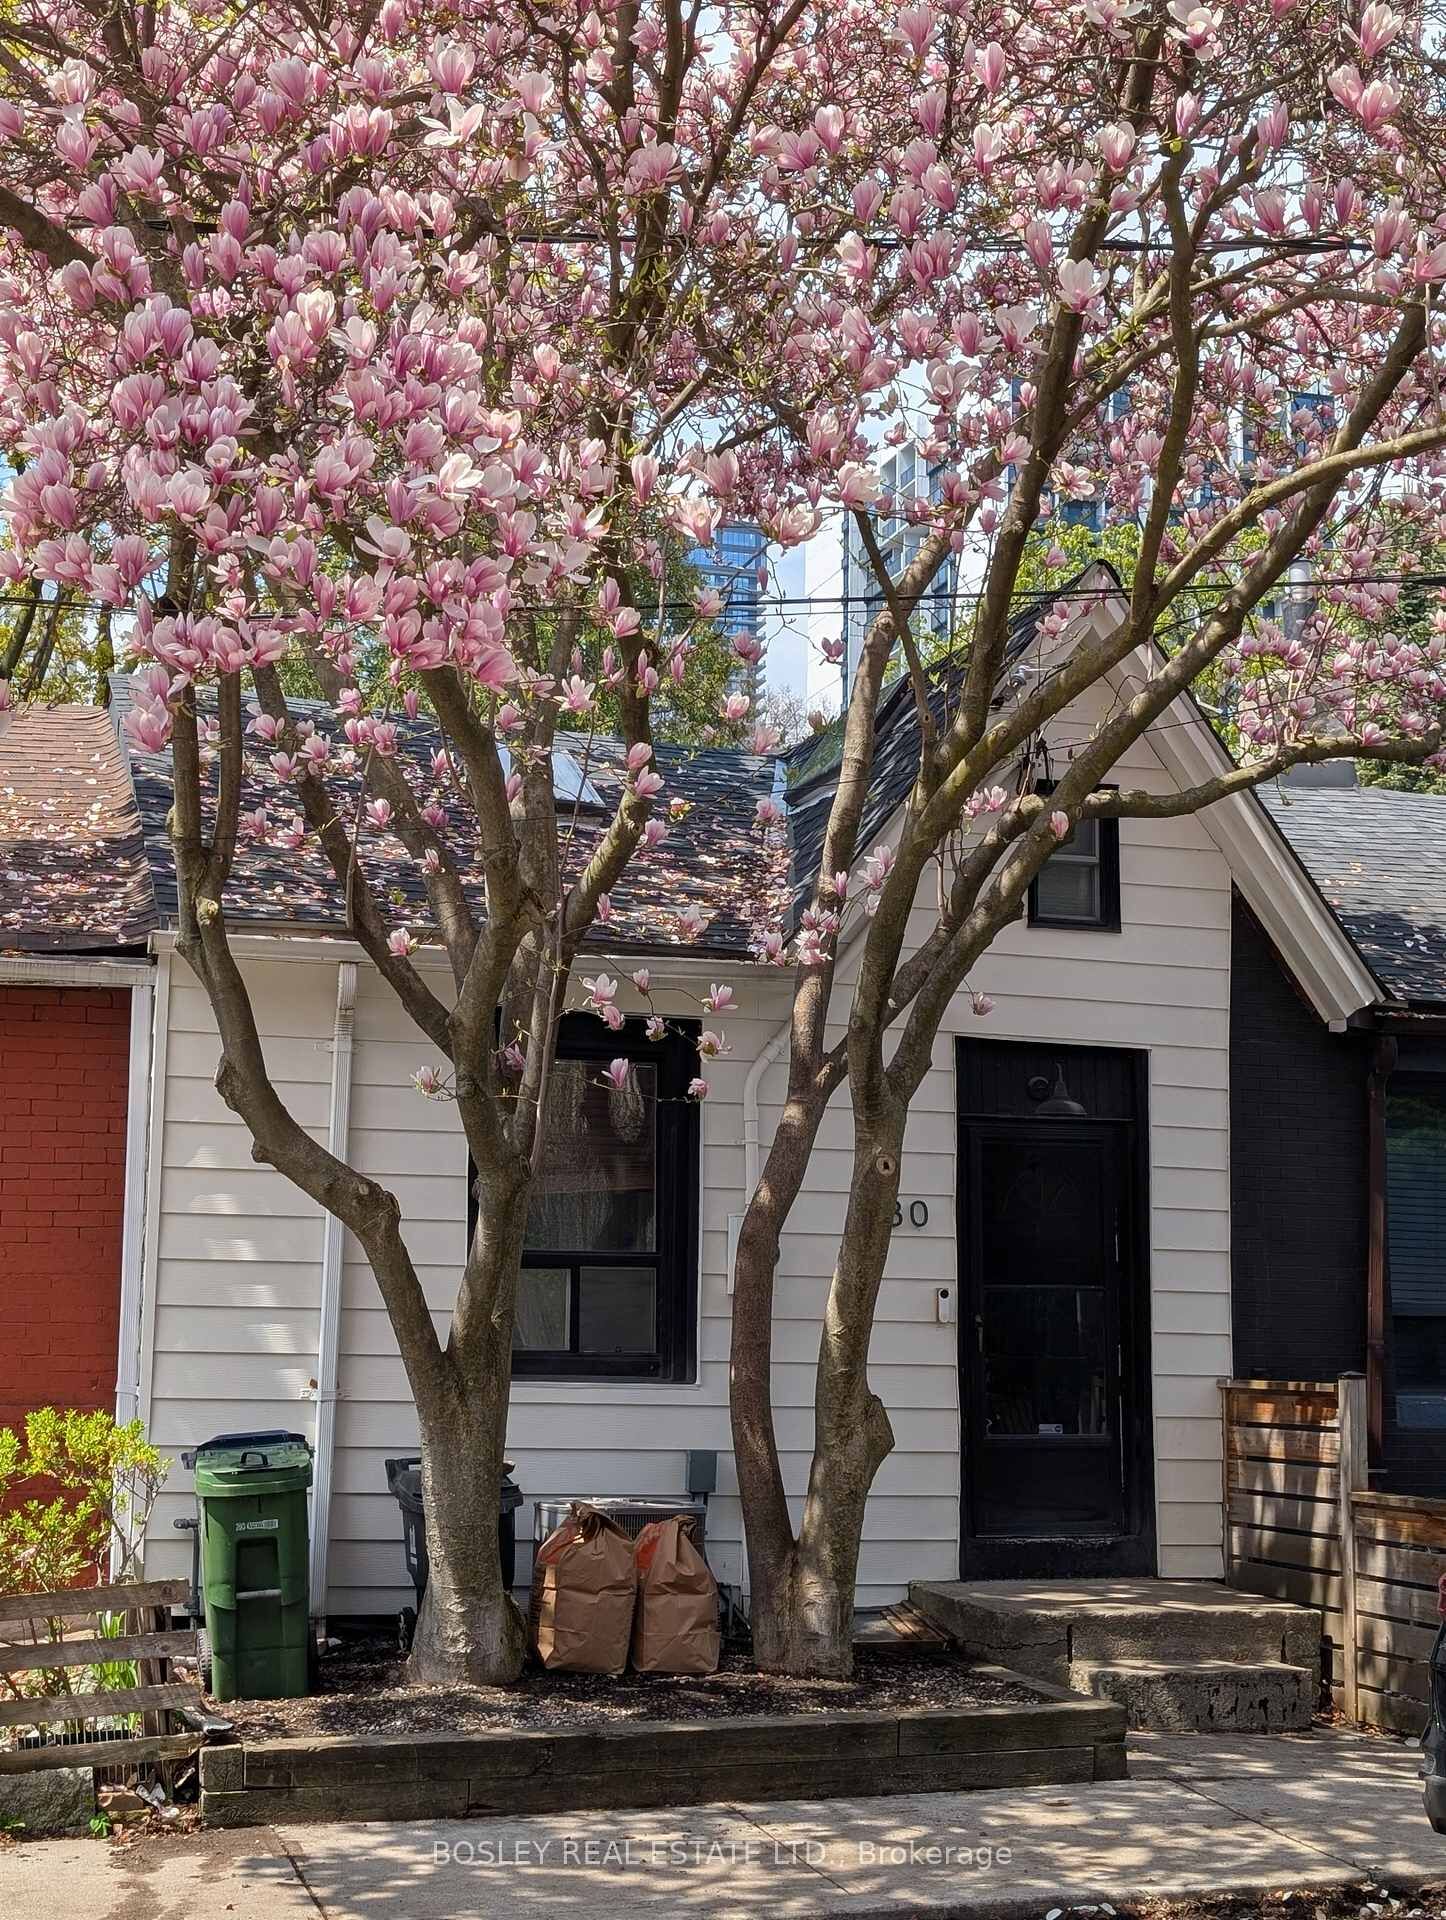
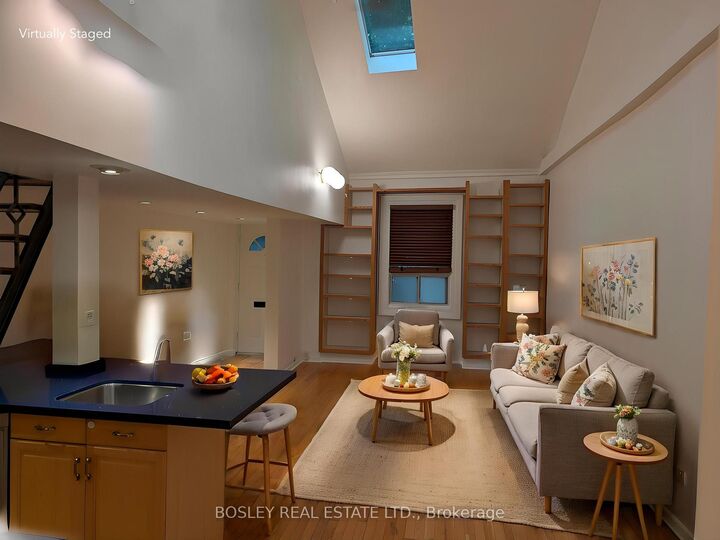
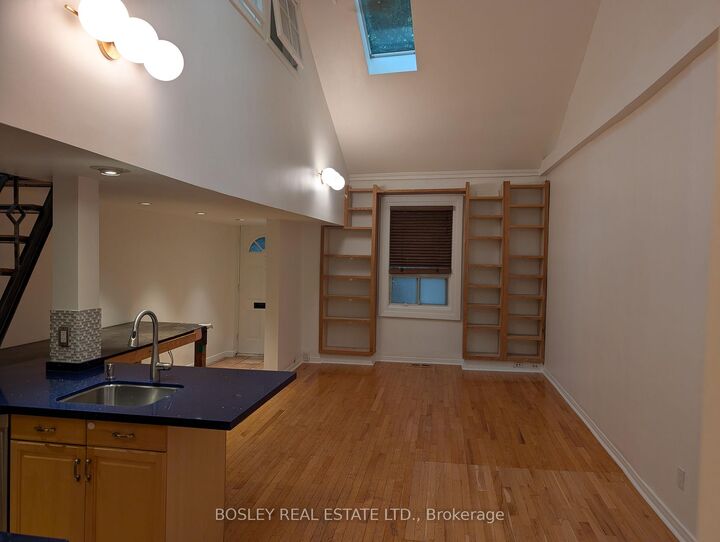
Forget cookie-cutter condos-this hidden city cottage is all about character, style, and unexpected space. Dating back to the 1800s, this one-of-a-kind home blends historic charm with an effortlessly cool loft aesthetic. Soaring ceilings, multiple skylights, and streams of natural light create an open, airy feel. The main floor is anchored by the living space with its cathedral ceiling, a spacious primary bedroom, a generous bathroom, convenient main-floor laundry, make this all you need, but wait, there's more! A dramatic wrought-iron staircase leads to the loft-inspired upper level, where you'll find a second bedroom and a dedicated office overlooking the space below-ideal for working from home, creating, or simply embracing the home's unique vibe. Outside, enjoy your own private backyard-a rare urban retreat for morning coffee, summer dinner, or unwinding after a long day. Bonus points for private parking and an expansive unfinished basement with all the storage you'll ever need. If you're looking for a home with soul, style, and a little bit of edge, this urban cottage delivers. A truly unique lease opportunity for professionals who appreciate design, character, and spaces that stand out from the crowd.

MLS®:
C13577366
Catégorie
Rental
Style
1 1/2 Storey
Ville
Toronto
Communauté
Moss Park

Listed By

Bosley Real Estate Ltd.
Source
PropTX - IDX
Dernière vérification Juil 18 2026 à 5:42 AM GMT+0000
Détails sur les salles de bains
Caractéristiques Intérieures
  • Carpet Free
  • Primary Bedroom - Main Floor
Caractéristiques de la propriété
  • Foundation: Stone
Chauffage et refroidissement
  • Forced Air
  • Central Air
Informations sur les sous-sols
  • Unfinished
Informations sur le pool
  • None
Caractéristiques extérieures
  • Aluminum Siding
  • Toit: Asphalt Shingle
Informations sur les services publics
  • Sewer: Sewer
  • Fuel: Gas
  • Energy: Energy Certificate: No
Garage
  • None
Stationnement
  • Lane
Étages
  • 2
   
Calculer les temps de trajet jusqu'à cette propriété
 
Alimenté par INRIX MD Drive Time

Alimenté par Walk Score®
Disclaimer: Copyright 2026 Toronto IDX. All rights reserved. This information is deemed reliable, but not guaranteed. The information being provided is for consumers’ personal, non-commercial use and may not be used for any purpose other than to identify prospective properties consumers may be interested in purchasing. Data last updated 7/17/26 22:42

