

Inscription par: PropTX - IDX / Listed By: Re/Max West Realty Inc.
25 Batavia Avenue Toronto, ON M6N 4A1
En vigueur
501 450 $ (USD)
HORAIRES DES PORTES OUVERTES
-
OUVERTESDim, Août 162:00 pm - 4:00 pm
Description
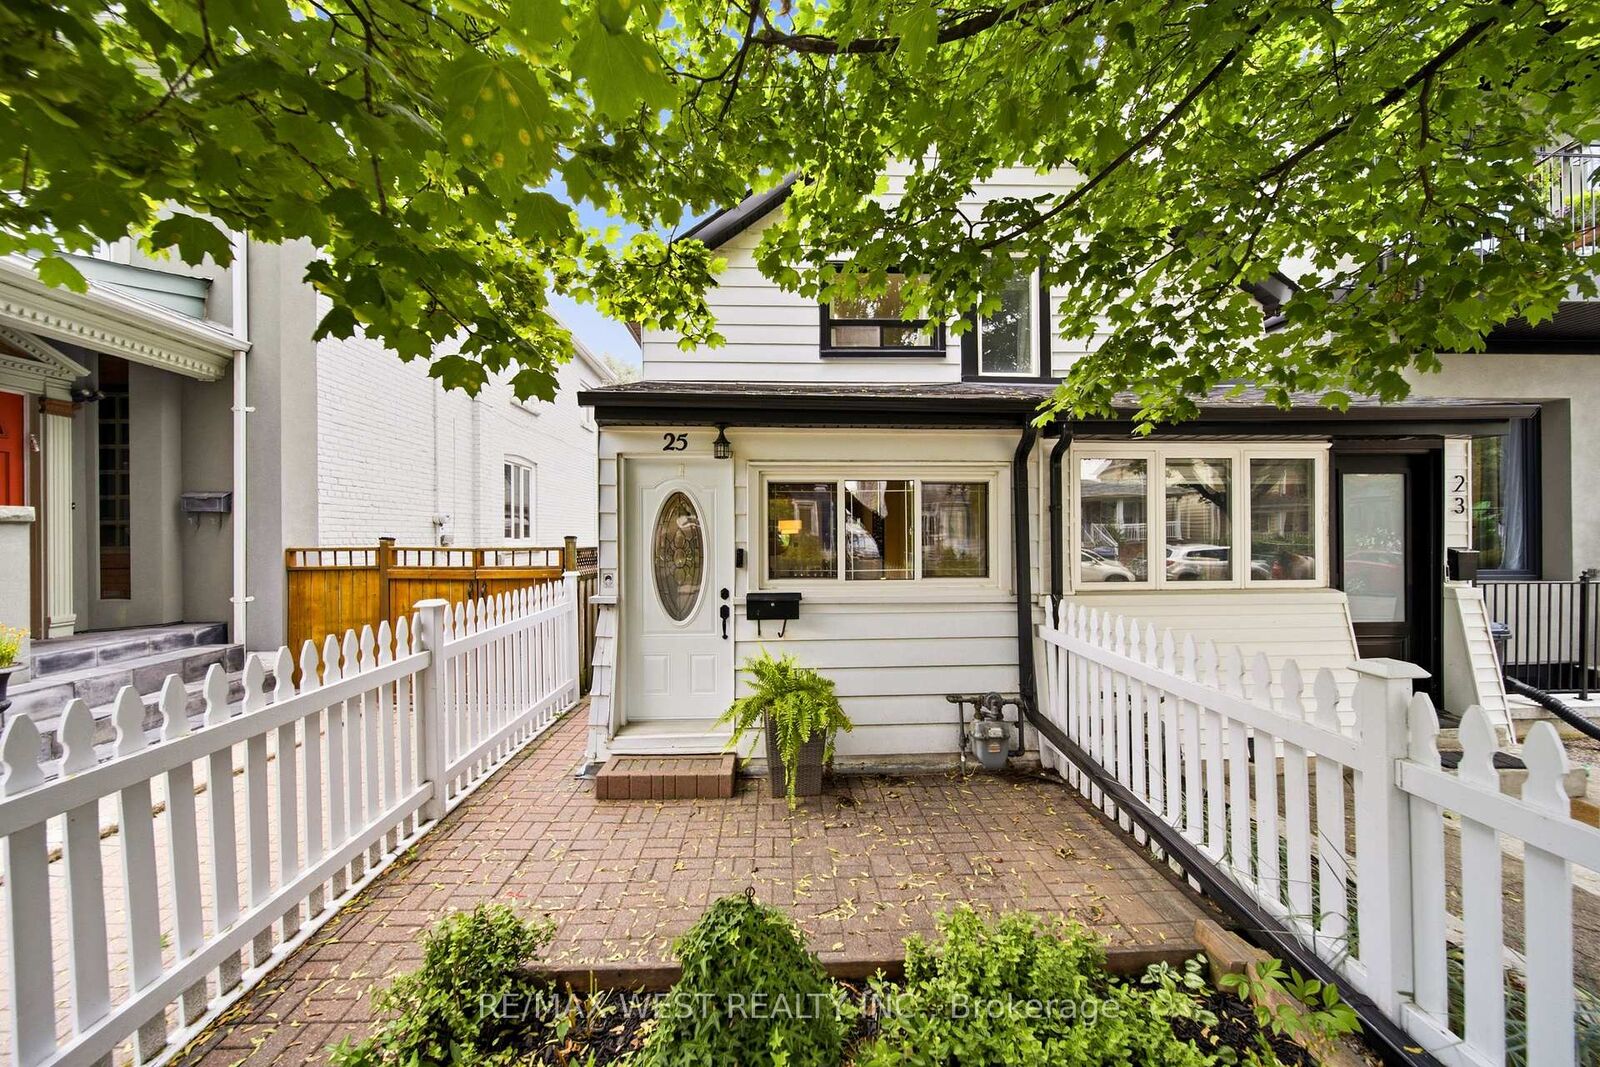
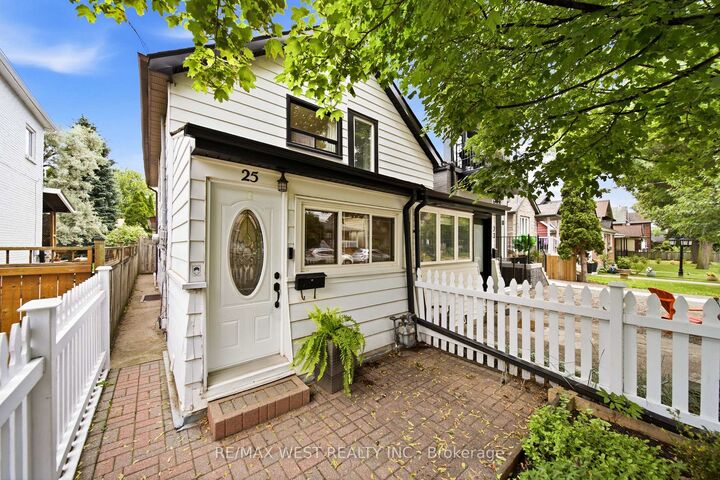
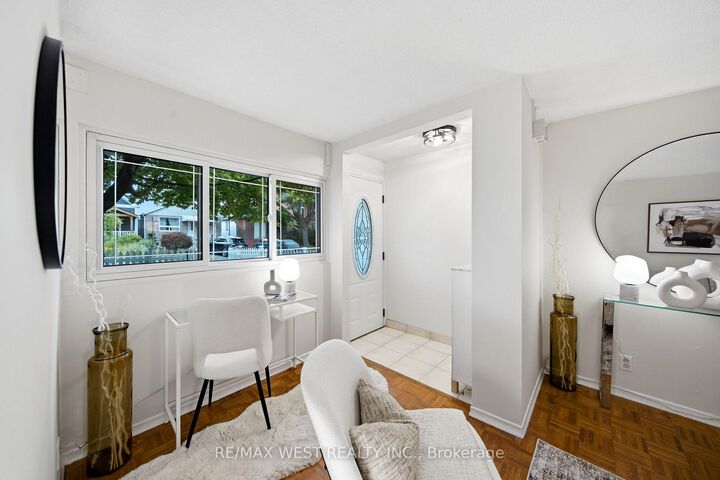
Welcome to 25 Batavia Avenue, an affordable two bedroom, two bathroom home offering laneway parking, and a rare tandem double garage. A welcoming front yard with a classic white picket fence leads to a separate entry foyer with an adjoining office or den-ideal for working from home. The main floor features an open-concept living and dining area and a spacious kitchen with a walk-out to a large covered patio perfect for outdoor dining, entertaining, or simply relaxing. The deep, private back yard has perennial raspberries and strawberries, a Wolf River variety apple tree, and lots more room to add your own garden favourites. Upstairs there are two comfortable bedrooms, each with its own closet. The finished basement adds valuable living space with a large recreation room, laundry room, and 3-piece bathroom. The location is exceptionally convenient, with Stockyards Village, Walmart, St. Clair Crossing, shopping, restaurants, everyday amenities, and the St. Clair LRT all close by. What a great opportunity to own a well-located and very affordable home in a thriving West Toronto neighbourhood!
MLS®:
W13663660
W13663660
Les impôts
$3,100(2026)
$3,100(2026)
Catégorie
Single-Family Home
Single-Family Home
Style
1 1/2 Storey
1 1/2 Storey
Ville
Toronto
Toronto
Communauté
Rockcliffe-Smythe
Rockcliffe-Smythe
Listed By
Re/Max West Realty Inc.
Source
PropTX - IDX
Dernière vérification Août 12 2026 à 7:15 AM GMT+0000
PropTX - IDX
Dernière vérification Août 12 2026 à 7:15 AM GMT+0000
Détails sur les salles de bains
Caractéristiques Intérieures
- Water Heater Owned
Caractéristiques de la propriété
- Foundation: Concrete Block
Chauffage et refroidissement
- Forced Air
- Central Air
Informations sur les sous-sols
- Finished
Informations sur le pool
- None
Caractéristiques extérieures
- Aluminum Siding
- Toit: Asphalt Shingle
Informations sur les services publics
- Sewer: Sewer
- Fuel: Gas
- Energy: Energy Certificate: No
Garage
- Detached
Stationnement
- Lane
Étages
- 2
Lieu
Disclaimer: Copyright 2026 Toronto IDX. All rights reserved. This information is deemed reliable, but not guaranteed. The information being provided is for consumers’ personal, non-commercial use and may not be used for any purpose other than to identify prospective properties consumers may be interested in purchasing. Data last updated 8/12/26 00:15

