

Inscription par: PropTX - IDX / Listed By: Re/Max Ultimate Realty Inc.
251 Boon Avenue Toronto, ON M6E 3Z7
En vigueur
427 020 $ (USD)
HORAIRES DES PORTES OUVERTES
-
OUVERTESSam, Sep 262:00 pm - 4:00 pm
-
OUVERTESDim, Sep 272:00 pm - 4:00 pm

Description
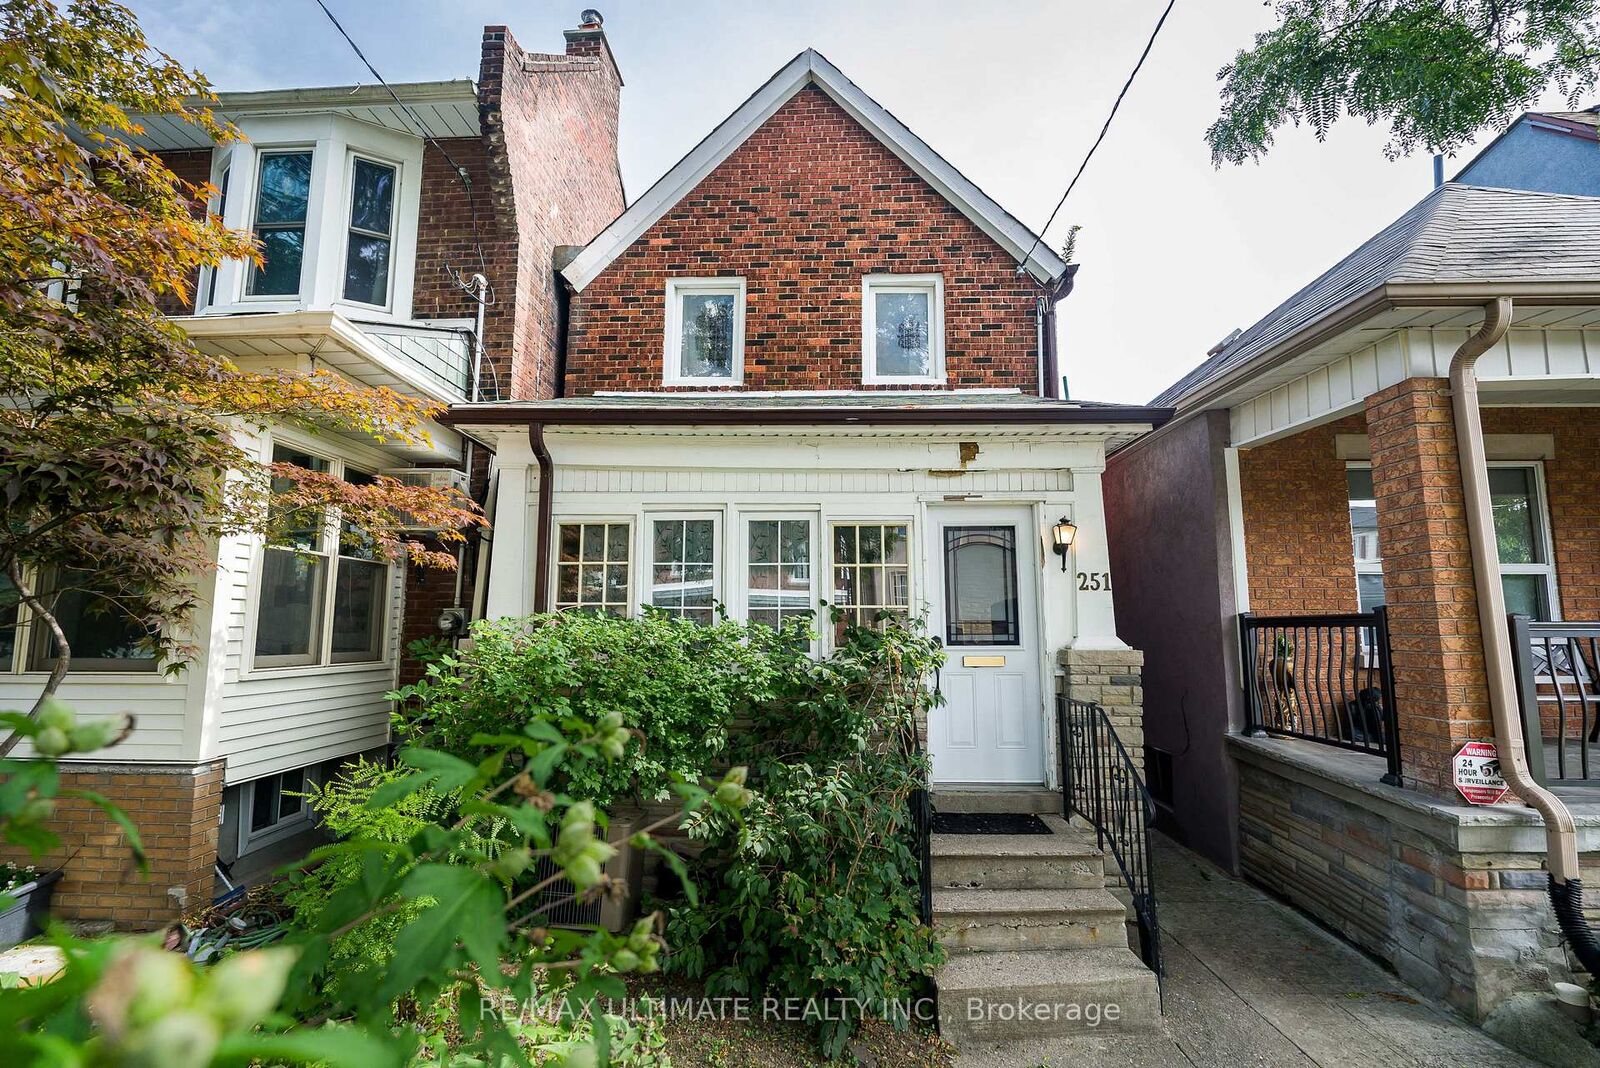
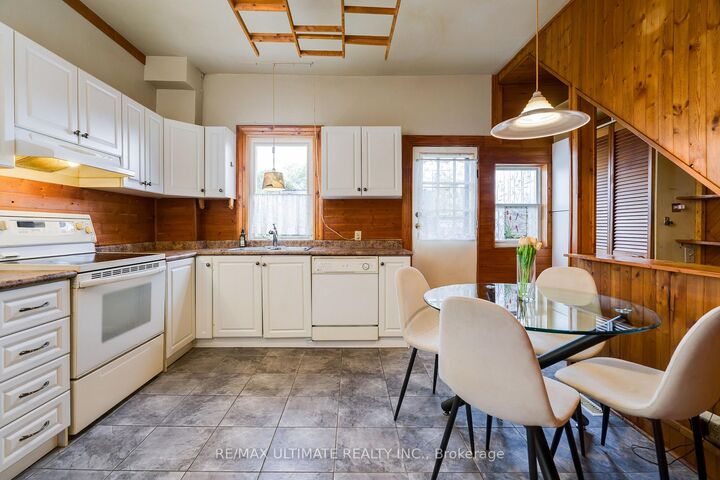
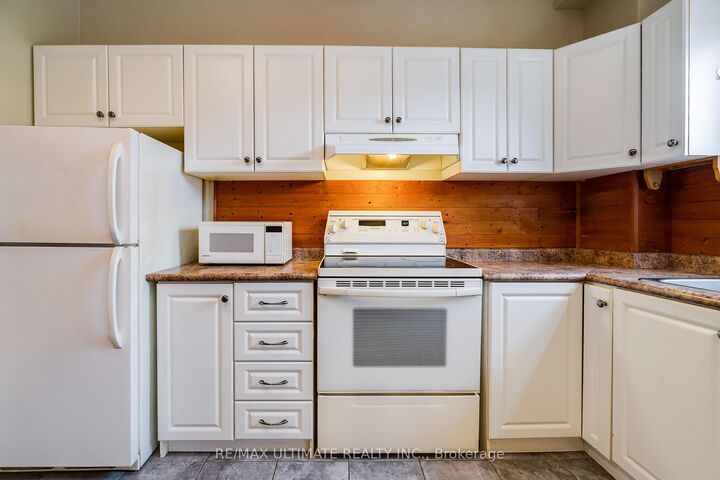
Charming detached Century Home (1898) set on a generous lot with an exceptional, private backyard - all just steps from the vibrant and trendy Corso Italia neighbourhood. The main floor features an inviting open-concept layout with high ceilings, a spacious living area overlooking the sunroom, and a large kitchen with a breakfast area and walkout to a deck with views of the lush, secluded garden. The second floor offers a generous primary bedroom with a closet and two large windows overlooking the front yard, plus an additional well-sized bedroom. The finished basement, complete with a separate entrance, includes a recreation room, living area, and a 3-piece washroom - ideal for extended family, guests, or added flexibility. Ideally located within walking distance to the restaurants and cafés along St. Clair, schools, parks, transit, shopping, and major highways. A well-maintained home offering comfort, functionality, and exceptional convenience in one of Toronto's most desirable pockets.
MLS®:
W13813564
W13813564
Les impôts
$3,862(2026)
$3,862(2026)
Surface Terrain
2,992 PI. CA.
2,992 PI. CA.
Catégorie
Single-Family Home
Single-Family Home
Style
2-Storey
2-Storey
Ville
Toronto
Toronto
Communauté
Corso Italia-Davenport
Corso Italia-Davenport
Listed By
Re/Max Ultimate Realty Inc.
Source
PropTX - IDX
Dernière vérification Sep 22 2026 à 11:08 PM GMT+0000
PropTX - IDX
Dernière vérification Sep 22 2026 à 11:08 PM GMT+0000
Détails sur les salles de bains
Caractéristiques Intérieures
- Carpet Free
Caractéristiques de la propriété
- Foundation: Block
Chauffage et refroidissement
- Forced Air
- Central Air
Informations sur les sous-sols
- Finished With Walk-Out
Informations sur le pool
- None
Caractéristiques extérieures
- Brick
- Toit: Asphalt Shingle
Informations sur les services publics
- Sewer: Sewer
- Fuel: Gas
- Energy: Energy Certificate: No
Garage
- Other
Stationnement
- Lane
Étages
- 2
Lieu
Disclaimer: Copyright 2026 Toronto IDX. All rights reserved. This information is deemed reliable, but not guaranteed. The information being provided is for consumers’ personal, non-commercial use and may not be used for any purpose other than to identify prospective properties consumers may be interested in purchasing. Data last updated 9/22/26 16:08

