26 Nuffield Drive Upper Toronto, ON M1E 1H4
Inscription par: PropTX - IDX / Listed By: Re/Max Realtron Realty Inc.

  26 Nuffield Drive Upper Toronto, ON M1E 1H4

En vigueur
2 275 $ (USD)
3
CAC
2
SDB
1100-1500
PI. CA.

Description

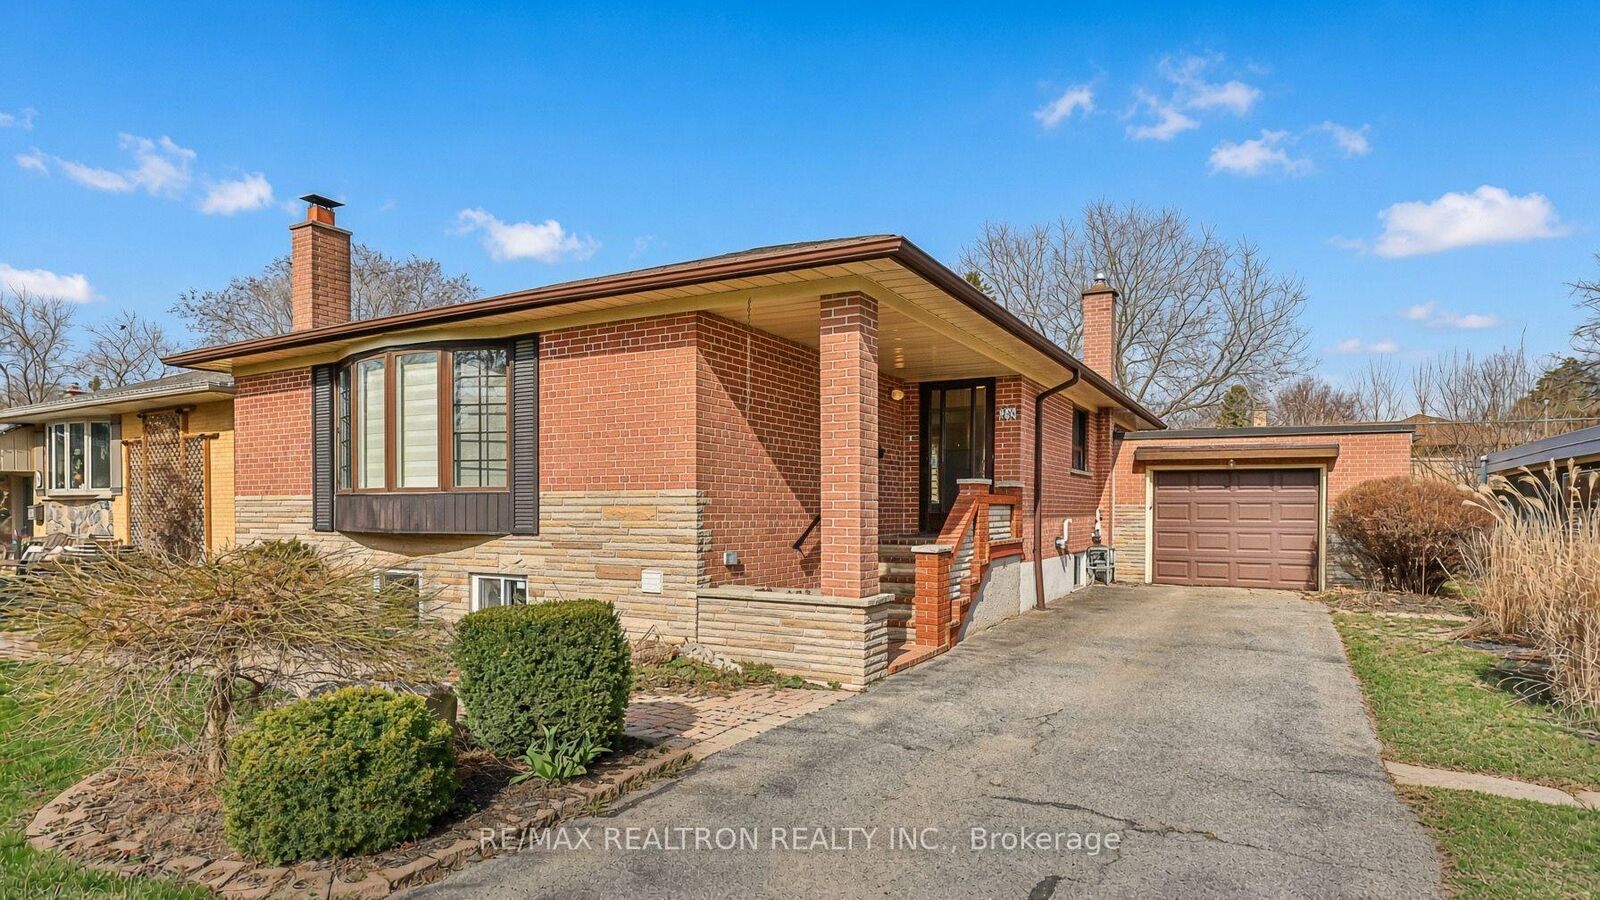
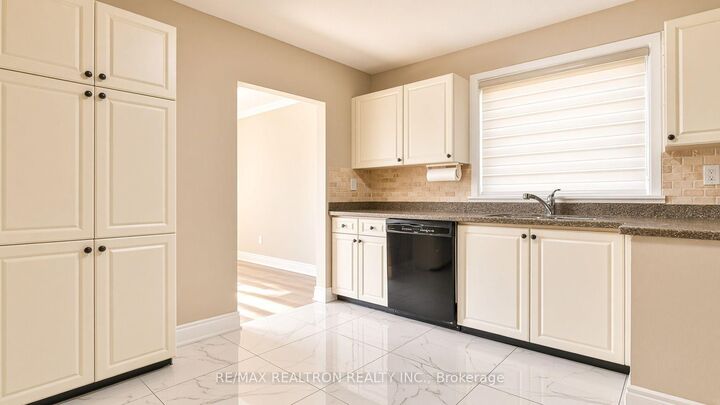
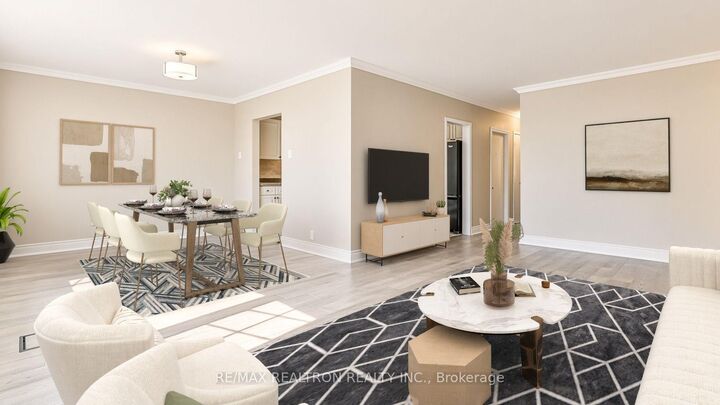
3 Spacious Bedrooms! 2 Full Bathrooms! Primary Ensuite! Exclusive Backyard Use! 2 Parking Spaces! Steps To Guild Park & Lake Ontario! Welcome To This Beautifully Updated Detached Bungalow Nestled On A Quiet, Family-Friendly Street In Toronto's Highly Sought-After Guildwood Community! Offering A Rare Combination Of 3 Generously Sized Bedrooms And 2 Full Bathrooms On The Main Floor, Including A Private Primary Ensuite, This Home Delivers The Space, Comfort, And Functionality That Families Are Looking For! Unlike Many Bungalows In The Neighbourhood That Offer Only One Main Floor Bathroom, This Thoughtfully Designed Layout Provides Added Convenience And Privacy For Everyday Living. The Bright And Inviting Interior Features Updated Flooring, Two Fully Renovated Bathrooms, And Spacious Principal Rooms Perfect For Both Relaxing And Entertaining. The Oversized Primary Bedroom Is A True Retreat, Complete With Skylights That Fill The Room With Natural Light, A Private 3-Piece Ensuite, And A Walk-Out To The Rear Deck! Enjoy Exclusive Use Of The Backyard, Perfect For Outdoor Relaxation, Family Gatherings, And Summer Entertaining! Two Driveway Parking Spaces Included Along With Access To Shared Laundry Facilities. Tenant Responsible For 60% Of Utilities. Location Is Everything! Situated Approximately 700 Metres From The Beautiful Guild Park & Gardens, Offering Scenic Lake Ontario Views, Walking Trails, Lush Green Space, And The Natural Beauty Of The Scarborough Bluffs! Conveniently Located Near Guildwood GO Station, TTC Transit, Schools, Parks, Shopping, And Everyday Amenities. Enjoy The Perfect Balance Of Spacious Family Living, Commuter Convenience, And Nature At Your Doorstep In One Of Scarborough's Most Established Residential Communities!

MLS®:
E14099062
Catégorie
Rental
Style
Bungalow-Raised
Ville
Toronto
Communauté
Guildwood

Listed By

Re/Max Realtron Realty Inc.
Source
PropTX - IDX
Dernière vérification Oct 20 2026 à 10:18 PM GMT+0000
Détails sur les salles de bains
Caractéristiques Intérieures
  • Carpet Free
  • Primary Bedroom - Main Floor
Caractéristiques de la propriété
  • Foundation: Concrete Block
Chauffage et refroidissement
  • Forced Air
  • Central Air
Informations sur les sous-sols
  • Separate Entrance
Informations sur le pool
  • None
Caractéristiques extérieures
  • Brick
  • Toit: Asphalt Shingle
Informations sur les services publics
  • Sewer: Sewer
  • Fuel: Gas
  • Energy: Energy Certificate: No
Garage
  • Attached
Stationnement
  • Private
Étages
  • 1
   
Calculer les temps de trajet jusqu'à cette propriété
 
Alimenté par INRIX MD Drive Time

Alimenté par Walk Score®
Disclaimer: Copyright 2026 Toronto IDX. All rights reserved. This information is deemed reliable, but not guaranteed. The information being provided is for consumers’ personal, non-commercial use and may not be used for any purpose other than to identify prospective properties consumers may be interested in purchasing. Data last updated 10/20/26 15:18

