

Inscription par: PropTX - IDX / Listed By: Re/Max Hallmark Realty Ltd.
26 Sixteenth Street Toronto, ON M8V 3J8
En vigueur
501 641 $ (USD)
HORAIRES DES PORTES OUVERTES
-
OUVERTESDim, Sep 201:00 pm - 4:00 pm
Description
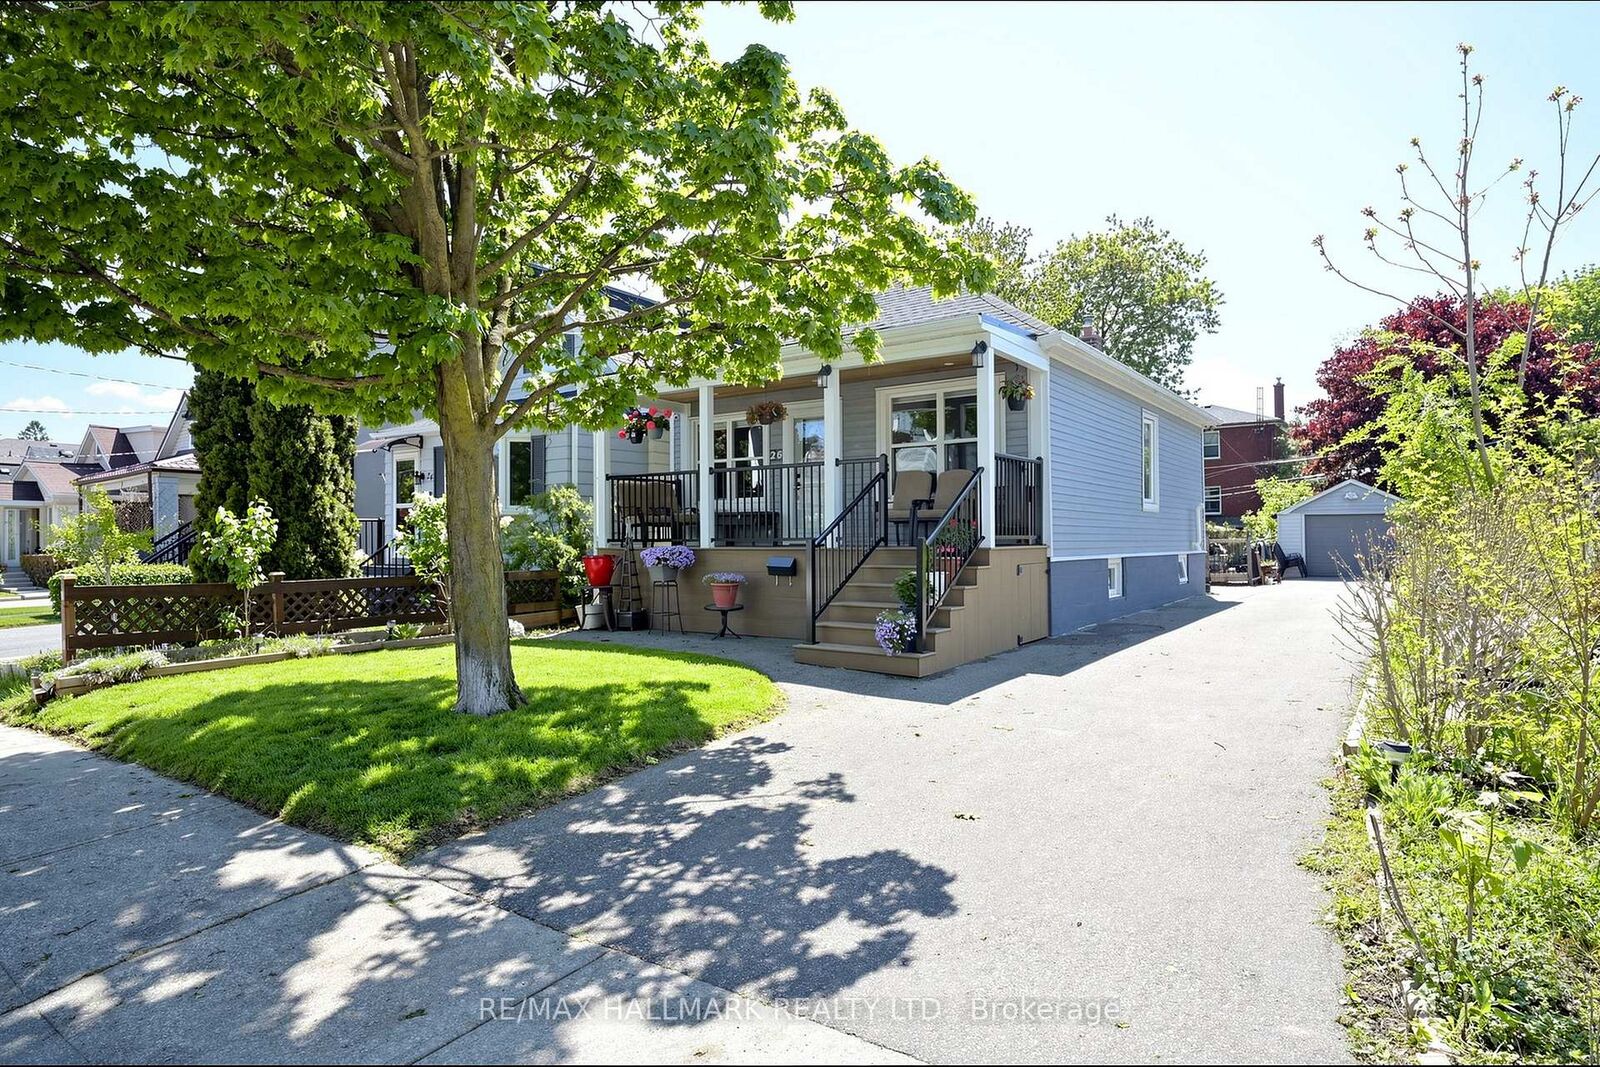
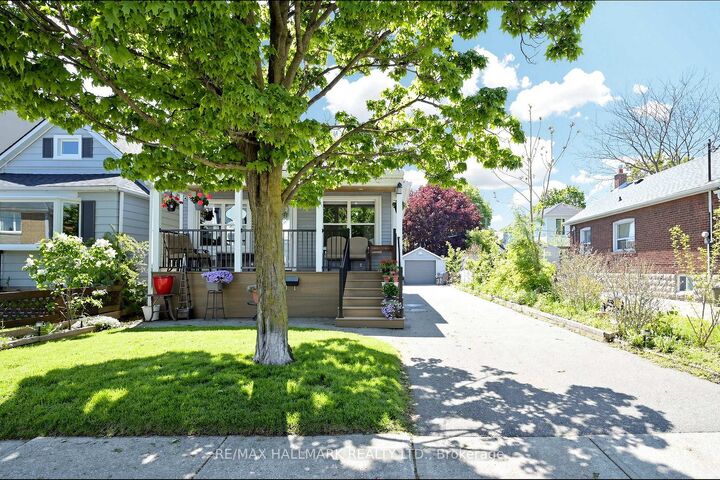
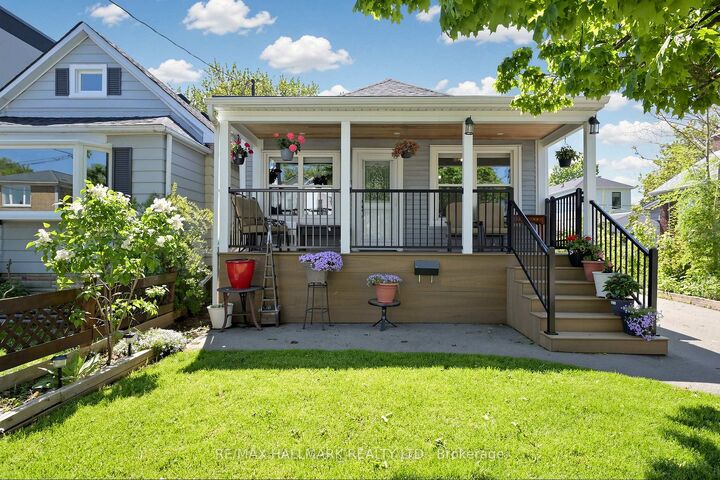
Welcome to this beautifully updated bungalow in the heart of South Etobicoke, situated on a deep lot across from Colonel Samuel Smith Park. This turnkey 2+3 bedroom home offers incredible flexibility for end users, investors, or multi-generational living.This bright main floor features 2 spacious bedrooms, a modern kitchen, separate dining area, and a renovated 4-piece bath. The fully finished lower level includes a private separate entrance, 3 bedrooms, second kitchen, laundry, and an additional 3-piece bath - ideal for rental income or extended family.Enjoy beautifully landscaped front and backyard spaces, a new front patio with LED lighting, backyard deck, garden shed, detached garage, and parking for up to 7 vehicles.Steps to waterfront trails, transit, Humber College, shops, restaurants, and minutes to Long Branch GO Station and Mimico GO Station.A rare opportunity to own a versatile income-generating property in one of Etobicoke's most desirable waterfront communities.
MLS®:
W13791796
W13791796
Les impôts
$4,931(2025)
$4,931(2025)
Catégorie
Single-Family Home
Single-Family Home
Style
Bungalow
Bungalow
Ville
Toronto
Toronto
Communauté
New Toronto
New Toronto
Listed By
Re/Max Hallmark Realty Ltd.
Source
PropTX - IDX
Dernière vérification Sep 16 2026 à 10:18 PM GMT+0000
PropTX - IDX
Dernière vérification Sep 16 2026 à 10:18 PM GMT+0000
Détails sur les salles de bains
Caractéristiques Intérieures
- Water Heater
- Storage
- Accessory Apartment
- Primary Bedroom - Main Floor
Caractéristiques de la propriété
- Foundation: Concrete
Chauffage et refroidissement
- Radiant
- Window Unit(s)
Informations sur les sous-sols
- Finished
- Apartment
- Separate Entrance
Informations sur le pool
- None
Caractéristiques extérieures
- Vinyl Siding
- Toit: Asphalt Shingle
Informations sur les services publics
- Sewer: Sewer
- Fuel: Other
- Energy: Energy Certificate: No
Garage
- Detached
Étages
- 1
Lieu
Disclaimer: Copyright 2026 Toronto IDX. All rights reserved. This information is deemed reliable, but not guaranteed. The information being provided is for consumers’ personal, non-commercial use and may not be used for any purpose other than to identify prospective properties consumers may be interested in purchasing. Data last updated 9/16/26 15:18

