26 Waverley Road Toronto, ON M4L 3T1
Inscription par: PropTX - IDX / Listed By: Union Realty Brokerage Inc.

  26 Waverley Road Toronto, ON M4L 3T1

En vigueur
5 950 $ (CAD)
5
CAC
2
SDB
1500-2000
PI. CA.

Description

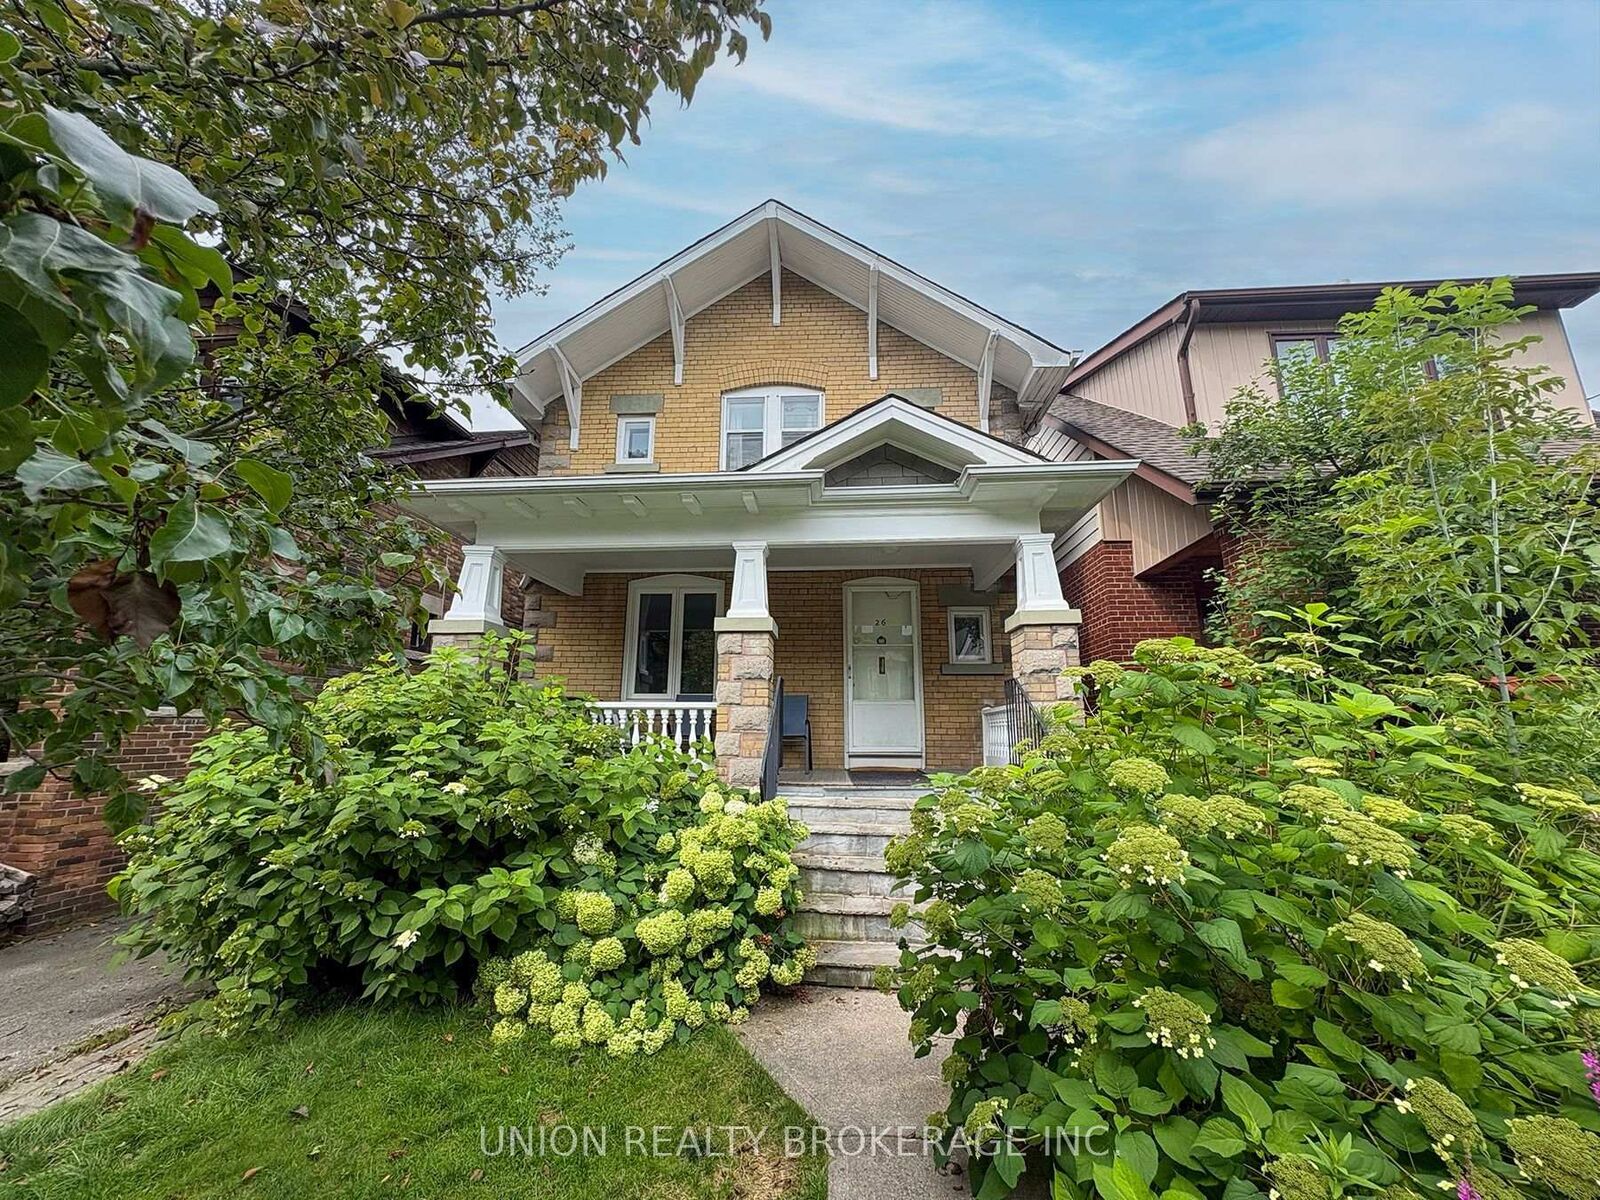
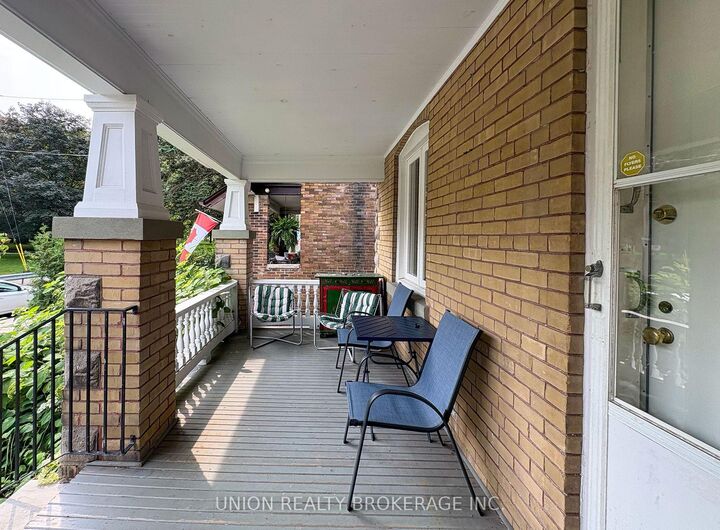
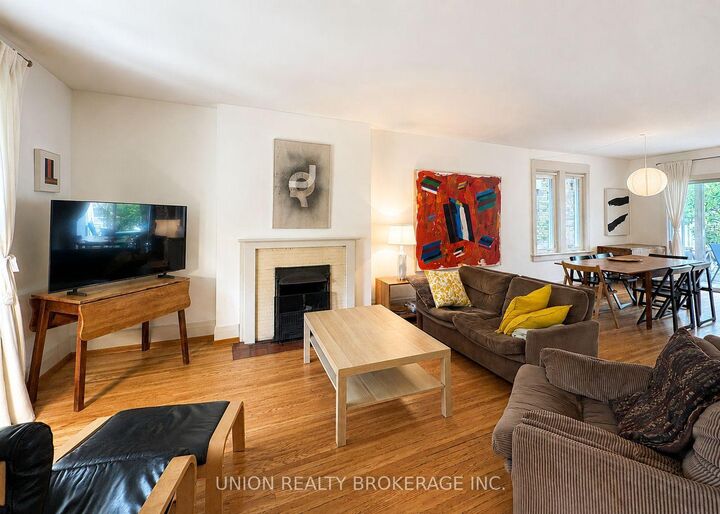
Listen to the waves! Welcome to 26 Waverley Road, a spacious detached brick family home in an exceptional location at the foot of Waverley, just steps from the beach, boardwalk, tennis courts and park.Inviting, nicely updated and filled with classic Beach charm, this five-bedroom home offers plenty of room for family life, entertaining and working from home. Enjoy gorgeous lake views over the tennis courts from the upper deck - the perfect spot for morning coffee - along with the convenience of private parking.A beautiful front veranda welcomes you home, while inside, hardwood floors, generous principal rooms and a wood-burning fireplace in the living room create a warm and comfortable atmosphere. The formal dining room is ideal for gatherings and features a walkout to a lovely back deck, extending the living space outdoors.With five bedrooms, 1.5 bathrooms and flexible living spaces throughout, there is room to spread out and make the home your own.Located in the highly desirable Glen Ames and Kew Beach school districts, 26 Waverley puts you in the heart of one of Toronto's most sought-after neighbourhoods. Walk to Queen Street shops, cafés and restaurants, parks, recreation and transit - or simply cross the street and enjoy the beach, boardwalk and lake.A wonderful opportunity to enjoy the relaxed lifestyle of The Beach, with the space of a true family home and an unbeatable location by the water.

MLS®:
E13681796
Catégorie
Rental
Style
2-Storey
Vue
Beach
Ville
Toronto
Communauté
The Beaches

Listed By

Union Realty Brokerage Inc.
Source
PropTX - IDX
Dernière vérification Août 17 2026 à 6:49 PM GMT+0000
Détails sur les salles de bains
Caractéristiques Intérieures
  • Storage
  • Countertop Range
Caractéristiques de la propriété
  • Foundation: Concrete
Chauffage et refroidissement
  • Forced Air
  • Central Air
Informations sur les sous-sols
  • Unfinished
Informations sur le pool
  • None
Caractéristiques extérieures
  • Brick
  • Toit: Asphalt Shingle
Informations sur les services publics
  • Sewer: Sewer
  • Fuel: Gas
  • Energy: Energy Certificate: No
Garage
  • None
Stationnement
  • Mutual
Étages
  • 2
   
Calculer les temps de trajet jusqu'à cette propriété
 
Alimenté par INRIX MD Drive Time

Alimenté par Walk Score®
Disclaimer: Copyright 2026 Toronto IDX. All rights reserved. This information is deemed reliable, but not guaranteed. The information being provided is for consumers’ personal, non-commercial use and may not be used for any purpose other than to identify prospective properties consumers may be interested in purchasing. Data last updated 8/17/26 11:49

