

Inscription par: PropTX - IDX / Listed By: Re/Max Urban Toronto Team Realty Inc.
260 Sackville Street 514 Toronto, ON M5A 0B3
En vigueur
524 900 $ (CAD)
HORAIRES DES PORTES OUVERTES
-
OUVERTESSam, Oct 172:00 pm - 4:00 pm
-
OUVERTESDim, Oct 182:00 pm - 4:00 pm
Description
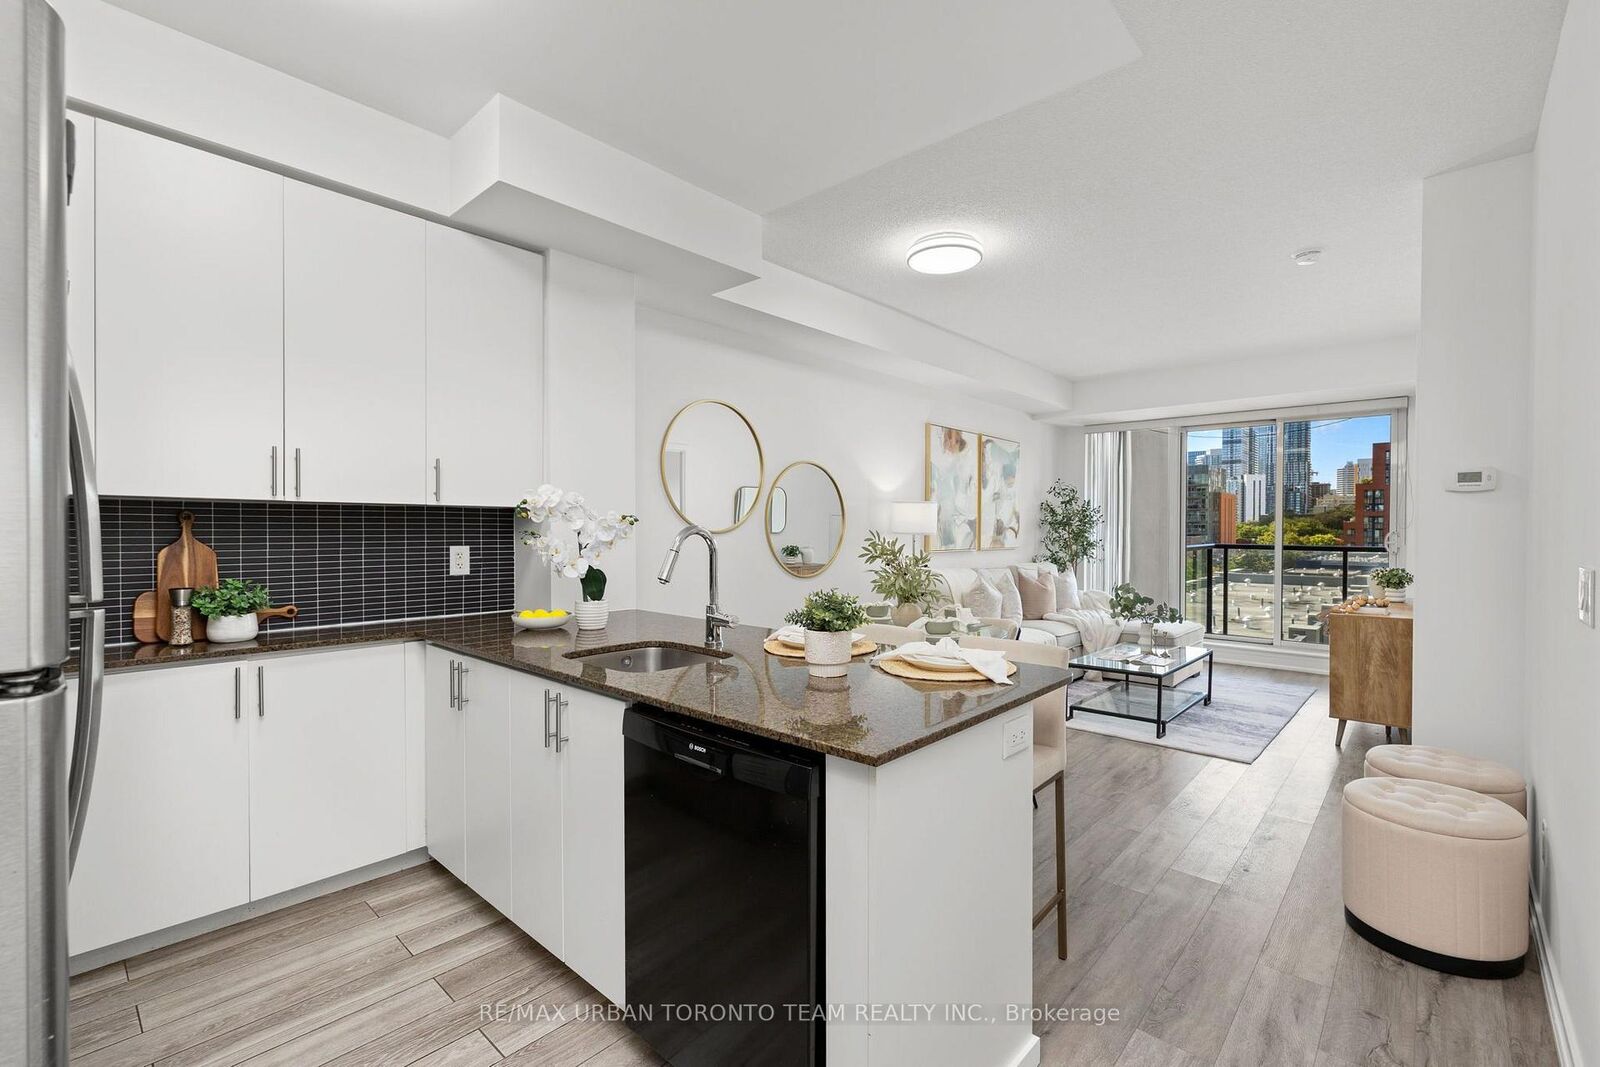
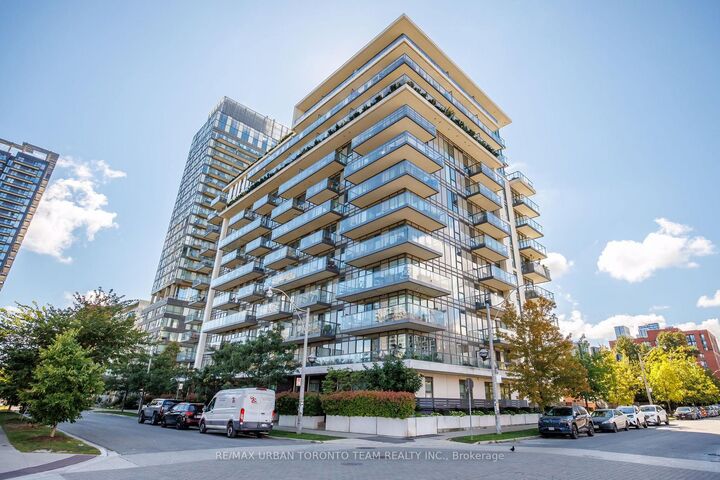
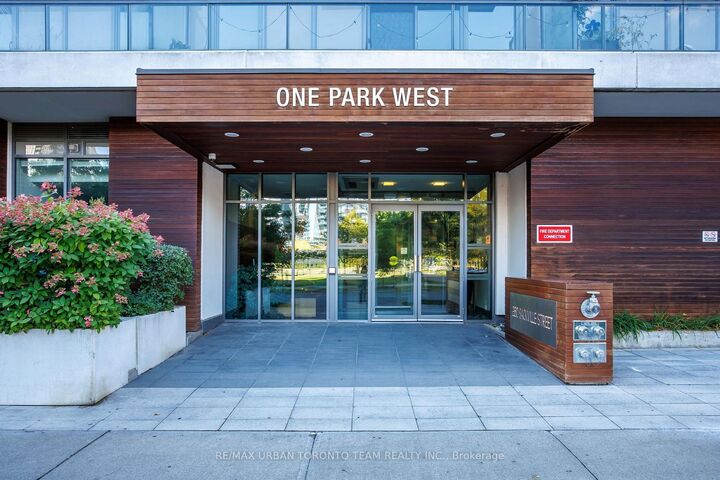
Welcome To One Park West At 260 Sackville Street, Where Modern Style Meets Downtown Convenience. This Spacious 725 Sq Ft 1+1 Bedroom Suite Offers A Bright, Open-Concept Layout With Soaring 9' Ceilings, Laminate Flooring Throughout, And Floor-To-Ceiling Windows That Flood The Home With Natural Light.The Contemporary Kitchen Is Designed For Both Everyday Living And Entertaining, Featuring Sleek Granite Countertops, Stainless Steel Appliances, Ample Cabinetry, And A Convenient Breakfast Bar Overlooking The Living And Dining Areas. The Generously Sized Primary Bedroom Offers Plenty Of Natural Light, A Large Closet, And A Spa-Inspired 4-Piece Ensuite With A Deep Soaker Tub. The Versatile Den Provides Excellent Flexibility As A Home Office, Guest Room, Or Second Sleeping Area, Conveniently Located Beside A Separate 3-Piece Bathroom With A Walk-In Shower.Step Outside To Your Expansive West-Facing Balcony And Enjoy Unobstructed Views And Beautiful Afternoon Sun. Parking And A Locker Are Included.One Park West Offers An Impressive Selection Of Amenities, Including 24-Hour Concierge, Fitness Centre, Rooftop Garden With BBQ Area, And A Recently Renovated Party Room And Building Hallways. Ideally Situated At Sackville And Dundas East, You're Surrounded By An Exciting Mix Of Restaurants, Cafes, Shops, Parks, And Community Amenities. Enjoy Easy Access To Corktown Common, The Distillery District, Riverdale Farm, Cabbagetown, And The Pam McConnell Aquatic Centre, With TTC At Your Doorstep Making Commuting Across The City A Breeze.A Fantastic Opportunity To Live In One Of Toronto's Most Vibrant And Rapidly Evolving Downtown Neighbourhoods.
MLS®:
C14034504
C14034504
Les impôts
$1,460(2025)
$1,460(2025)
Catégorie
Condo
Condo
Style
Apartment
Apartment
Ville
Toronto
Toronto
Communauté
Regent Park
Regent Park
Listed By
Re/Max Urban Toronto Team Realty Inc.
Source
PropTX - IDX
Dernière vérification Oct 16 2026 à 2:23 AM GMT+0000
PropTX - IDX
Dernière vérification Oct 16 2026 à 2:23 AM GMT+0000
Détails sur les salles de bains
Caractéristiques Intérieures
- Other
Chauffage et refroidissement
- Forced Air
- Central Air
Informations sur le condo
- Frais: $856
Caractéristiques extérieures
- Concrete
Informations sur les services publics
- Fuel: Gas
- Energy: Energy Certificate: No
Garage
- Underground
Stationnement
- Underground
Lieu
Disclaimer: Copyright 2026 Toronto IDX. All rights reserved. This information is deemed reliable, but not guaranteed. The information being provided is for consumers’ personal, non-commercial use and may not be used for any purpose other than to identify prospective properties consumers may be interested in purchasing. Data last updated 10/15/26 19:23

