260 Seneca Hill Drive 1101 Toronto, ON M2J 4S6
Inscription par: PropTX - IDX / Listed By: Remax Your Community Realty

  260 Seneca Hill Drive 1101 Toronto, ON M2J 4S6

En vigueur
488 800 $ (CAD)
1
CAC
1
SDB
700-799
PI. CA.

Description

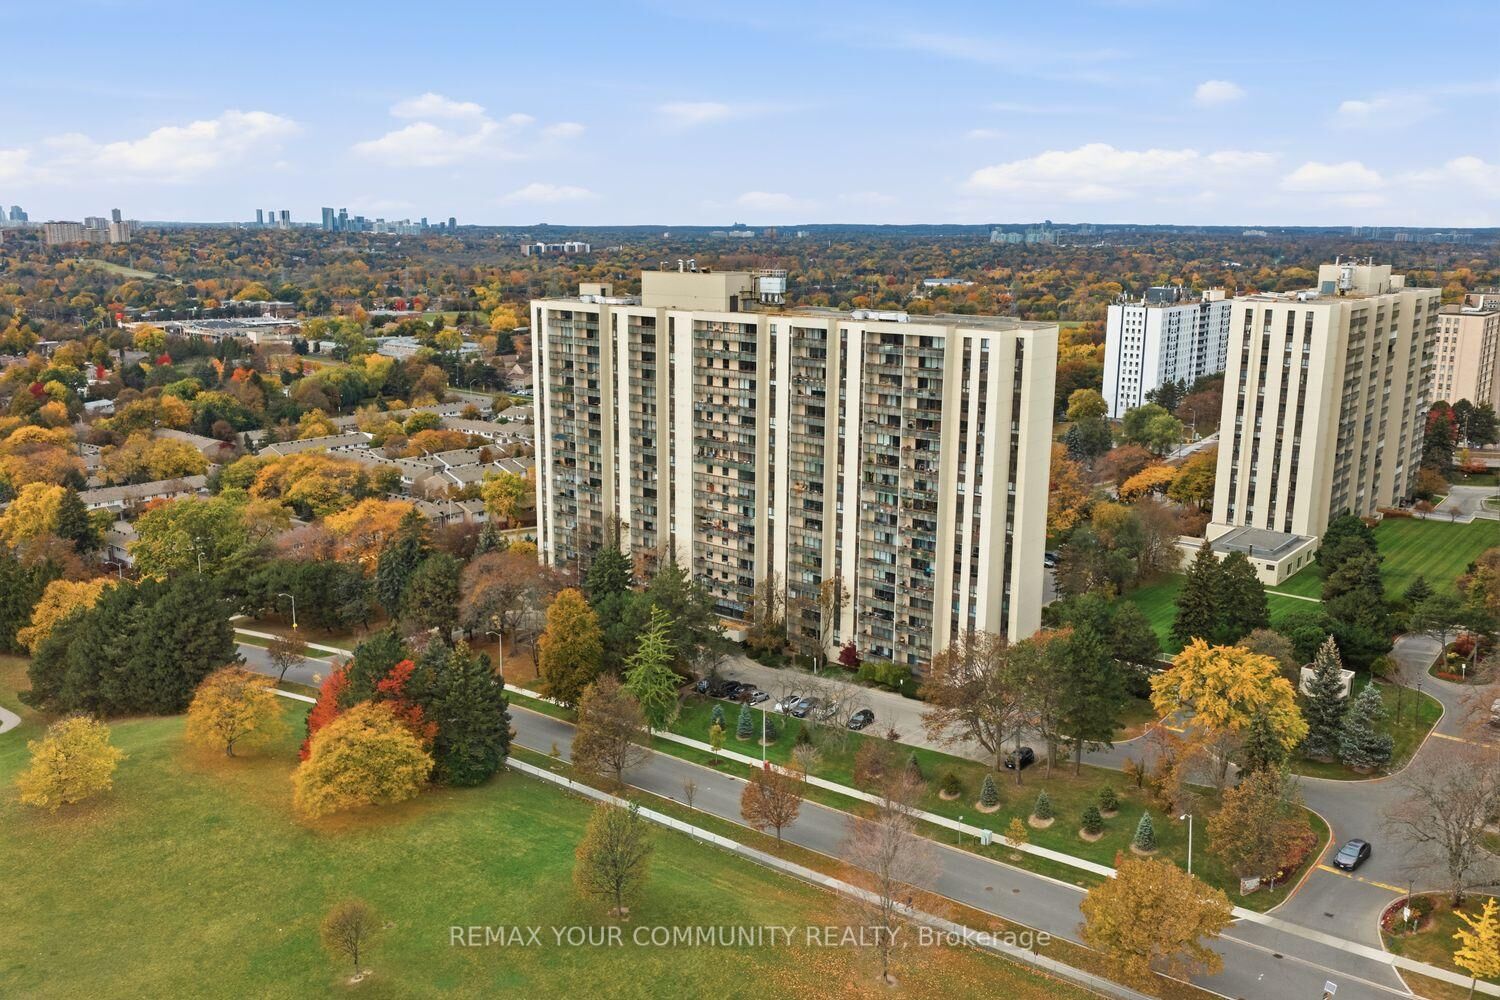
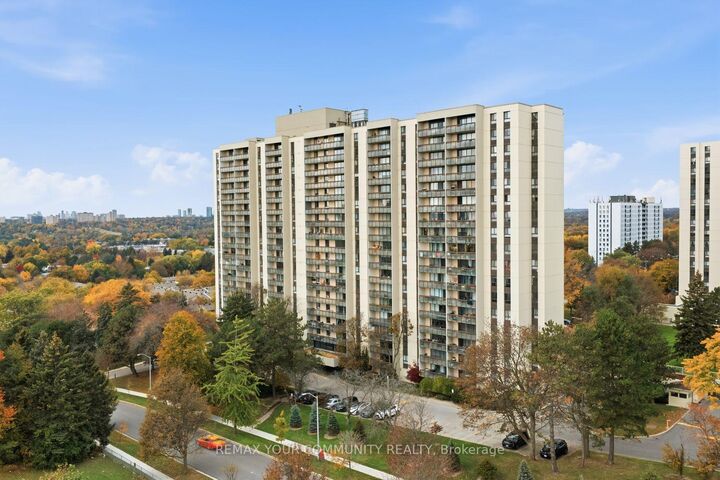
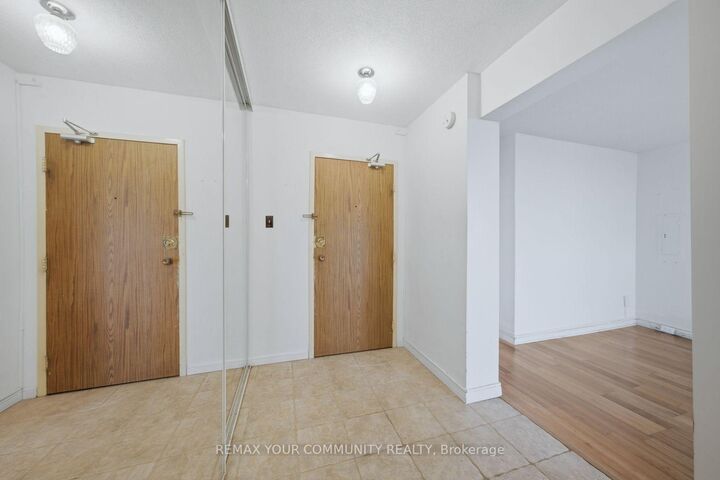
Welcome To Crestview Place 1! This Beautiful One Bedroom, One Bathroom Suite Offers Approximately 800 Square Feet Of Living Space Including The Balcony. Ideally Located At Finch And Don Mills. This Unit Offers The Perfect Blend Of Comfort, Natural Light, And Convenience. The Thoughtfully Designed Layout Features a Spacious L Shaped Living And Dining Area Alongside a Functional Kitchen, Creating a Bright And Inviting Atmosphere Ideal For Everyday Living And Entertaining. Step Out Onto Your Oversized Private Balcony And Enjoy Unobstructed Northern Views Of The Surrounding Cityscape. A Major Highlight Is That The Maintenance Fees Cover All Utilities, Including Cable And Internet! Residents Also Enjoy An Incredible Selection Of Hotel Style Amenities, Including An Indoor Pool, Gym, Sauna, Party Room, And Courts For Squash, Basketball, And Tennis. EV Charging Is Also Available At The Building. The Location Is Unbeatable, Within Walking Distance Of Seneca College, One Of Canada's Top Schools, Grocery Stores, And Everyday Essentials. Commuting Is Effortless With TTC And GO Transit Nearby, Along With Convenient Access To Highways 401 And 404. Fairview Mall Is Also Just Minutes Away, Offering Endless Shopping, Dining, And Entertainment Options. An Incredible Opportunity In a Prime Toronto Location!

MLS®:
C14138196
Les impôts
$1,631(2025)
Catégorie
Condo
Style
Apartment
Ville
Toronto
Communauté
Don Valley Village

Listed By

Remax Your Community Realty
Source
PropTX - IDX
Dernière vérification Nov 2 2026 à 8:02 PM GMT+0000
Détails sur les salles de bains
Caractéristiques Intérieures
  • None
Chauffage et refroidissement
  • Forced Air
  • Central Air
Informations sur le condo
  • Frais: $654
Caractéristiques extérieures
  • Concrete
Informations sur les services publics
  • Fuel: Gas
  • Energy: Energy Certificate: No
Garage
  • Underground
   
Calculer les temps de trajet jusqu'à cette propriété
 
Alimenté par INRIX MD Drive Time

Alimenté par Walk Score®
Disclaimer: Copyright 2026 Toronto IDX. All rights reserved. This information is deemed reliable, but not guaranteed. The information being provided is for consumers’ personal, non-commercial use and may not be used for any purpose other than to identify prospective properties consumers may be interested in purchasing. Data last updated 11/2/26 12:02

