

Inscription par: PropTX - IDX / Listed By: North 2 South Realty
263 Thistle Down Boulevard Toronto, ON M9V 1K6
En vigueur
899 000 $ (CAD)
HORAIRES DES PORTES OUVERTES
-
OUVERTESSam, Juil 112:00 pm - 4:00 pm
-
OUVERTESDim, Juil 122:00 pm - 4:00 pm

Description
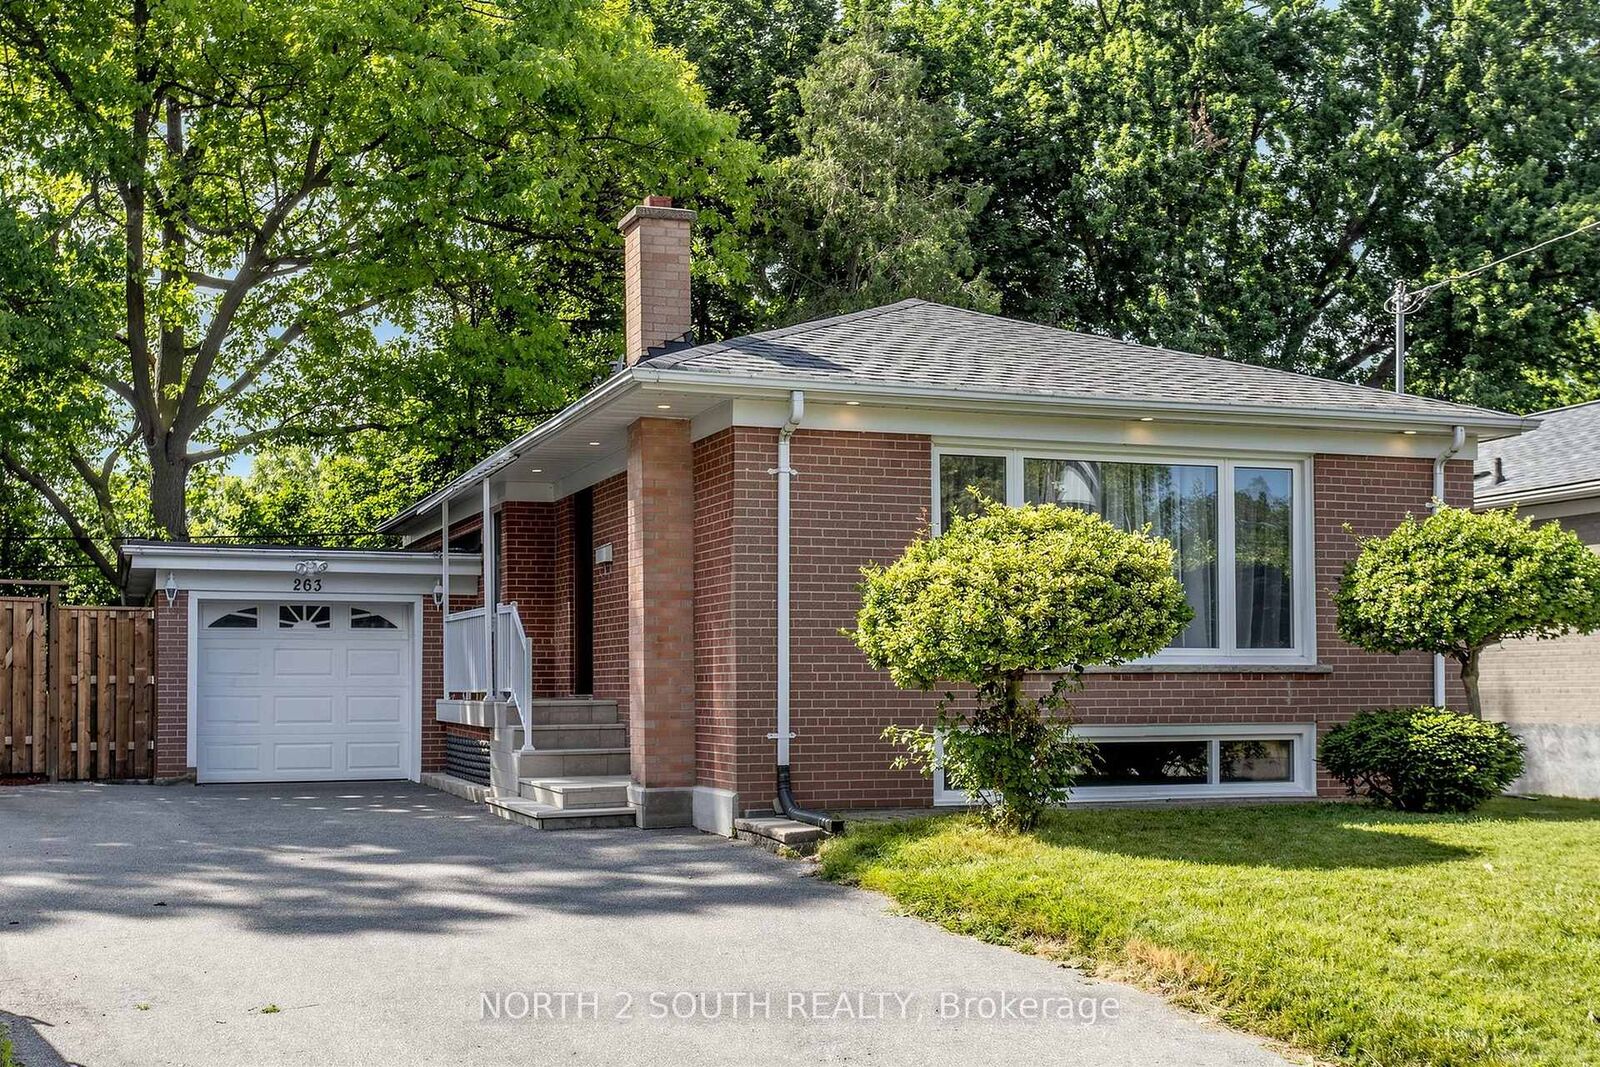
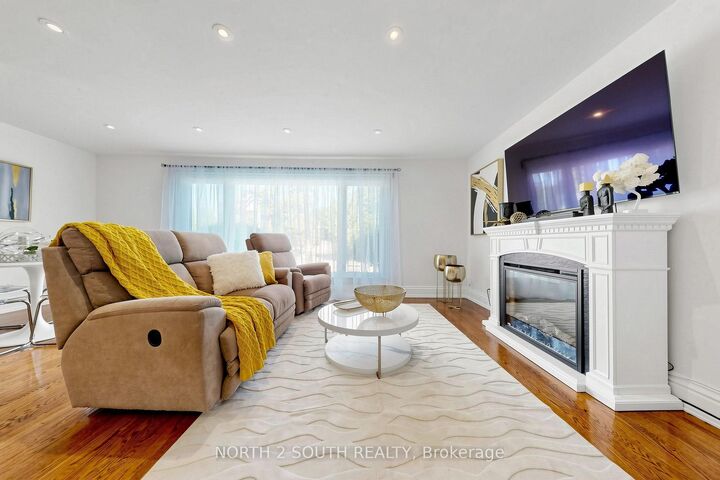
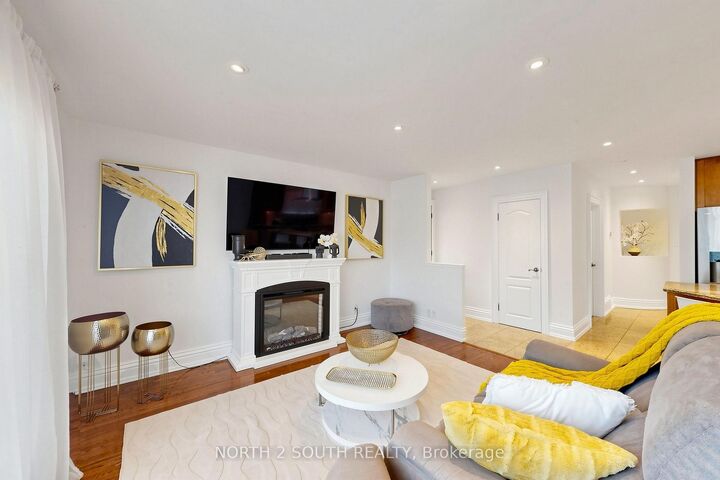
R-A-V-I-N-E!!! Welcome To This Beautifully Updated Bungalow, Nestled On A Premium Pie-Shaped Lot With An Impressive 66' Rear, Backing Onto A Ravine And River, Offering A Rare Combination Of Privacy, Nature, And Peaceful Surroundings. Bright Main Level Offers Open-Concept Living And Dining With Hardwood Flooring Throughout, Pot Lights, And A Beautiful Custom Eat-In Kitchen. It Includes Granite Countertops, A Large Centre Island With Gas Cooktop (2023), A Stylish Custom Backsplash, And Plenty Of Cabinet Space. The Main Level Also Features Three Good-Sized Bedrooms And A Beautifully Renovated Bathroom. The Finished Lower Level Offers A Spacious Two-Bedroom In-Law Suite, Great For For Extended Family Or Extra Rental Income. 1-Car Garage Plus 4 Additional Parking Spaces On An Extended Driveway. Great Location Close To Good Schools, Shopping, Parks, Public Transit, Major Highways, And Everyday Amenities. A Rare Chance To Own A Move-In-Ready Home On A Beautiful Ravine Lot In A Very Convenient Location.
MLS®:
W13543844
W13543844
Les impôts
$4,113(2025)
$4,113(2025)
Catégorie
Single-Family Home
Single-Family Home
Style
Bungalow
Bungalow
Ville
Toronto
Toronto
Communauté
Thistletown-Beaumonde Heights
Thistletown-Beaumonde Heights
Listed By
North 2 South Realty
Source
PropTX - IDX
Dernière vérification Juil 11 2026 à 5:07 AM GMT+0000
PropTX - IDX
Dernière vérification Juil 11 2026 à 5:07 AM GMT+0000
Détails sur les salles de bains
Caractéristiques Intérieures
- Carpet Free
- Accessory Apartment
- Primary Bedroom - Main Floor
Caractéristiques de la propriété
- Cheminée: Living Room
- Foundation: Concrete
Chauffage et refroidissement
- Forced Air
- Central Air
Informations sur les sous-sols
- Finished
- Apartment
- Separate Entrance
Informations sur le pool
- None
Caractéristiques extérieures
- Brick
- Toit: Shingles
Informations sur les services publics
- Sewer: Sewer
- Fuel: Gas
- Energy: Energy Certificate: No
Garage
- Attached
Stationnement
- Front Yard Parking
Étages
- 1
Lieu
Disclaimer: Copyright 2026 Toronto IDX. All rights reserved. This information is deemed reliable, but not guaranteed. The information being provided is for consumers’ personal, non-commercial use and may not be used for any purpose other than to identify prospective properties consumers may be interested in purchasing. Data last updated 7/10/26 22:07

