27 McMahon Drive 2802 Toronto, ON M2K 0J2
Inscription par: PropTX - IDX / Listed By: Re/Max Realtron Wendy Zheng Realty

  27 McMahon Drive 2802 Toronto, ON M2K 0J2

En vigueur
2 795 $ (USD)
3
CAC
3
SDB
1000-1199
PI. CA.

Description

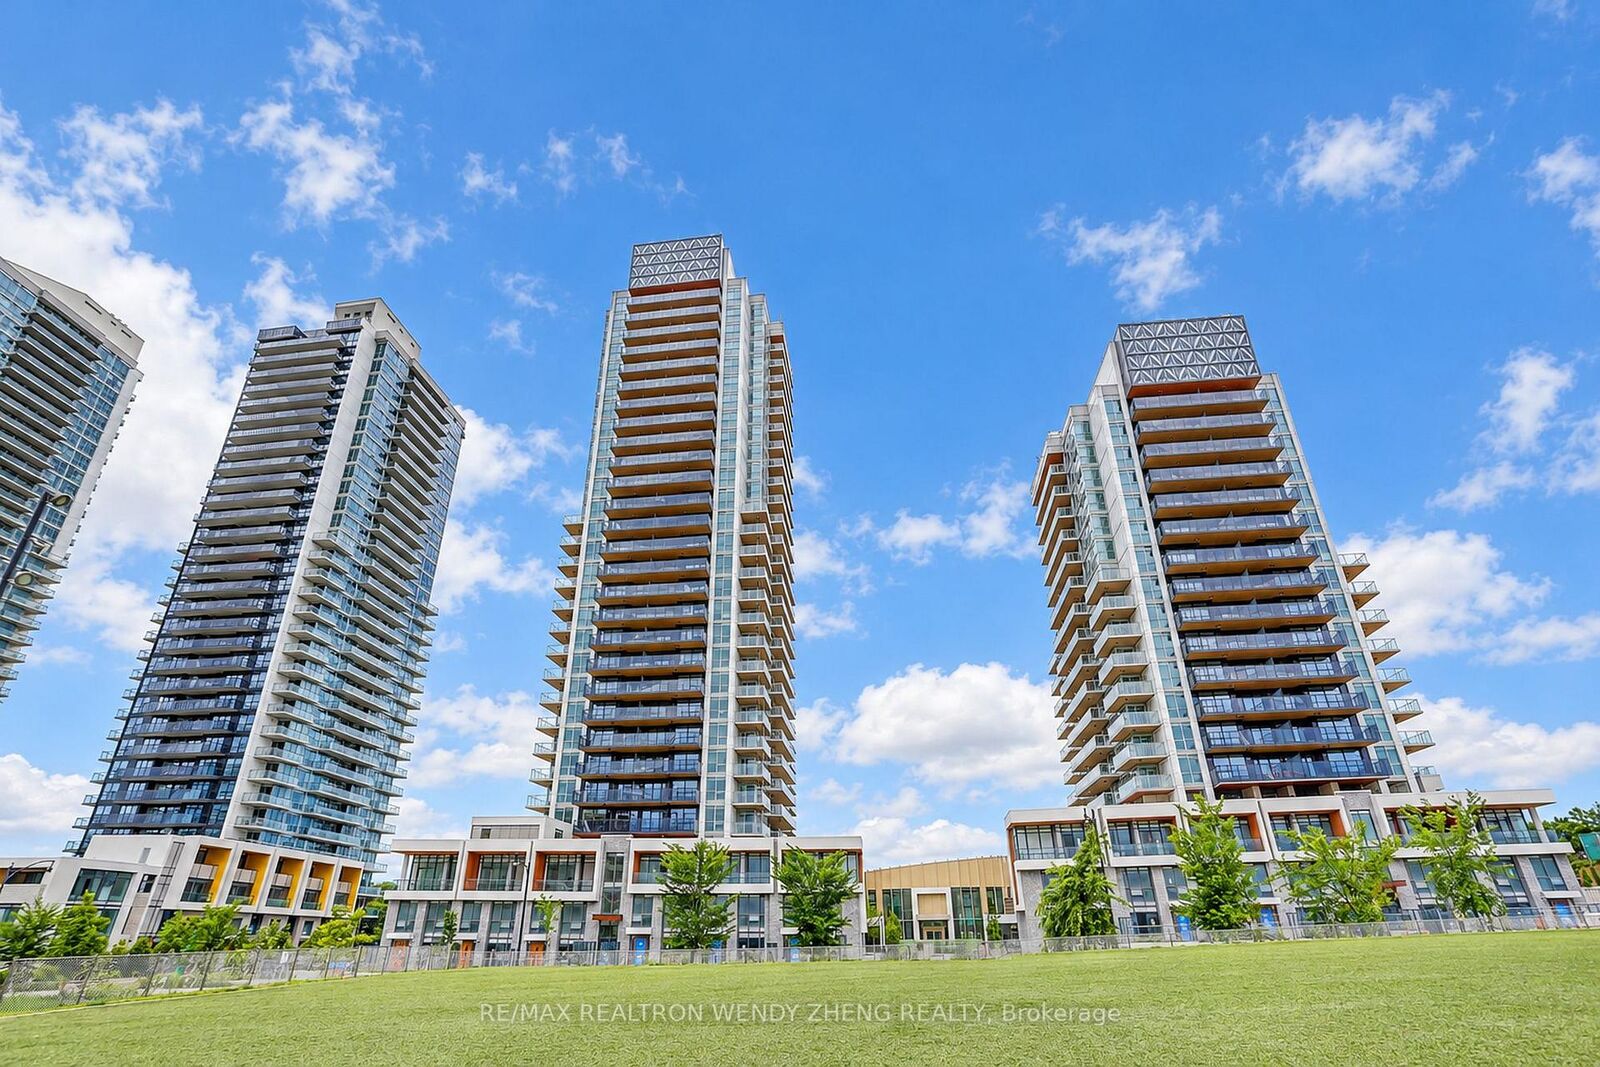
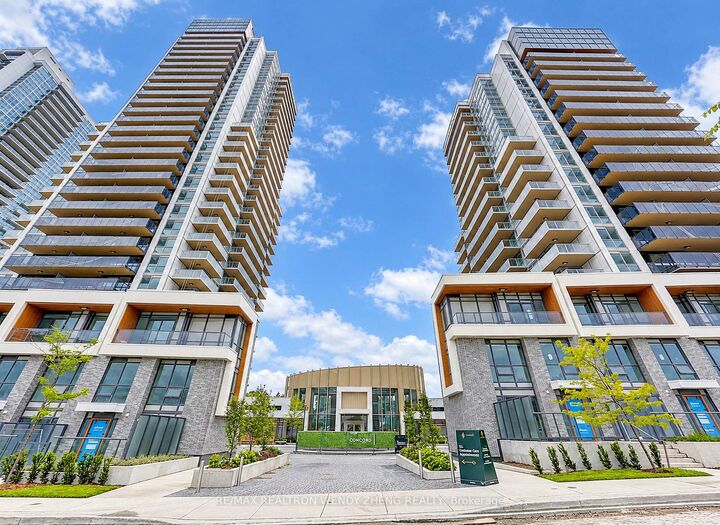
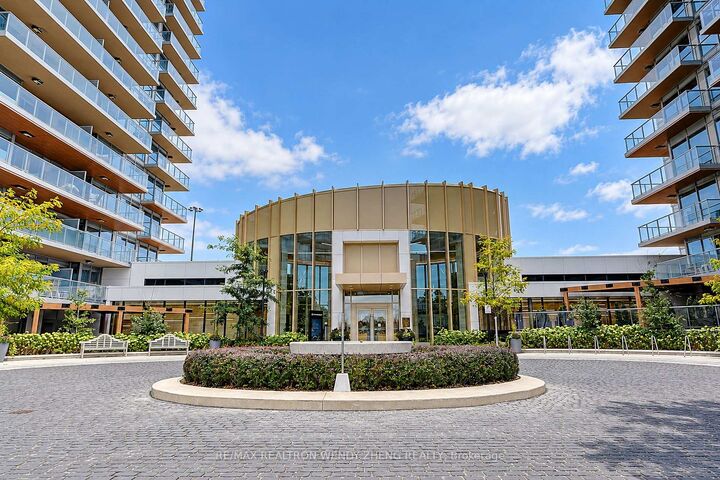
Stunning 2024-Built Corner Suite At Saisons By Concord! This Luxurious 3-Bedroom, 3-Full-Bathroom Residence Offers 1,090 Sq. Ft. MLS Of Interior Living Space Plus An Expansive 175 Sq. Ft. Private Balcony With Spectacular Unobstructed South-Facing Views. Bright Open-Concept Living And Dining Areas Feature 9' Ceilings, Floor-To-Ceiling Windows And Abundant Natural Light. Gourmet Kitchen Features Premium Built-In Miele Appliances, Quartz Countertops, Carrara Marble Backsplash, Soft-Close Cabinetry And A Large Centre Island With Breakfast Seating. Elegant Bathrooms Feature Marble Walls, Quartz Countertops And Designer Fixtures. Functional Split-Bedroom Layout Offers Enhanced Privacy. All Bedrooms Feature Custom Closet Organizers And Roller Blinds. Spacious Balcony With Composite Wood Decking And Radiant Ceiling Heaters. Additional Features Include Miele Washer/Dryer, Panasonic Microwave, Roller Shades And Ample Storage. Residents Enjoy Over 80,000 Sq. Ft. Of Exceptional Building Amenities, Including 24-Hour Concierge, Indoor Swimming Pool, Fully Equipped Gym, Fitness & Yoga Studio, Party Room, Lounge And Touchless Car Wash. Prime Location With Easy Access To TTC Subway, Hwy 401 & 404, Bayview Village, Fairview Mall, Parks, Hospital, IKEA, Canadian Tire, Restaurants And Shopping. Featuring Beautiful South-Facing Views And A Spacious Private Balcony, This Residence Offers Comfortable Urban Living With Outstanding Convenience.

MLS®:
C14153928
Catégorie
Rental
Style
Apartment
Ville
Toronto
Communauté
Bayview Village

Listed By

Re/Max Realtron Wendy Zheng Realty
Source
PropTX - IDX
Dernière vérification Nov 5 2026 à 10:53 PM GMT+0000
Détails sur les salles de bains
Caractéristiques Intérieures
  • Other
Chauffage et refroidissement
  • Forced Air
  • Central Air
Caractéristiques extérieures
  • Concrete
Informations sur les services publics
  • Fuel: Gas
  • Energy: Energy Certificate: No
Garage
  • Underground
Stationnement
  • Underground
   
Calculer les temps de trajet jusqu'à cette propriété
 
Alimenté par INRIX MD Drive Time

Alimenté par Walk Score®
Disclaimer: Copyright 2026 Toronto IDX. All rights reserved. This information is deemed reliable, but not guaranteed. The information being provided is for consumers’ personal, non-commercial use and may not be used for any purpose other than to identify prospective properties consumers may be interested in purchasing. Data last updated 11/5/26 14:53

