

Inscription par: PropTX - IDX / Listed By: Royal Lepage Terrequity Realty
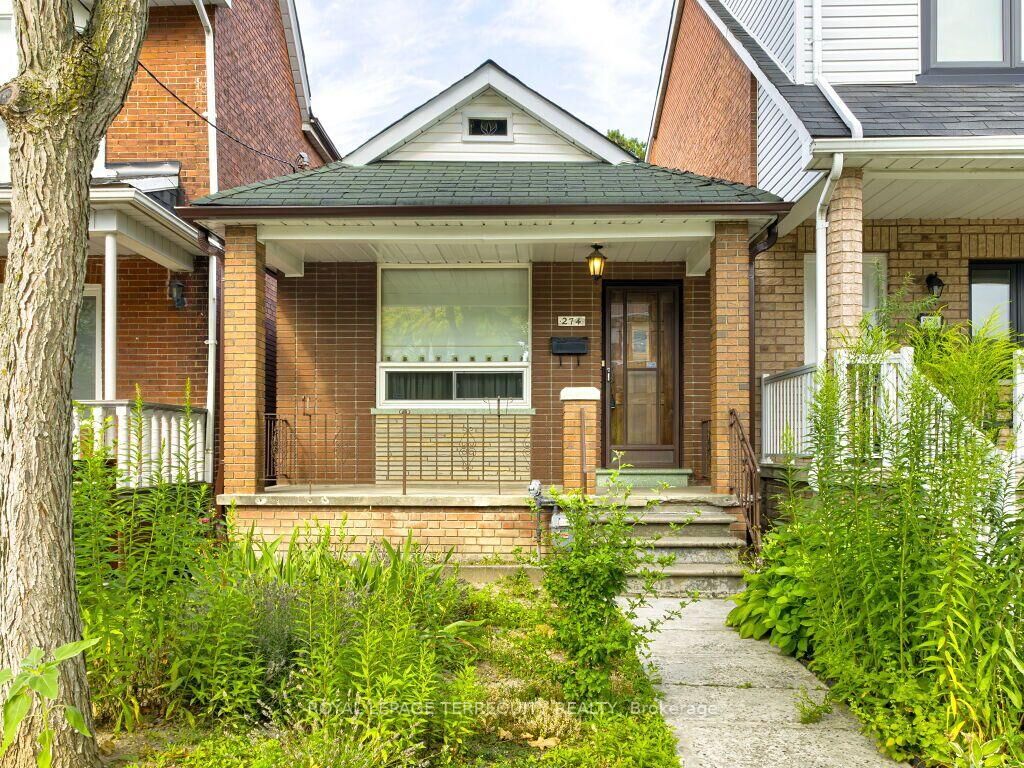
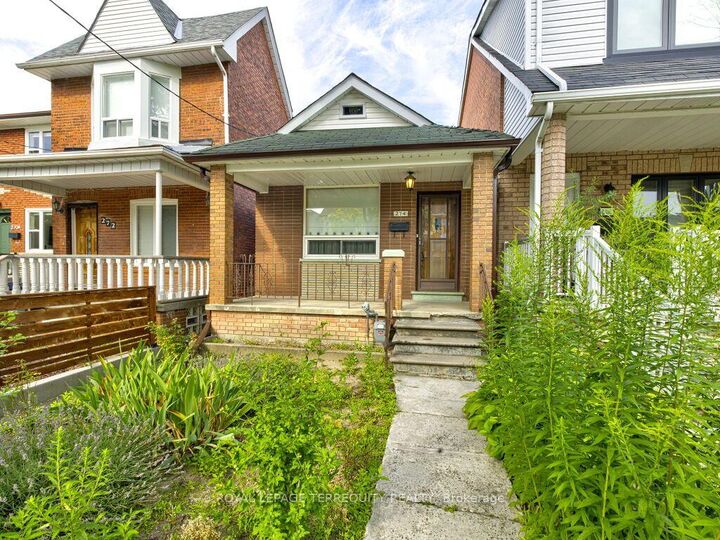
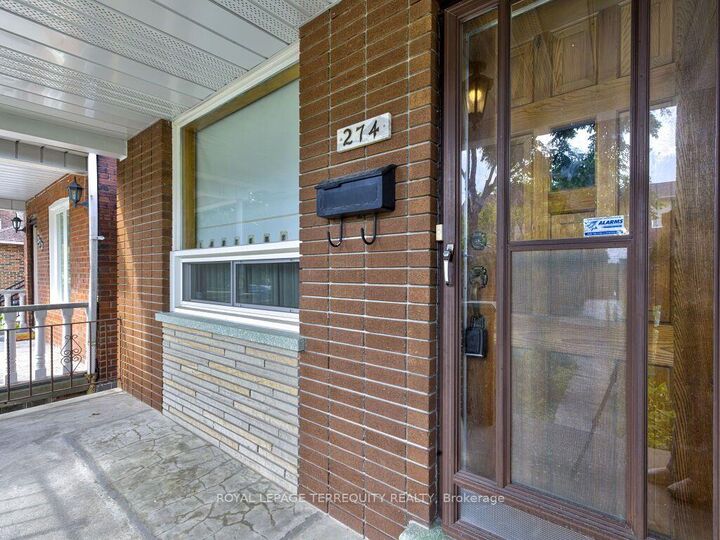
274 Harvie Avenue Toronto, ON M6E 4K6
En vigueur
448 694 $ (USD)
HORAIRES DES PORTES OUVERTES
-
OUVERTESSam, Août 152:00 pm - 4:00 pm
-
OUVERTESDim, Août 162:00 pm - 4:00 pm

Description
Unlock the potential of this outstanding property in one of Toronto's most desirable and rapidly evolving neighbourhoods. Whether you're searching for your first home, expanding your investment portfolio, or looking for a property with exceptional future possibilities, 274Harvie Avenue delivers on every front.Featuring two bedrooms and the highly sought-after advantage of a detached laneway garage. this home offers endless opportunities to renovate, customize, or maximize its value. The property's flexible layout and prime location make it an ideal choice for homeowners. builders, and investors alike.Step outside and enjoy the best of city living with the vibrant boutiques, cafés, acclaimed restaurants, and everyday conveniences of St. Clair West just moments away. Families will appreciate the abundance of nearby parks, schools, and recreational facilities. while commuters will benefit from excellent public transit and quick access throughout the city.Located in a thriving neighbourhood with strong long-term growth and enduring buyer demand. this is more than just a home-it's an opportunity to create lasting value, generate future income, or establish yourself in one of Toronto's most exciting communities.
MLS®:
W13665832
W13665832
Les impôts
$3,890(2026)
$3,890(2026)
Surface Terrain
2,292 PI. CA.
2,292 PI. CA.
Catégorie
Single-Family Home
Single-Family Home
Style
Bungalow-Raised
Bungalow-Raised
Ville
Toronto
Toronto
Communauté
Caledonia-Fairbank
Caledonia-Fairbank
Listed By
Royal Lepage Terrequity Realty
Source
PropTX - IDX
Dernière vérification Août 12 2026 à 6:53 PM GMT+0000
PropTX - IDX
Dernière vérification Août 12 2026 à 6:53 PM GMT+0000
Détails sur les salles de bains
Caractéristiques Intérieures
- None
Caractéristiques de la propriété
- Cheminée: Wood
- Foundation: Concrete Block
Chauffage et refroidissement
- Forced Air
- Central Air
Informations sur les sous-sols
- Finished
- Finished With Walk-Out
Informations sur le pool
- None
Caractéristiques extérieures
- Brick
- Toit: Shingles
Informations sur les services publics
- Sewer: Sewer
- Fuel: Gas
- Energy: Energy Certificate: No
Garage
- Detached
Stationnement
- Lane
Étages
- 1
Lieu
Disclaimer: Copyright 2026 Toronto IDX. All rights reserved. This information is deemed reliable, but not guaranteed. The information being provided is for consumers’ personal, non-commercial use and may not be used for any purpose other than to identify prospective properties consumers may be interested in purchasing. Data last updated 8/12/26 11:53

