274 Roxton Road Main Toronto, ON M6G 3P9
Inscription par: PropTX - IDX / Listed By: Housesigma Inc.

  274 Roxton Road Main Toronto, ON M6G 3P9

En vigueur
5 357 $ (USD)
3
CAC
5
SDB
1500-2000
PI. CA.

Description

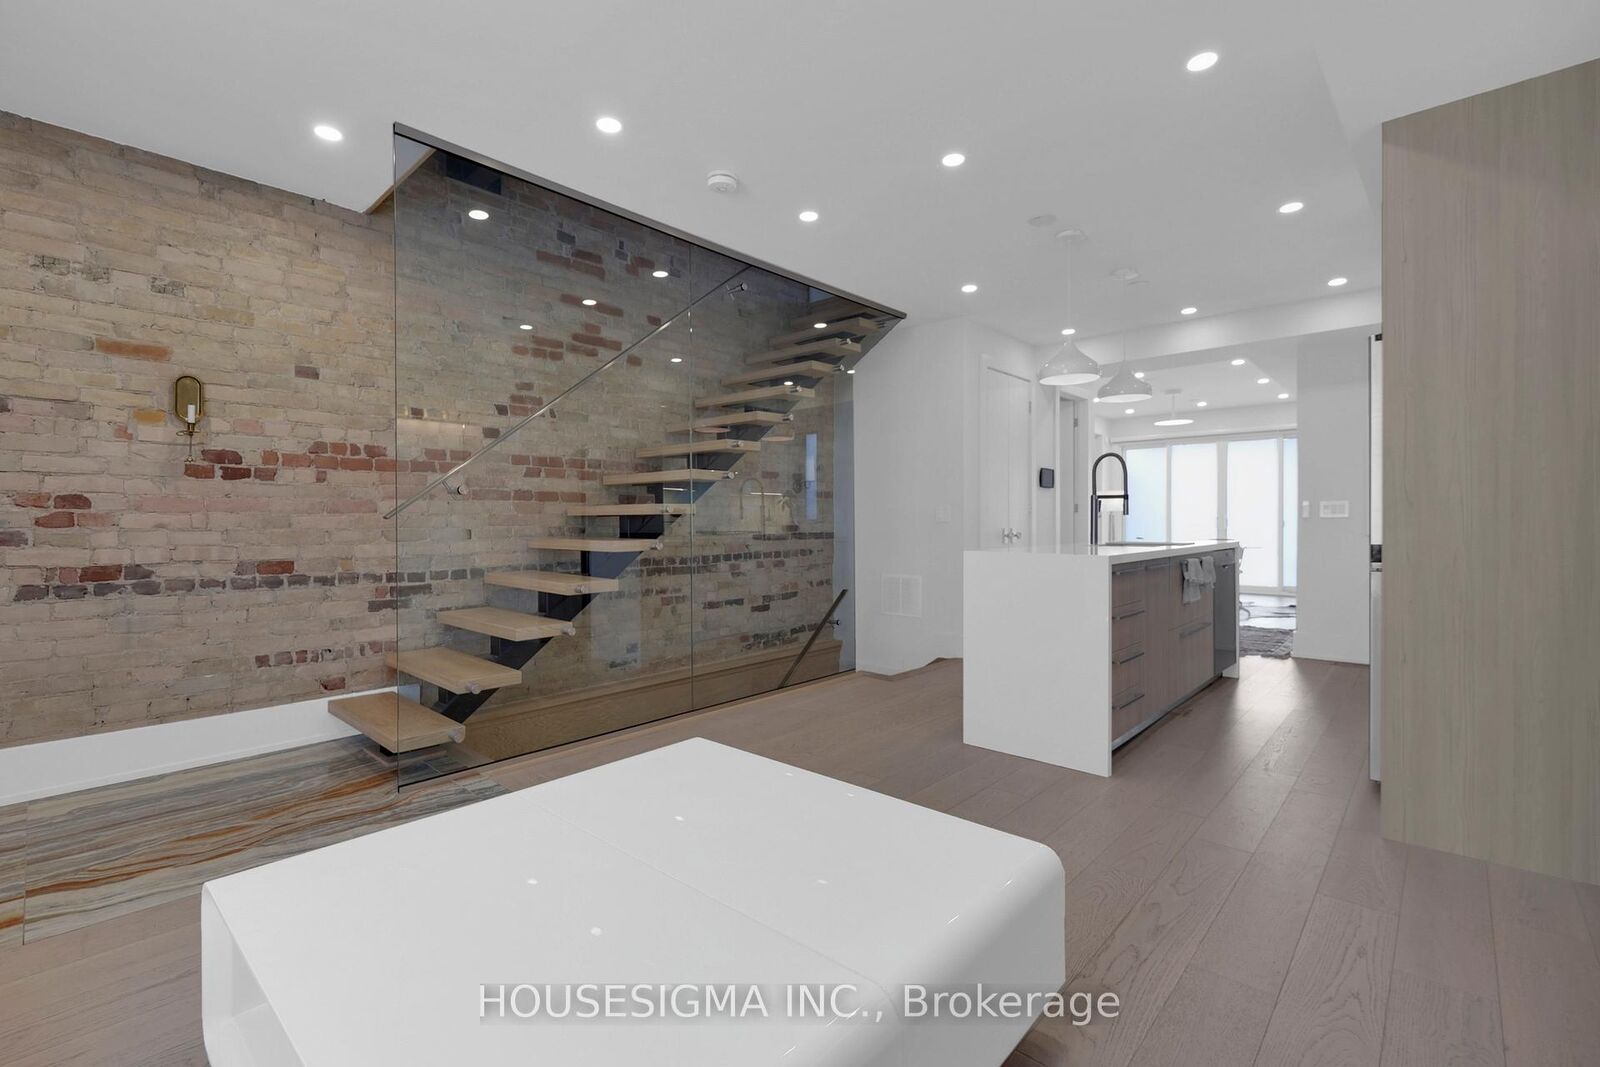
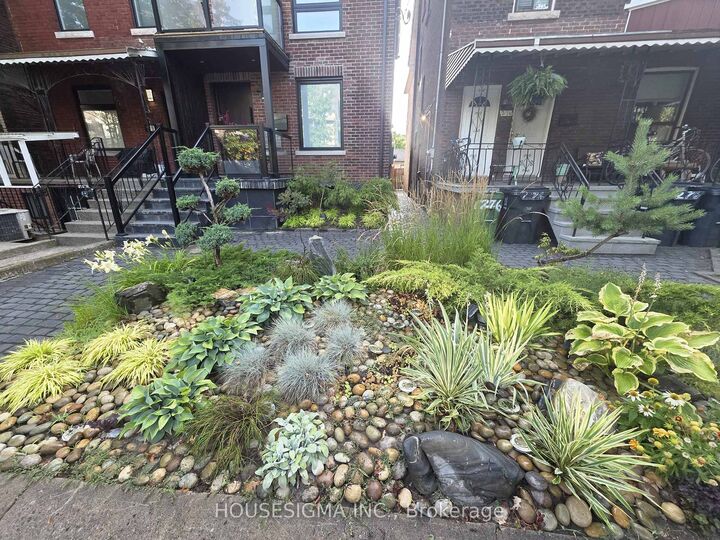
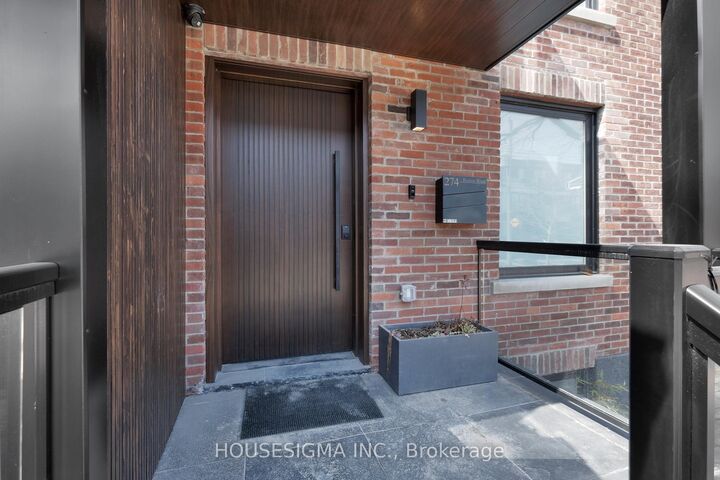
An Exclusive Offering in the Heart of Little Italy!* Thoughtfully Reimagined and Fully renovated with no detail overlooked* An exceptional residence that must be experienced to be fully appreciated* This stunning home showcases impeccable craftsmanship and refined finishes, seamlessly blending contemporary elegance with timeless architectural character* Featuring exposed, hand-finished brick, the impressive open-concept main level is designed for both everyday living and upscale entertaining-complete with a fireplace, a state-of-the-art chef's kitchen, and a walk-out to a beautifully private backyard oasis* The sun-filled primary bedroom offers a luxurious retreat with its own fireplace, spa-inspired ensuite, and direct access to a private balcony* A spectacular third-floor loft/bedroom provides ultimate versatility, featuring a private ensuite, kitchenette, and walk-out to an elegant terrace* Each bedroom is thoughtfully designed with its own ensuite and private balcony, Delivering exceptional comfort and privacy throughout* Additional highlights include a sophisticated lower-level office with a powder room* Rare two-car garage* Rich hardwood flooring Throughout* Pot lights throughout* Convenient second-floor laundry* This turnkey home offers refined, worry-free luxury living in one of Toronto's most sought-after neighborhoods*

MLS®:
C13802870
Catégorie
Rental
Style
2 1/2 Storey
Ville
Toronto
Communauté
Palmerston-Little Italy

Listed By

Housesigma Inc.
Source
PropTX - IDX
Dernière vérification Sep 19 2026 à 2:07 PM GMT+0000
Détails sur les salles de bains
Caractéristiques Intérieures
  • Carpet Free
Caractéristiques de la propriété
  • Foundation: Unknown
Chauffage et refroidissement
  • Forced Air
  • Central Air
Informations sur les sous-sols
  • Half
Informations sur le pool
  • None
Caractéristiques extérieures
  • Brick
  • Brick Front
  • Toit: Unknown
Informations sur les services publics
  • Sewer: Sewer
  • Fuel: Gas
  • Energy: Energy Certificate: No
Garage
  • Detached
Étages
  • 3
   
Calculer les temps de trajet jusqu'à cette propriété
 
Alimenté par INRIX MD Drive Time

Alimenté par Walk Score®
Disclaimer: Copyright 2026 Toronto IDX. All rights reserved. This information is deemed reliable, but not guaranteed. The information being provided is for consumers’ personal, non-commercial use and may not be used for any purpose other than to identify prospective properties consumers may be interested in purchasing. Data last updated 9/19/26 07:07

